
1000 Wedgewood Road, Hanover, PA 18017
Local realty services provided by:CENTURY 21 Gold
1000 Wedgewood Road,Hanover Twp, PA 18017
$530,000
- 3 Beds
- 3 Baths
- 2,676 sq. ft.
- Single family
- Active
Listed by: anna ames, wade r. ames
Office: weichert realtors
MLS#:781839
Source:PA_LVAR
Price summary
- Price:$530,000
- Price per sq. ft.:$198.06
About this home
Discover unparalleled comfort and elegance at this captivating ranch home, perfectly nestled amidst lush, manicured lawns and mature shade trees on one of the larger lots in Hanover Township. A graceful stone and siding facade welcomes you, while a spacious, winding asphalt driveway leads to an integrated two-car garage. The residence boasts a classic shingle roof, ensuring enduring quality and curb appeal. Step inside to a comforting living room, where bright hardwood floors gleam under abundant natural illumination and a white-painted brick fireplace provides a cozy focal point. Built-in bookcases offer character and practical storage solutions. The formal dining area, naturally illuminated by a wall of windows, showcases rich hardwood flooring and a classic chandelier. A cozy Family Room off the dining room adds ample first floor entertaining space. The well-equipped kitchen features tile flooring, granite counters, sleek stainless steel appliances including a dishwasher, microwave, double oven, and refrigerator, complemented by ample cabinetry. Three large bedrooms with large windows offering pleasant, tree-lined views. Two full baths on the first floor and another in the basement. An inviting sunroom, extending from the home, provides a serene indoor-outdoor living experience with stone accent walls. The spacious, finished lower level offers versatile built-in storage and a convenient wet bar. A functional laundry room, equipped with essential appliances, adds to the home's practicality. Outside, a verdant, open lawn space with mature trees invites outdoor enjoyment and recreation, all contributing to the secluded and private ambiance of this remarkable Hanover Twp residence....
Contact an agent
Home facts
- Year built:1960
- Subdivision & Development:Macada Farms
- Listing ID #:781839
- Added:1 day(s) ago
- Updated:August 02, 2026 at 02:55 PM
Rooms and interior
- Bedrooms:3
- Total bathrooms:3
- Full bathrooms:3
- Rooms Total:10
- Flooring:Carpet, Hardwood, Linoleum, Tile
- Dining Description:Dining Area, Separate Formal Dining Room
- Kitchen Description:Dishwasher, Electric Cook Top, Electric Oven, Microwave, Refrigerator
- Basement:Yes
- Basement Description:Exterior Entry, Full, Partially Finished, Sump Pump
- Living area:2,676 sq. ft.
Heating and cooling
- Cooling:Central Air
- Heating:Baseboard, Oil
- Central air:Yes
Structure and exterior
- Roof:Asphalt, Fiberglass
- Year built:1960
- Building area:2,676 sq. ft.
- Lot area:1.61 Acres
- Architectural Style:Ranch
- Construction Materials:Stone, Vinyl Siding
- Exterior Features:Covered, Enclosed, Patio, Porch
- Levels:1 Story
Utilities
- Water:Public
- Sewer:Public Sewer
Finances and disclosures
- Price:$530,000
- Price per sq. ft.:$198.06
- Tax amount:$7,812
Features and amenities
- Appliances:Dishwasher, Electric Cooktop, Electric Oven, Electric Water Heater, Microwave, Refrigerator, Washer
- Laundry features:Electric Dryer Hookup, Lower Level, Washer
Parking
- Parking description:Garage, Off Street, On Street
- Garage:Yes
- Garage spaces:2
New listings near 1000 Wedgewood Road
- Coming Soon
 $264,900Coming Soon4 beds 2 baths
627 Broadway, HANOVER, PA 17331
MLS# PAYK2108010Listed by: LPT REALTY, LLC - New
 $503,041Active4 beds 3 baths2,005 sq. ft.
230 Eagle Lane #lot 25, HANOVER, PA 17331
MLS# PAAD2024986Listed by: JOSEPH A MYERS REAL ESTATE, INC. - New
 $628,864Active3 beds 4 baths2,811 sq. ft.
200 Eagle Lane #lot 28, HANOVER, PA 17331
MLS# PAAD2024834Listed by: JOSEPH A MYERS REAL ESTATE, INC. - New
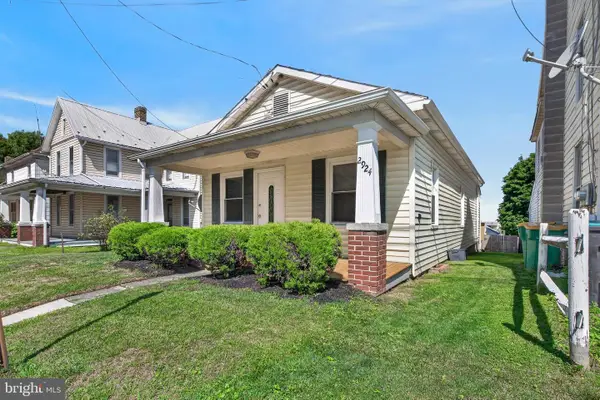 $184,900Active2 beds 1 baths800 sq. ft.
2924 Hanover Pike, HANOVER, PA 17331
MLS# PAAD2024966Listed by: COLDWELL BANKER REALTY - New
 $224,900Active3 beds 1 baths1,501 sq. ft.
526 Fulton St, HANOVER, PA 17331
MLS# PAYK2108670Listed by: CUMMINGS & CO. REALTORS - New
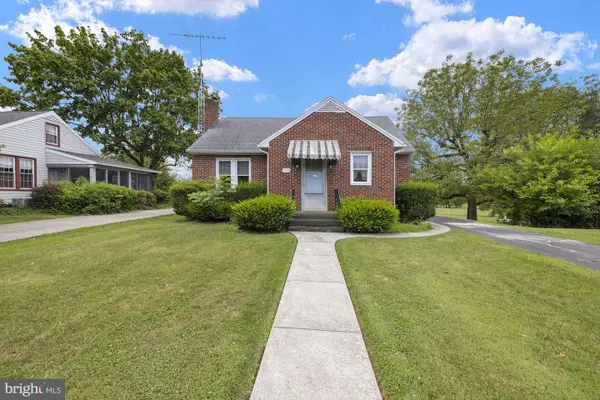 $265,000Active3 beds 2 baths2,036 sq. ft.
203 Park Heights Blvd, HANOVER, PA 17331
MLS# PAYK2108904Listed by: RE/MAX QUALITY SERVICE, INC. - New
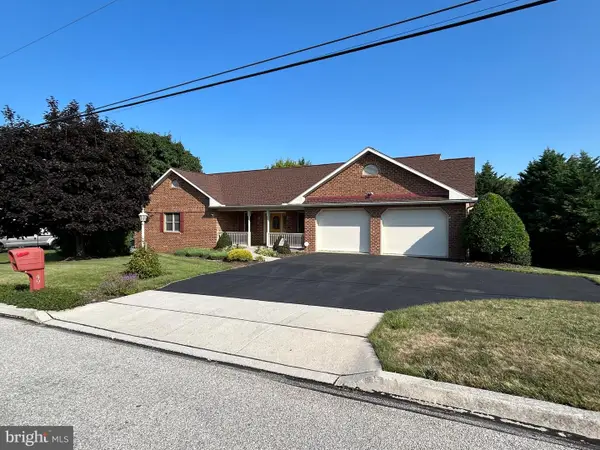 $350,000Active2 beds 4 baths2,494 sq. ft.
49 Hillside Rd, HANOVER, PA 17331
MLS# PAYK2108942Listed by: CAVALRY REALTY LLC - Coming SoonOpen Sun, 1 to 3pm
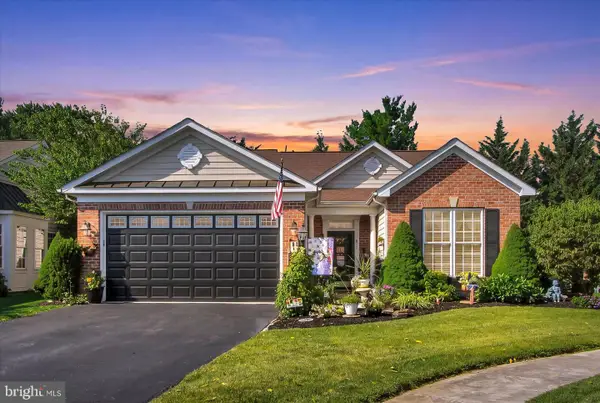 $399,900Coming Soon3 beds 2 baths
311 Foxleigh Dr, HANOVER, PA 17331
MLS# PAYK2108906Listed by: RE/MAX QUALITY SERVICE, INC. - Coming Soon
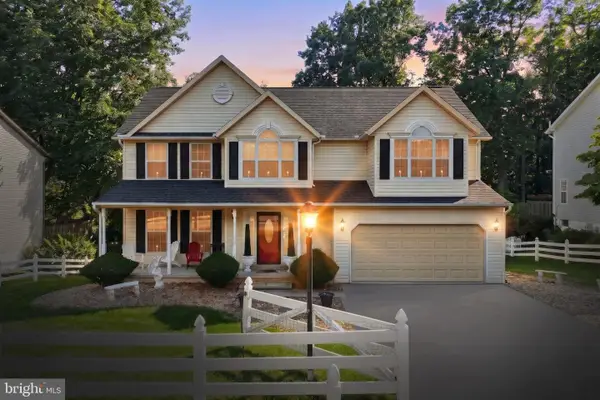 $449,000Coming Soon4 beds 3 baths
217 Moore Dr, HANOVER, PA 17331
MLS# PAYK2108924Listed by: COLDWELL BANKER REALTY - New
 $259,900Active2 beds 2 baths1,140 sq. ft.
346 Centennial Ave, HANOVER, PA 17331
MLS# PAYK2108920Listed by: COUNTRY HOME REAL ESTATE, INC.


Protect your home and budget from life's surprises with an Assurant Home Warranty, backed by a partner that supports you through every step of homeownership. Explore Plans.
©2026 Century 21 Real Estate LLC. All rights reserved. CENTURY 21®, the CENTURY 21 Logo and C21® are service marks owned by Century 21 Real Estate LLC. Century 21 Real Estate LLC fully supports the principles of the Fair Housing Act and the Equal Opportunity Act. Each office is independently owned and operated. Listing information is deemed reliable but not guaranteed accurate.