
311 Foxleigh Dr, Hanover, PA 17331
Local realty services provided by:CENTURY 21 Gold
311 Foxleigh Dr,Hanover, PA 17331
$399,900
- 3 Beds
- 2 Baths
- - sq. ft.
- Single family
- Coming Soon
Upcoming open houses
- Sun, Aug 0901:00 pm - 03:00 pm
Listed by: ellen j brown
Office: re/max quality service, inc.
MLS#:PAYK2108906
Source:BRIGHTMLS
Price summary
- Price:$399,900
About this home
THIS OUTSTANDING PROPERTY HAS AN OPEN FLOOR PLAN WITH ALL THE EXTAS! LOCATED IN THE FOXWOOD AREA ON A CUL-DE-SAC YOU FIND THIS LOVELY HOME BUILT BY THE PRESENT OWNERS.. THIS CHARMING RANCH HOME IS FILLED WITH CHARACTER AND CHARM, YET THE OPEN CONCEPT FEELS SO UP TO DATE WITH ALL THE NEWLY CONSTRUCTED PROPERTIES. STEP INSIDE THE FOYER TO SEE A LARGE GREAT ROOM WITH GAS FIREPLACE AND MARBLE SUROUND, HARDY PLANK WOOD FLOORING THROUGHOUT THE HOME. THE SUNROOM HAS TILE FLOORING LARGE WINDOWS TO LET THE SUNSHINE DURING THE BEAUTIFUL SUMMER DAYS. IT ALSO HAS A CEILING FAN AND ARCHED OPENING WHEN YOU ENTER THE ROOM. THEIR ARE TWO BEDROOMS, PRIMARY BEDROOM WITH CARPETING AND A LARGE WALK IN CLOSET WITH AN ADDITIONAL OVERSIZED CLOSET, THE PRIMARY BATHROOM IS ATTACHED WITH DOUBLE VANITY, LINEN CLOSET, WALK-IN SHOWER AND TOILET AREA. THE GREAT ROOM IS OPEN TO THE LARGE DINING AREA AND KITCHEN WITH LARGE ISLAND, GRANITE COUNTER TOPS, PENDANT LIGHTING, WHITE CABINETARY, LOTS OF ROOM FOR FOOD PREPARATION UPDATED APPLIANCES AND PANTRY.
TWO ADDITIONAL BEDROOMS WITH FULL BATH, 3RD BEDROOM IS BEING USED AS AN OFFICE/DEN AREA. LAUNDRY ROOM HAS BUILT IN CABINETS AND LAUNDRY TUB WITH FRONT LOAD WASHER AND DRYER. LARGE DECK OFF THE BACK WITH A RETRACTABLE AWNING AND IS SMALL AND PRIVATE WITH A STORAGE SHED AT THE BACK OF THE HOUSE. TWO CAR GARAGE WITH SOME STORAGE SPACE AND HAS EPOXY FLOORING. DON'T MISS THIS SPECIAL PROPERTY!!!! CONVENIENT TO ALL THE SHOPPING AND A GREAT PLACE TO TAKE WALKS AND ENJOY THE OUTDOORS!!!!...
Contact an agent
Home facts
- Year built:2003
- Subdivision & Development:FOXWOOD
- Listing ID #:PAYK2108906
- Updated:August 01, 2026 at 10:29 AM
Rooms and interior
- Bedrooms:3
- Total bathrooms:2
- Full bathrooms:2
- Flooring:Carpet, Ceramic Tile, Hardwood, Laminate Plank
- Dining Description:Dining Room
- Bathrooms Description:Bathroom 2, Primary Bathroom
- Bedroom Description:Primary Bedroom
Heating and cooling
- Cooling:Central A/C
- Heating:Forced Air, Natural Gas
Structure and exterior
- Roof:Architectural Shingle
- Year built:2003
- Lot Features:Level
- Architectural Style:Ranch/Rambler
- Construction Materials:Brick, Vinyl Siding
- Exterior Features:Awning(s)
- Foundation Description:Slab
- Levels:1 Story
Schools
- High school:HANOVER
- Middle school:HANOVER
- Elementary school:WASHINGTON
Utilities
- Water:Public
- Sewer:Public Sewer
Finances and disclosures
- Price:$399,900
- Tax amount:$7,735 (2026)
Features and amenities
- Laundry features:Has Laundry, Laundry
- Amenities:Cable TV Available, Electric Available, Natural Gas Available
Parking
- Parking description:Asphalt Driveway, Attached Garage, Garage - Front Entry, Paved Driveway
- Garage:Yes
- Garage spaces:2
New listings near 311 Foxleigh Dr
- New
 $224,900Active3 beds 1 baths1,501 sq. ft.
526 Fulton St, HANOVER, PA 17331
MLS# PAYK2108670Listed by: CUMMINGS & CO. REALTORS - New
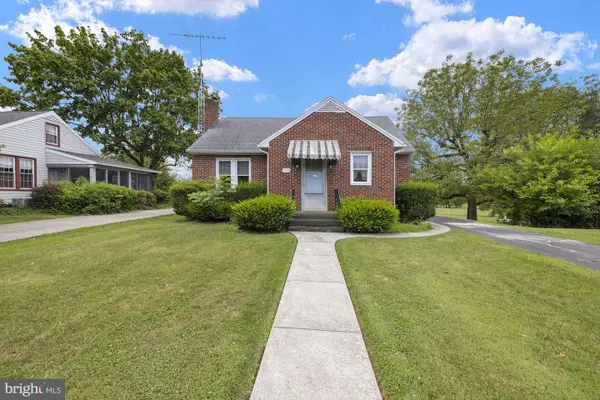 $265,000Active3 beds 2 baths2,036 sq. ft.
203 Park Heights Blvd, HANOVER, PA 17331
MLS# PAYK2108904Listed by: RE/MAX QUALITY SERVICE, INC. - New
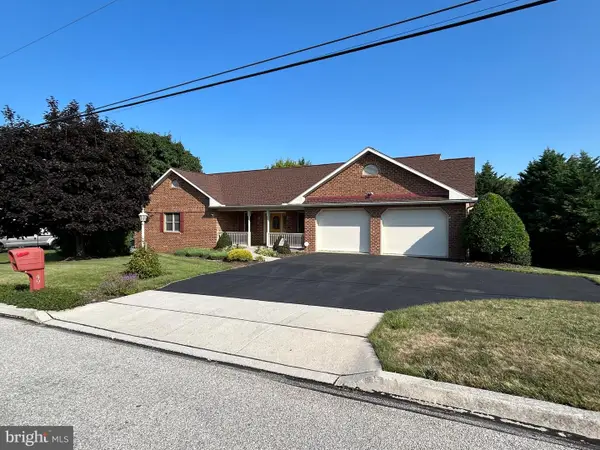 $350,000Active2 beds 4 baths2,494 sq. ft.
49 Hillside Rd, HANOVER, PA 17331
MLS# PAYK2108942Listed by: CAVALRY REALTY LLC - Coming Soon
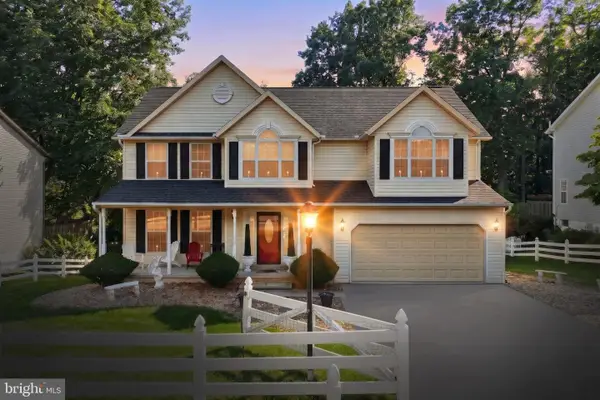 $449,000Coming Soon4 beds 3 baths
217 Moore Dr, HANOVER, PA 17331
MLS# PAYK2108924Listed by: COLDWELL BANKER REALTY - New
 $259,900Active2 beds 2 baths1,140 sq. ft.
346 Centennial Ave, HANOVER, PA 17331
MLS# PAYK2108920Listed by: COUNTRY HOME REAL ESTATE, INC. - New
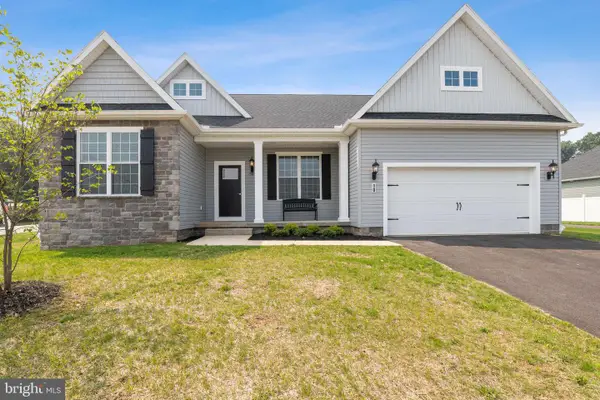 $522,002Active3 beds 2 baths1,976 sq. ft.
116 Red Stone Lane #lot 38, HANOVER, PA 17331
MLS# PAAD2024942Listed by: JOSEPH A MYERS REAL ESTATE, INC. - Open Sat, 11am to 6pmNew
 $407,900Active4 beds 3 baths1,812 sq. ft.
35 Shawl Drive #lot 77, HANOVER, PA 17331
MLS# PAAD2024948Listed by: JOSEPH A MYERS REAL ESTATE, INC. - New
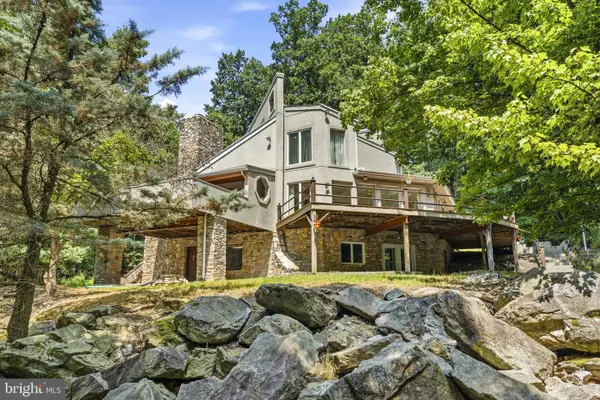 $650,000Active3 beds 3 baths2,100 sq. ft.
191 High Rock Rd N, HANOVER, PA 17331
MLS# PAYK2108396Listed by: THE KW COLLECTIVE - New
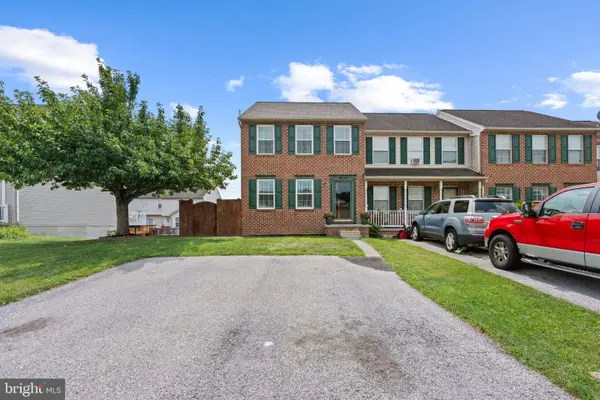 $234,900Active3 beds 2 baths1,800 sq. ft.
1240 Wanda Dr, HANOVER, PA 17331
MLS# PAYK2107450Listed by: CORNER HOUSE REALTY


Protect your home and budget from life's surprises with an Assurant Home Warranty, backed by a partner that supports you through every step of homeownership. Explore Plans.
©2026 Century 21 Real Estate LLC. All rights reserved. CENTURY 21®, the CENTURY 21 Logo and C21® are service marks owned by Century 21 Real Estate LLC. Century 21 Real Estate LLC fully supports the principles of the Fair Housing Act and the Equal Opportunity Act. Each office is independently owned and operated. Listing information is deemed reliable but not guaranteed accurate.