
203 Park Heights Blvd, Hanover, PA 17331
Local realty services provided by:CENTURY 21 Advantage Gold
203 Park Heights Blvd,Hanover, PA 17331
$265,000
- 3 Beds
- 2 Baths
- 2,036 sq. ft.
- Single family
- Active
Listed by: mary clabaugh
Office: re/max quality service, inc.
MLS#:PAYK2108904
Source:BRIGHTMLS
Price summary
- Price:$265,000
- Price per sq. ft.:$130.16
About this home
CUTE AND COZY CAPE COD IN A WELL ESTABLISHED NEIGHBORHOOD ON AN EXTRA LARGE LOT. FEATURES 3 BEDROOMS, 1.5 BATHS, FIREPLACE IN LIVING ROOM. FULL BASEMENT AND A ONE CAR GARAGE. THIS QUAINT HOME IS WAITING FOR YOUR SPECIAL TOUCH.
Contact an agent
Home facts
- Year built:1942
- Subdivision & Development:NONE AVAILABLE
- Listing ID #:PAYK2108904
- Added:1 day(s) ago
- Updated:August 01, 2026 at 10:30 AM
Rooms and interior
- Bedrooms:3
- Total bathrooms:2
- Full bathrooms:1
- Half bathrooms:1
- Flooring:Carpet, Hardwood, Vinyl
- Dining Description:Combination Kitchen/Dining
- Kitchen Description:Breakfast Area, Carpet, Freezer, Kitchen - Eat-In, Refrigerator, Stove
- Bedroom Description:Carpet
- Basement:Yes
- Basement Description:Full
- Living area:2,036 sq. ft.
Heating and cooling
- Heating:Hot Water, Natural Gas
Structure and exterior
- Roof:Architectural Shingle
- Year built:1942
- Building area:2,036 sq. ft.
- Lot area:0.37 Acres
- Architectural Style:Cape Cod
- Construction Materials:Block, Brick, Masonry, Stick Built
- Exterior Features:Sidewalks
- Foundation Description:Block
- Levels:1 1/2 Story
Utilities
- Water:Public
- Sewer:Public Sewer
Finances and disclosures
- Price:$265,000
- Price per sq. ft.:$130.16
- Tax amount:$4,196 (2026)
Features and amenities
- Amenities:Carpet
Parking
- Parking description:Asphalt Driveway, Detached Carport
New listings near 203 Park Heights Blvd
- New
 $224,900Active3 beds 1 baths1,501 sq. ft.
526 Fulton St, HANOVER, PA 17331
MLS# PAYK2108670Listed by: CUMMINGS & CO. REALTORS - New
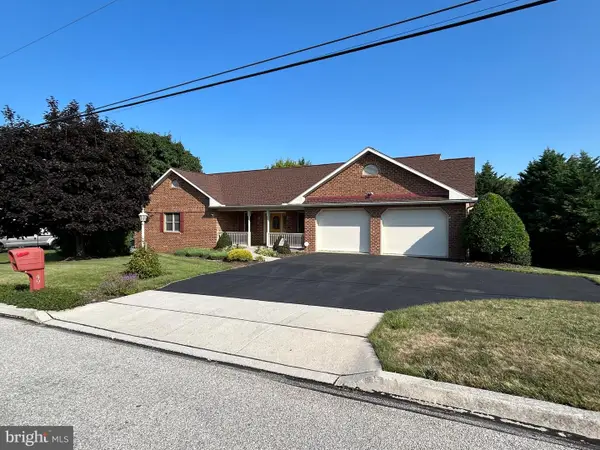 $350,000Active2 beds 4 baths2,494 sq. ft.
49 Hillside Rd, HANOVER, PA 17331
MLS# PAYK2108942Listed by: CAVALRY REALTY LLC - Coming Soon
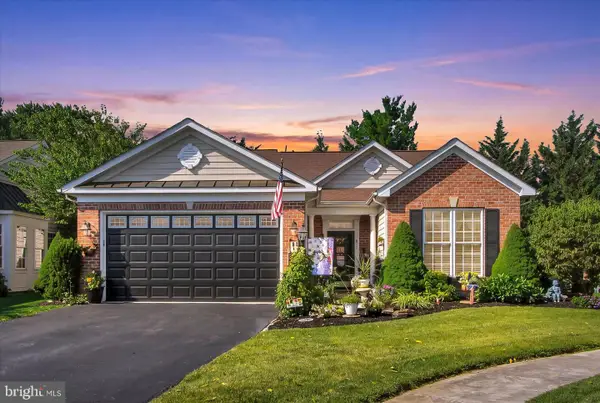 $399,900Coming Soon3 beds 2 baths
311 Foxleigh Dr, HANOVER, PA 17331
MLS# PAYK2108906Listed by: RE/MAX QUALITY SERVICE, INC. - Coming Soon
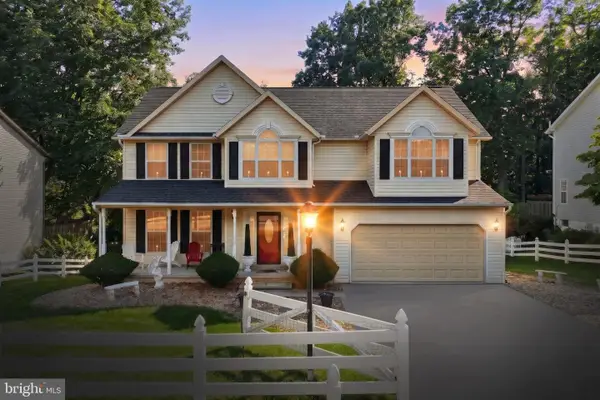 $449,000Coming Soon4 beds 3 baths
217 Moore Dr, HANOVER, PA 17331
MLS# PAYK2108924Listed by: COLDWELL BANKER REALTY - New
 $259,900Active2 beds 2 baths1,140 sq. ft.
346 Centennial Ave, HANOVER, PA 17331
MLS# PAYK2108920Listed by: COUNTRY HOME REAL ESTATE, INC. - New
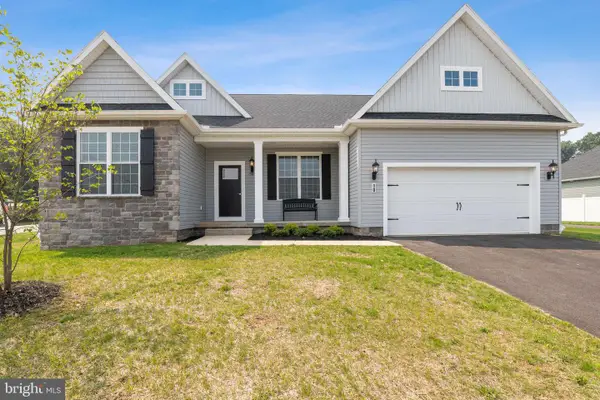 $522,002Active3 beds 2 baths1,976 sq. ft.
116 Red Stone Lane #lot 38, HANOVER, PA 17331
MLS# PAAD2024942Listed by: JOSEPH A MYERS REAL ESTATE, INC. - Open Sat, 11am to 6pmNew
 $407,900Active4 beds 3 baths1,812 sq. ft.
35 Shawl Drive #lot 77, HANOVER, PA 17331
MLS# PAAD2024948Listed by: JOSEPH A MYERS REAL ESTATE, INC. - New
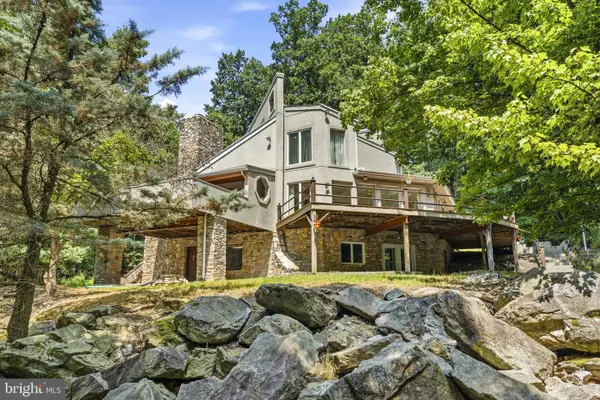 $650,000Active3 beds 3 baths2,100 sq. ft.
191 High Rock Rd N, HANOVER, PA 17331
MLS# PAYK2108396Listed by: THE KW COLLECTIVE - New
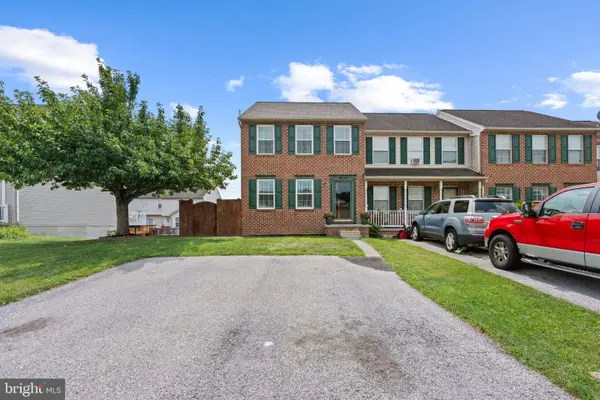 $234,900Active3 beds 2 baths1,800 sq. ft.
1240 Wanda Dr, HANOVER, PA 17331
MLS# PAYK2107450Listed by: CORNER HOUSE REALTY


Protect your home and budget from life's surprises with an Assurant Home Warranty, backed by a partner that supports you through every step of homeownership. Explore Plans.
©2026 Century 21 Real Estate LLC. All rights reserved. CENTURY 21®, the CENTURY 21 Logo and C21® are service marks owned by Century 21 Real Estate LLC. Century 21 Real Estate LLC fully supports the principles of the Fair Housing Act and the Equal Opportunity Act. Each office is independently owned and operated. Listing information is deemed reliable but not guaranteed accurate.