
1240 Wanda Dr, Hanover, PA 17331
Local realty services provided by:CENTURY 21 Reilly Realtors
Listed by: chris yankosky, julie jacqueline mayer
Office: corner house realty
MLS#:PAYK2107450
Source:BRIGHTMLS
Price summary
- Price:$234,900
- Price per sq. ft.:$130.5
- Monthly HOA dues:$13.33
About this home
Welcome home to this beautifully maintained end-of-group townhouse in desirable West Manheim Township! Built in 2002 and offering approximately 1,800 square feet of living space, this move-in ready home combines thoughtful updates with exceptional outdoor space that is hard to find.
Step inside to gleaming laminate floors throughout the main level, an inviting eat-in kitchen with a stainless steel refrigerator and a brand-new stainless steel dishwasher (2025), designer light fixtures, updated faucets, and stylish ceiling fans. The convenient main level also features a laundry area and a half bath.
Upstairs, you'll find three spacious bedrooms and a full bathroom, while the open basement provides endless possibilities for future finishing, storage, or recreation. An active radon mitigation system is already installed for added peace of mind.
Outside, enjoy one of the home's standout features—a large, oversized back and side yard enclosed by a newer privacy fence (2023), creating the perfect space for entertaining, pets, or play. Relax on the brand-new composite deck (2025) complete with an attractive privacy partition for added comfort.
This home has been meticulously cared for and offers outstanding value with major updates already completed, including a brand-new roof (2026), HVAC system (2024), replacement windows (2023), carpeting (2023), privacy fence (2023), composite deck (2025), and stainless steel dishwasher (2025).
Located in the sought-after West Manheim Township area of Hanover, this home offers the perfect combination of low-maintenance living, modern updates, and a spacious outdoor retreat. With great bones, tasteful improvements, and true pride of ownership throughout, this is one you won't want to miss!...
Contact an agent
Home facts
- Year built:2002
- Subdivision & Development:COLONIAL HILLS
- Listing ID #:PAYK2107450
- Added:1 day(s) ago
- Updated:July 31, 2026 at 10:26 AM
Rooms and interior
- Bedrooms:3
- Total bathrooms:2
- Full bathrooms:1
- Half bathrooms:1
- Rooms Total:6
- Flooring:Carpet, Laminated, Vinyl
- Dining Description:Combination Kitchen/Dining
- Kitchen Description:Carpet
- Bedroom Description:Carpet
- Basement:Yes
- Basement Description:Outside Entrance, Partially Finished, Rear Entrance, Sump Pump
- Living area:1,800 sq. ft.
Heating and cooling
- Cooling:Central A/C
- Heating:Forced Air, Natural Gas
Structure and exterior
- Roof:Asphalt, Fiberglass
- Year built:2002
- Building area:1,800 sq. ft.
- Lot area:0.09 Acres
- Lot Features:Front Yard, Landscaping, Rear Yard
- Architectural Style:Colonial
- Construction Materials:Aluminum Siding, Vinyl Siding
- Exterior Features:Brick, Deck(s)
- Foundation Description:Block
- Levels:2 Stories
Schools
- High school:SOUTH WESTERN
- Middle school:EMORY H MARKLE
- Elementary school:PARK HILLS
Utilities
- Water:Public
- Sewer:Public Sewer
Finances and disclosures
- Price:$234,900
- Price per sq. ft.:$130.5
- Tax amount:$3,657 (2022)
Features and amenities
- Amenities:200+ Amp Service, Carpet
Parking
- Parking description:Asphalt Driveway, On Street
New listings near 1240 Wanda Dr
- Coming Soon
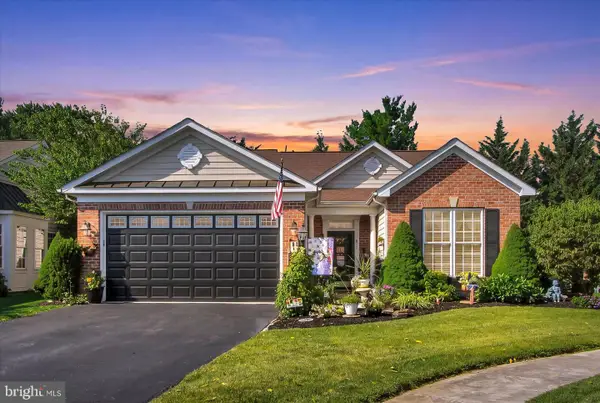 $399,900Coming Soon3 beds 2 baths
311 Foxleigh Dr, HANOVER, PA 17331
MLS# PAYK2108906Listed by: RE/MAX QUALITY SERVICE, INC. - Coming Soon
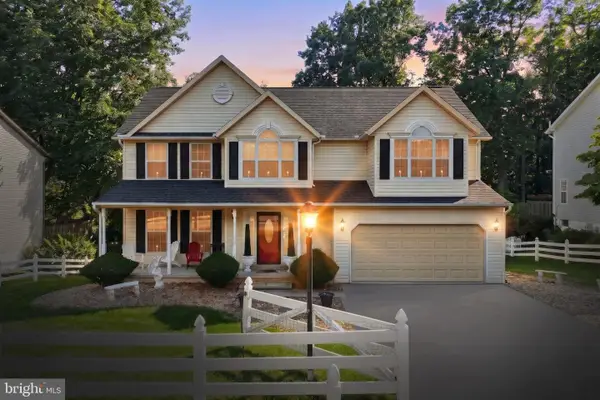 $449,000Coming Soon4 beds 3 baths
217 Moore Dr, HANOVER, PA 17331
MLS# PAYK2108924Listed by: COLDWELL BANKER REALTY - New
 $259,900Active2 beds 2 baths1,140 sq. ft.
346 Centennial Ave, HANOVER, PA 17331
MLS# PAYK2108920Listed by: COUNTRY HOME REAL ESTATE, INC. - New
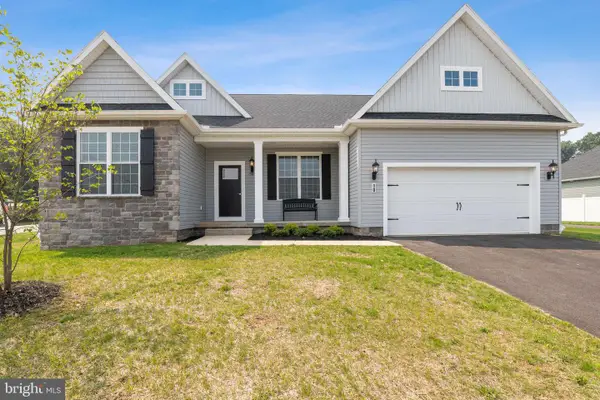 $522,002Active3 beds 2 baths1,976 sq. ft.
116 Red Stone Lane #lot 38, HANOVER, PA 17331
MLS# PAAD2024942Listed by: JOSEPH A MYERS REAL ESTATE, INC. - Open Fri, 11am to 6pmNew
 $407,900Active4 beds 3 baths1,812 sq. ft.
35 Shawl Drive #lot 77, HANOVER, PA 17331
MLS# PAAD2024948Listed by: JOSEPH A MYERS REAL ESTATE, INC. - New
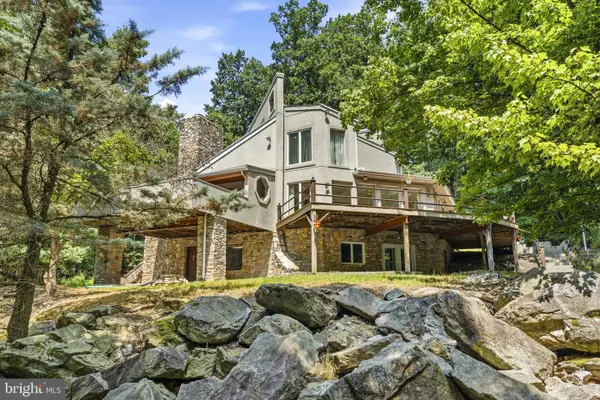 $650,000Active3 beds 3 baths2,100 sq. ft.
191 High Rock Rd N, HANOVER, PA 17331
MLS# PAYK2108396Listed by: THE KW COLLECTIVE - New
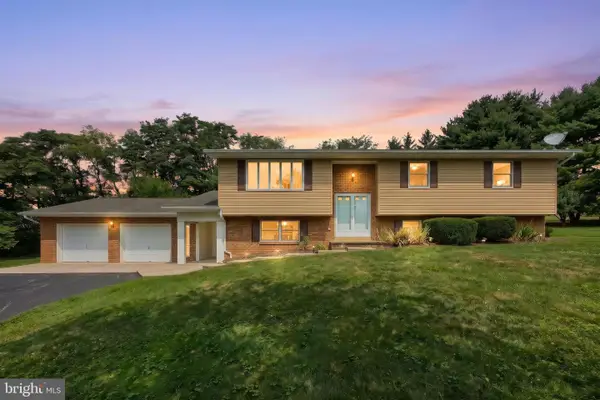 $399,000Active3 beds 3 baths2,768 sq. ft.
488 Fuhrman Mill Rd, HANOVER, PA 17331
MLS# PAYK2108664Listed by: IRON VALLEY REAL ESTATE HANOVER - Coming Soon
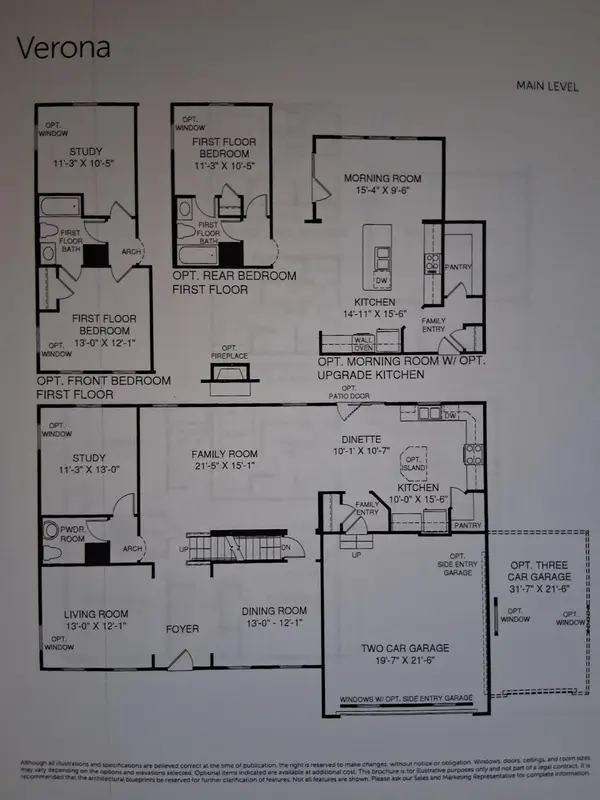 $560,000Coming Soon4 beds 4 baths
4217 Grandview Rd, HANOVER, PA 17331
MLS# PAYK2108774Listed by: JAGUAR COMMERCIAL REAL ESTATE - Coming Soon
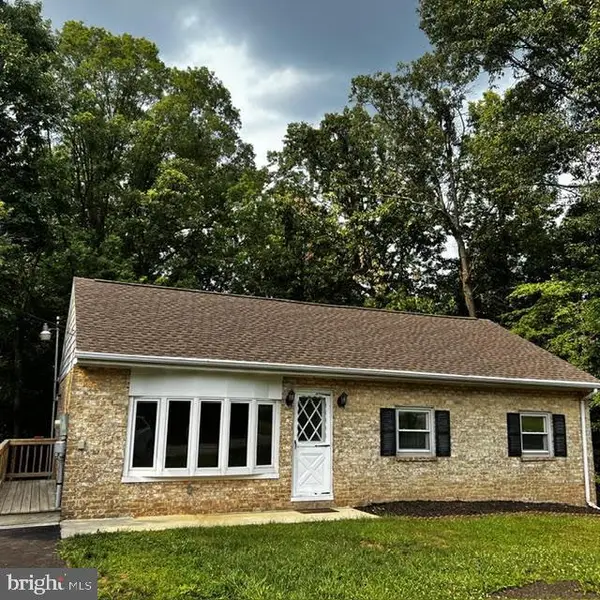 $275,000Coming Soon4 beds 2 baths
248 Fuhrman Mill Rd, HANOVER, PA 17331
MLS# PAYK2108800Listed by: IRON VALLEY REAL ESTATE HANOVER


Protect your home and budget from life's surprises with an Assurant Home Warranty, backed by a partner that supports you through every step of homeownership. Explore Plans.
©2026 Century 21 Real Estate LLC. All rights reserved. CENTURY 21®, the CENTURY 21 Logo and C21® are service marks owned by Century 21 Real Estate LLC. Century 21 Real Estate LLC fully supports the principles of the Fair Housing Act and the Equal Opportunity Act. Each office is independently owned and operated. Listing information is deemed reliable but not guaranteed accurate.