
4217 Grandview Rd, Hanover, PA 17331
Local realty services provided by:CENTURY 21 Harbor Realty
4217 Grandview Rd,Hanover, PA 17331
$560,000
- 4 Beds
- 4 Baths
- - sq. ft.
- Single family
- Coming Soon
Upcoming open houses
- Sun, Aug 0911:00 am - 02:00 pm
Listed by: roberto berlingo
Office: jaguar commercial real estate
MLS#:PAYK2108774
Source:BRIGHTMLS
Price summary
- Price:$560,000
- Monthly HOA dues:$14.58
About this home
FORMER MODEL HOME! Nestled in the prestigious HIGH POINTE community, this exquisite Colonial residence, built in 2014, offers a harmonious blend of elegance and modern luxury. Spanning over 3,000 above grade square feet, this detached home boasts four spacious bedrooms and three and a half opulent bathrooms, designed for both comfort and sophistication. Step inside to discover an open floor plan adorned with crown moldings and rich engineered wood floors, creating an inviting atmosphere. The gourmet kitchen is a chef's dream, featuring a large island, stainless steel appliances, and an eat-in area that seamlessly flows into the family room, perfect for entertaining. The two front rooms are considered formal dining room and formal living rooms, provides an elegant setting for gatherings. Or transform them into a room customized to your living style. The cozy family room, complete with a gas fireplace, invites relaxation. Retreat to the primary suite, where a lavish en-suite bath and expansive walk-in closet await. The daylight basement offers endless possibilities, with a walkout level and space for additional rooms. Outside, the meticulously landscaped half-acre lot features a deck and patio, ideal for outdoor entertaining, and mature landscaping for privacy, complemented by a lawn sprinkler system for effortless maintenance. The side-entry garage provides convenience and style, while the driveway offers ample parking. This property is not just a home; it's a lifestyle of luxury and exclusivity, waiting for you to make it your own. Professional photos should be available by 08/05/26, as well as additional documents....
Contact an agent
Home facts
- Year built:2014
- Subdivision & Development:HIGH POINTE
- Listing ID #:PAYK2108774
- Updated:July 31, 2026 at 10:26 AM
Rooms and interior
- Bedrooms:4
- Total bathrooms:4
- Full bathrooms:3
- Half bathrooms:1
- Dining Description:Combination Dining/Living, Combination Kitchen/Dining, Dining Area, Formal/Separate Dining Room
- Bathrooms Description:Primary Bath(s)
- Kitchen Description:Breakfast Area, Built-In Microwave, Carpet, Combination Kitchen/Living, Dishwasher, Kitchen - Eat-In, Kitchen - Island, Oven/Range - Gas, Recessed Lighting, Refrigerator, Stainless Steel Appliances, Water Heater
- Bedroom Description:Carpet, Walk In Closet(s)
- Basement:Yes
- Basement Description:Daylight, Full, Improved, Interior Access, Outside Entrance, Rear Entrance, Space For Rooms, Sump Pump, Walkout Level, Windows
Heating and cooling
- Cooling:Central A/C
- Heating:Forced Air, Natural Gas
Structure and exterior
- Year built:2014
- Architectural Style:Colonial
- Construction Materials:Brick, Shake Siding, Vinyl Siding
- Exterior Features:Deck(s), Lawn Sprinkler, Patio(s), Porch(es)
- Foundation Description:Active Radon Mitigation, Concrete Perimeter
- Levels:2 Stories
Schools
- High school:SOUTH WESTERN SENIOR
- Middle school:EMORY H MARKLE
Utilities
- Water:Public
- Sewer:Public Sewer
Finances and disclosures
- Price:$560,000
- Tax amount:$10,443 (2026)
Features and amenities
- Laundry features:Dryer - Gas, Laundry, Washer
- Amenities:Carpet, Ceiling Fan(s), Recessed Lighting
Parking
- Parking description:Attached Garage, Garage - Side Entry, Garage Door Opener, Inside Access, On Street
- Garage:Yes
- Garage spaces:2
New listings near 4217 Grandview Rd
- Coming Soon
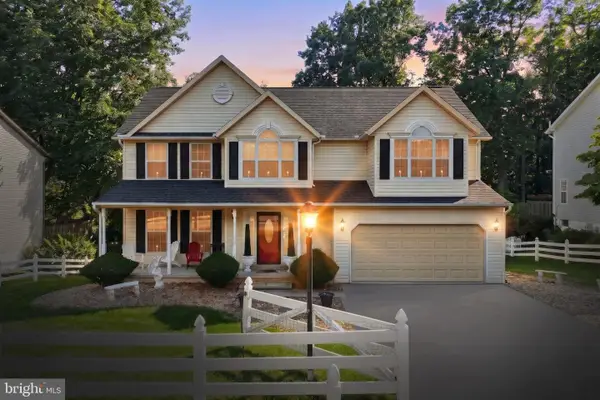 $449,000Coming Soon4 beds 3 baths
217 Moore Dr, HANOVER, PA 17331
MLS# PAYK2108924Listed by: COLDWELL BANKER REALTY - New
 $259,900Active2 beds 2 baths1,140 sq. ft.
346 Centennial Ave, HANOVER, PA 17331
MLS# PAYK2108920Listed by: COUNTRY HOME REAL ESTATE, INC. - New
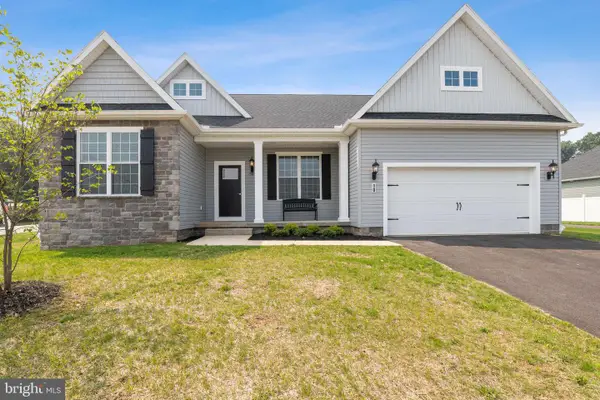 $522,002Active3 beds 2 baths1,976 sq. ft.
116 Red Stone Lane #lot 38, HANOVER, PA 17331
MLS# PAAD2024942Listed by: JOSEPH A MYERS REAL ESTATE, INC. - Open Fri, 11am to 6pmNew
 $407,900Active4 beds 3 baths1,812 sq. ft.
35 Shawl Drive #lot 77, HANOVER, PA 17331
MLS# PAAD2024948Listed by: JOSEPH A MYERS REAL ESTATE, INC. - New
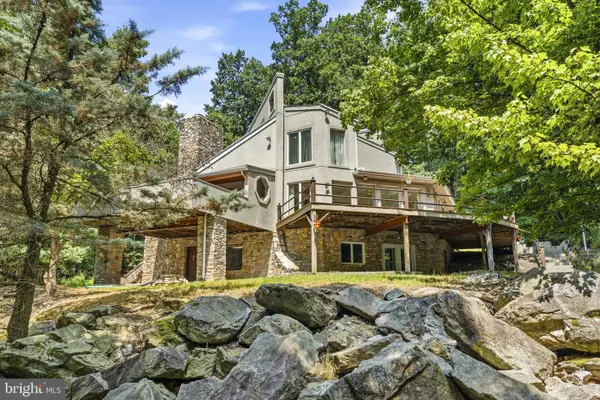 $650,000Active3 beds 3 baths2,100 sq. ft.
191 High Rock Rd N, HANOVER, PA 17331
MLS# PAYK2108396Listed by: THE KW COLLECTIVE - New
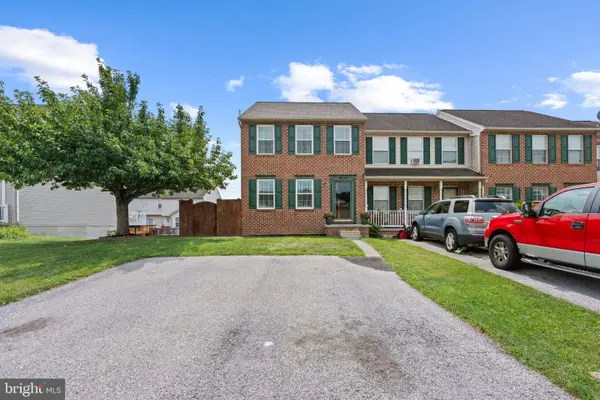 $234,900Active3 beds 2 baths1,800 sq. ft.
1240 Wanda Dr, HANOVER, PA 17331
MLS# PAYK2107450Listed by: CORNER HOUSE REALTY - New
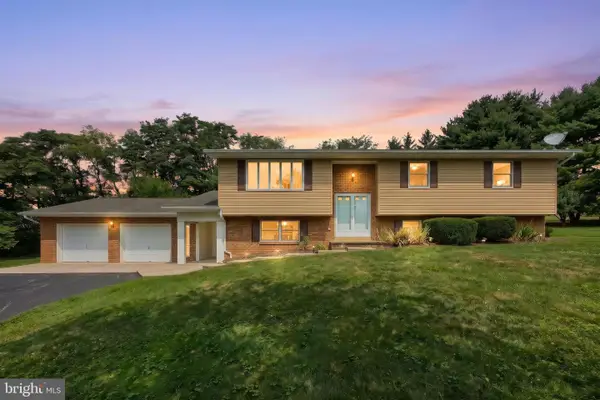 $399,000Active3 beds 3 baths2,768 sq. ft.
488 Fuhrman Mill Rd, HANOVER, PA 17331
MLS# PAYK2108664Listed by: IRON VALLEY REAL ESTATE HANOVER - Coming Soon
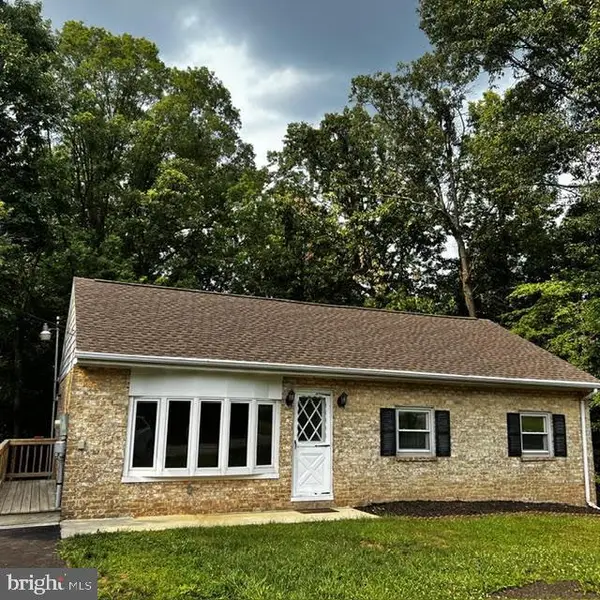 $275,000Coming Soon4 beds 2 baths
248 Fuhrman Mill Rd, HANOVER, PA 17331
MLS# PAYK2108800Listed by: IRON VALLEY REAL ESTATE HANOVER - New
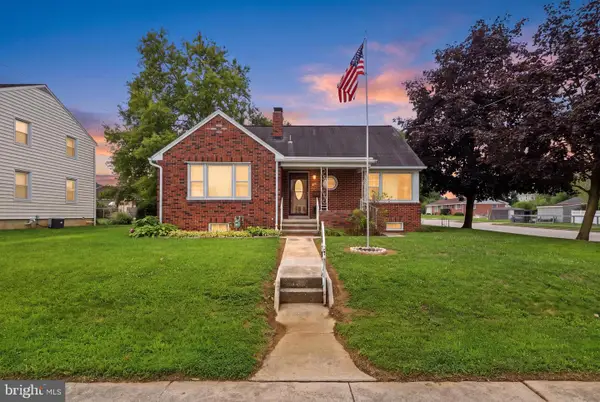 $289,900Active4 beds 3 baths1,311 sq. ft.
120 Maple Ave, HANOVER, PA 17331
MLS# PAYK2108816Listed by: IRON VALLEY REAL ESTATE HANOVER


Protect your home and budget from life's surprises with an Assurant Home Warranty, backed by a partner that supports you through every step of homeownership. Explore Plans.
©2026 Century 21 Real Estate LLC. All rights reserved. CENTURY 21®, the CENTURY 21 Logo and C21® are service marks owned by Century 21 Real Estate LLC. Century 21 Real Estate LLC fully supports the principles of the Fair Housing Act and the Equal Opportunity Act. Each office is independently owned and operated. Listing information is deemed reliable but not guaranteed accurate.