
47 Cornell Dr, Hanover, PA 17331
Local realty services provided by:CENTURY 21 Advantage Gold
47 Cornell Dr,Hanover, PA 17331
$830,000
- 6 Beds
- 5 Baths
- 5,180 sq. ft.
- Single family
- Coming Soon
Listed by: michelle guarino
Office: hyatt & company real estate, llc.
MLS#:PAYK2114966
Source:BRIGHTMLS
Price summary
- Price:$830,000
- Price per sq. ft.:$160.23
- Monthly HOA dues:$16.67
About this home
🏡 **COMING SOON! **
**Gorgeous 6-Bedroom Craftsman | High Point South**
Get ready to fall in love with this stunning Craftsman-style home, built in 2023 and situated on a beautiful,
spacious **one-acre lot** in the highly sought-after High Point South community!
Thoughtfully designed with an impressive floor plan and loaded with upgrades throughout, this home offers an incredible combination of space, style, comfort, and entertainment.
**Features you won't want to miss: **
- 6 spacious bedrooms
- Potential in-law quarters
- Massive theater room
- Beautiful chef-inspired kitchen
- Expansive living and gathering spaces
- Upper-level loft overlooking the stunning, vaulted, open foyer
- Multiple areas designed for entertaining and family fun
- One-acre homesite with outdoor deck room to enjoy the outdoors
And that's just the beginning! There are so many additional upgrades and special touches throughout this home that you'll have to see to appreciate.
**More details and professional photos coming soon! **
Interested in learning more or about everything this incredible property has to offer?
📲 Contact me today for additional information!
**You won't want to miss this one!**...
Contact an agent
Home facts
- Year built:2023
- Subdivision & Development:HIGH POINTE SOUTH
- Listing ID #:PAYK2114966
- Updated:November 08, 2026 at 12:42 AM
Rooms and interior
- Bedrooms:6
- Total bathrooms:5
- Full bathrooms:5
- Flooring:Luxury Vinyl Plank
- Dining Description:Dining Area, Formal/Separate Dining Room
- Bathrooms Description:Primary Bath(s)
- Kitchen Description:Carpet, Combination Kitchen/Living, Kitchen - Gourmet, Kitchen - Island, Pantry, Recessed Lighting, Stainless Steel Appliances
- Bedroom Description:Additional Bedroom, Carpet, Entry Level Bedroom
- Basement:Yes
- Basement Description:Full, Fully Finished
- Living area:5,180 sq. ft.
Heating and cooling
- Cooling:Central A/C
- Heating:Forced Air, Natural Gas
Structure and exterior
- Roof:Shingle
- Year built:2023
- Building area:5,180 sq. ft.
- Lot area:1.05 Acres
- Architectural Style:Craftsman
- Construction Materials:Vinyl Siding
- Exterior Features:Deck(s)
- Foundation Description:Permanent
- Levels:3 Story
Utilities
- Water:Public
- Sewer:Public Sewer
Finances and disclosures
- Price:$830,000
- Price per sq. ft.:$160.23
- Tax amount:$15,617 (2026)
Features and amenities
- Amenities:Carpet, Ceiling Fan(s), Recessed Lighting
Parking
- Parking description:Attached Garage, Garage - Front Entry, Garage Door Opener
- Garage:Yes
- Garage spaces:3
New listings near 47 Cornell Dr
- Coming SoonOpen Sun, 12 to 2pm
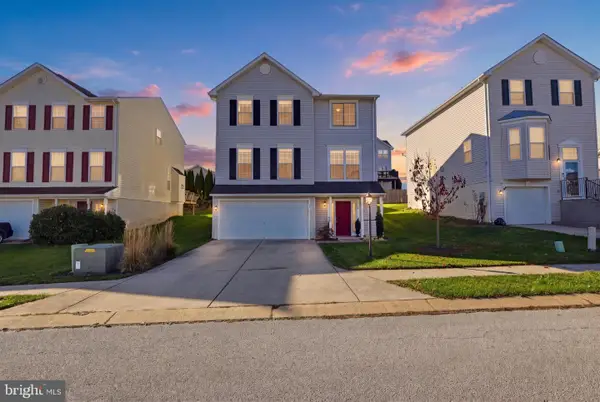 $349,900Coming Soon4 beds 4 baths2,656 sq. ft.
5 Dunmore Dr, HANOVER, PA 17331
MLS# PAYK2114752Listed by: IRON VALLEY REAL ESTATE HANOVER - Coming Soon
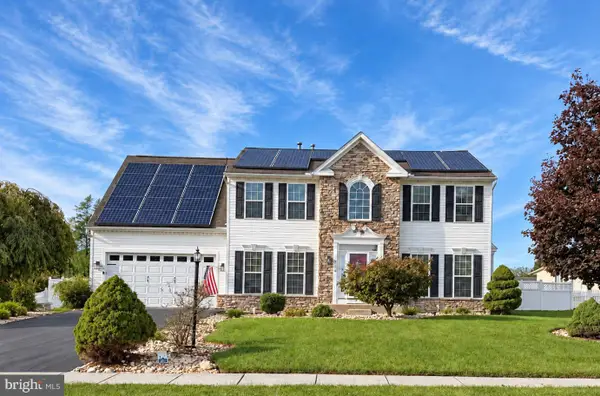 $495,500Coming Soon5 beds 3 baths3,012 sq. ft.
424 El Vista Dr, HANOVER, PA 17331
MLS# PAYK2114360Listed by: THE EXCHANGE REAL ESTATE COMPANY LLC - Coming Soon
 $390,000Coming Soon3 beds 3 baths3,004 sq. ft.
54 Steed Ln, HANOVER, PA 17331
MLS# PAAD2026284Listed by: KELLER WILLIAMS GATEWAY LLC - New
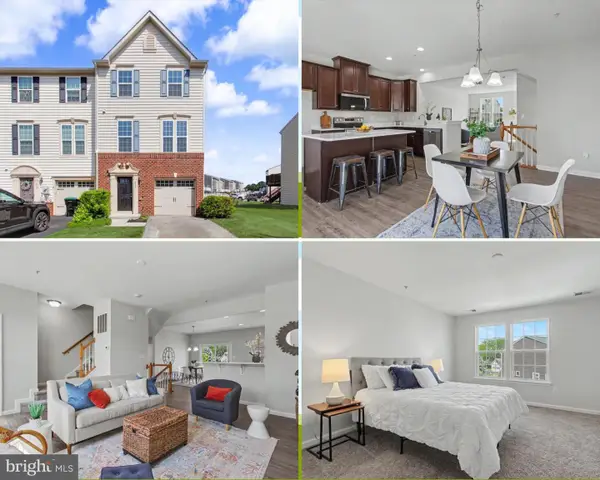 $269,995Active3 beds 3 baths1,700 sq. ft.
414 Charles Ave, HANOVER, PA 17331
MLS# PAYK2114876Listed by: COLDWELL BANKER REALTY - New
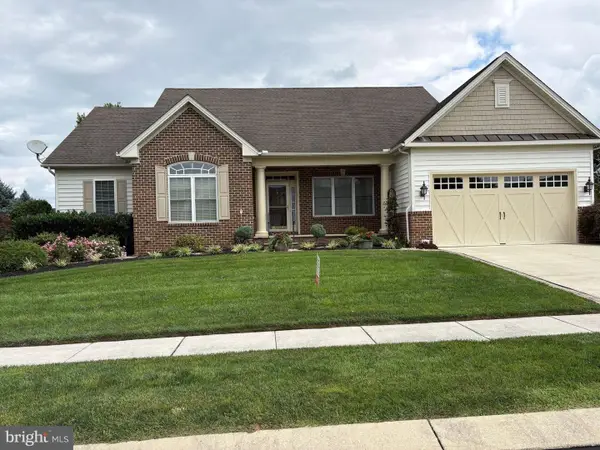 $495,000Active3 beds 3 baths2,784 sq. ft.
16 Sterling Dr, HANOVER, PA 17331
MLS# PAAD2026532Listed by: SELECT PREMIUM PROPERTIES, INC - New
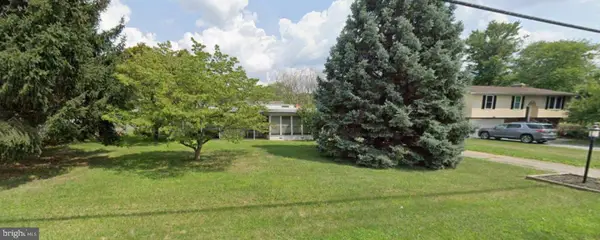 $90,000Active0.46 Acres
430 Westminster Ave, HANOVER, PA 17331
MLS# PAYK2114828Listed by: EXP REALTY, LLC - New
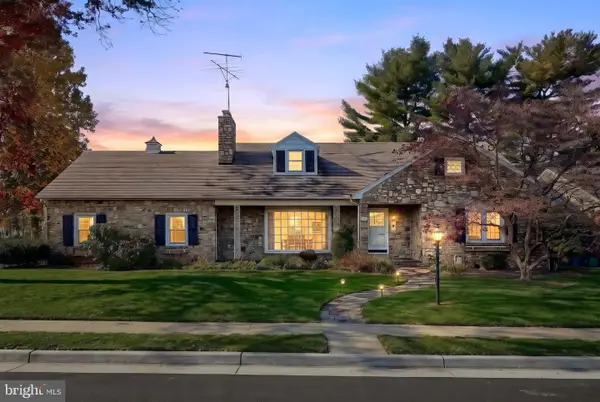 $325,000Active2 beds 3 baths2,468 sq. ft.
200 George St, HANOVER, PA 17331
MLS# PAYK2114676Listed by: CUMMINGS & CO. REALTORS - New
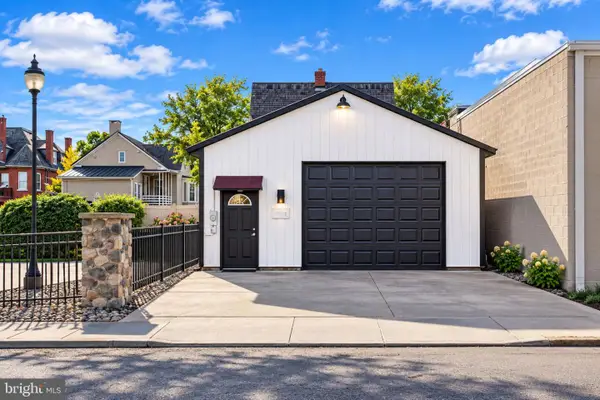 $184,900Active-- beds 1 baths1,043 sq. ft.
132 N Railroad St, HANOVER, PA 17331
MLS# PAYK2114792Listed by: SAMSON PROPERTIES - New
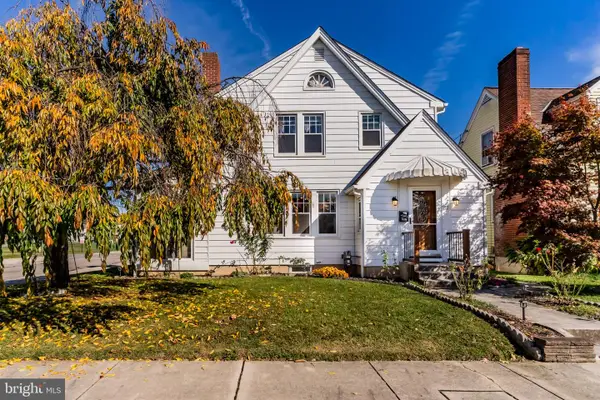 $250,000Active3 beds 2 baths1,248 sq. ft.
168 2nd Ave, HANOVER, PA 17331
MLS# PAYK2114670Listed by: HOWARD HANNA COMPANY-CARLISLE


Protect your home and budget from life's surprises with an Assurant Home Warranty, backed by a partner that supports you through every step of homeownership. Explore Plans.
©2026 Century 21 Real Estate LLC. All rights reserved. CENTURY 21®, the CENTURY 21 Logo and C21® are service marks owned by Century 21 Real Estate LLC. Century 21 Real Estate LLC fully supports the principles of the Fair Housing Act and the Equal Opportunity Act. Each office is independently owned and operated. Listing information is deemed reliable but not guaranteed accurate.