
50 Sheridan Dr, Hanover, PA 17331
Local realty services provided by:CENTURY 21 Harris Hawkins & Co.
50 Sheridan Dr,Hanover, PA 17331
$329,900
- 3 Beds
- 2 Baths
- 2,205 sq. ft.
- Single family
- Pending
Listed by: sherri rose
Office: iron valley real estate hanover
MLS#:PAYK2109362
Source:BRIGHTMLS
Price summary
- Price:$329,900
- Price per sq. ft.:$149.61
About this home
You will fall in love with this upgraded home with gorgeous hardwood floors throughout the main floor! Even the stairs and foyer gleam with hardwood. Living room, dining area ,kitchen with bar seating and 4 year old stainless appliances and a deep stainless steel sink. You will enjoy cooking in this nice kitchen! Dining area leads to a newer deck (4 years old). Large full bath has custom made double vanity with granite sink tops. The lower level offers a huge great room with a woodstove open to a recreation room area. Half Bath and separate laundry room. Enclosed porch is fully screened and has vinyl panels that are removable making it a nice getaway for 3 seasons! Nice fenced back yard with mature trees and a shed with on a concrete pad. Oversized garage with work benches and cupboards. Updated central air(2022) with service contract through 7/27. Boiler serviced every year. Workbenches in the oversized garage with newer door and opener. Don't miss out on this one! OPEN HOUSE SATURDAY 1-3...
Contact an agent
Home facts
- Year built:1978
- Subdivision & Development:BLACK ROCK RD
- Listing ID #:PAYK2109362
- Added:47 day(s) ago
- Updated:October 26, 2026 at 08:23 AM
Rooms and interior
- Bedrooms:3
- Total bathrooms:2
- Full bathrooms:1
- Half bathrooms:1
- Rooms Total:11
- Flooring:Carpet, Ceramic Tile, Hardwood
- Dining Description:Combination Kitchen/Dining, Dining Area
- Kitchen Description:Built-In Microwave, Carpet, Dishwasher, Disposal, Freezer, Icemaker, Kitchen - Eat-In, Kitchen - Island, Oven - Self Cleaning, Recessed Lighting, Refrigerator, Stainless Steel Appliances
- Bedroom Description:Carpet
- Basement:Yes
- Basement Description:Garage Access, Heated, Improved, Walkout Level
- Living area:2,205 sq. ft.
Heating and cooling
- Cooling:Central A/C
- Heating:Baseboard - Hot Water, Natural Gas
Structure and exterior
- Roof:Architectural Shingle
- Year built:1978
- Building area:2,205 sq. ft.
- Lot area:0.2 Acres
- Architectural Style:Bi-level
- Construction Materials:Aluminum Siding, Vinyl Siding
- Exterior Features:Deck(s), Enclosed, Outbuilding(s), Patio(s)
- Foundation Description:Block
- Levels:1 1/2 Story
Schools
- High school:SOUTH WESTERN SENIOR
- Middle school:EMORY H MARKLE
- Elementary school:BARESVILLE
Utilities
- Water:Public
- Sewer:Public Sewer
Finances and disclosures
- Price:$329,900
- Price per sq. ft.:$149.61
- Tax amount:$5,511 (2026)
Features and amenities
- Amenities:Cable TV, Carpet, Ceiling Fan(s), Chair Railings, Phone Connected, Recessed Lighting, Window Treatments
Parking
- Parking description:Asphalt Driveway, Attached Garage, Garage - Front Entry, Garage Door Opener, Inside Access, Off Street, On Street, Oversized
- Garage:Yes
- Garage spaces:1
New listings near 50 Sheridan Dr
- Coming Soon
 $425,000Coming Soon3 beds 3 baths2,454 sq. ft.
9 Cherry Valley Rd, HANOVER, PA 17331
MLS# PAAD2025554Listed by: BERKSHIRE HATHAWAY HOMESERVICES HOMESALE REALTY - Coming Soon
 $390,000Coming Soon3 beds 3 baths3,004 sq. ft.
54 Steed Ln, HANOVER, PA 17331
MLS# PAAD2026284Listed by: KELLER WILLIAMS GATEWAY LLC - Coming SoonOpen Wed, 3 to 5pm
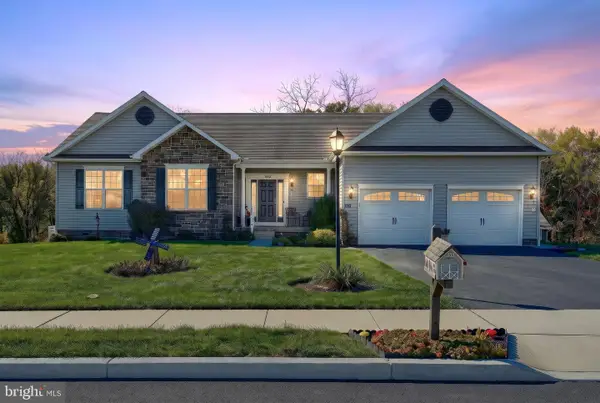 $475,000Coming Soon3 beds 2 baths1,890 sq. ft.
860 Ripple Dr, HANOVER, PA 17331
MLS# PAYK2113668Listed by: BERKSHIRE HATHAWAY HOMESERVICES HOMESALE REALTY - Coming Soon
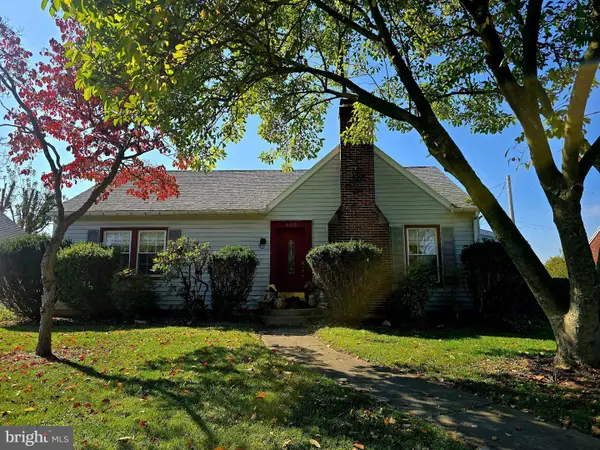 $310,000Coming Soon3 beds 2 baths2,122 sq. ft.
205 Park Heights Blvd, HANOVER, PA 17331
MLS# PAYK2114106Listed by: IRON VALLEY REAL ESTATE OF CENTRAL MD - Coming Soon
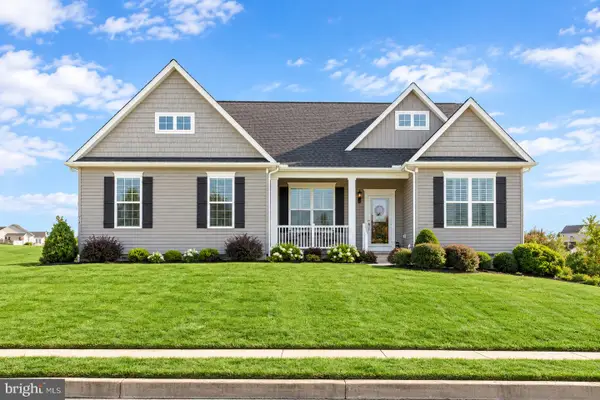 $455,000Coming Soon3 beds 2 baths1,976 sq. ft.
24 Whispering Ln, HANOVER, PA 17331
MLS# PAYK2114024Listed by: SAMSON PROPERTIES - New
 $265,000Active3 beds 2 baths1,368 sq. ft.
2954 Hanover Pike, HANOVER, PA 17331
MLS# PAAD2026368Listed by: IRON VALLEY REAL ESTATE OF CENTRAL PA - New
 $459,000Active3 beds 3 baths2,910 sq. ft.
2726 Black Rock Rd, HANOVER, PA 17331
MLS# PAYK2108682Listed by: BERKSHIRE HATHAWAY HOMESERVICES HOMESALE REALTY - Open Mon, 12 to 6pmNew
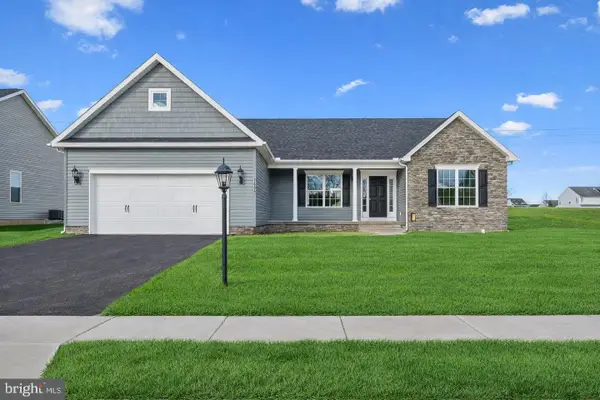 $432,900Active3 beds 2 baths1,616 sq. ft.
27 Shawl Dr #lot 78, HANOVER, PA 17331
MLS# PAAD2026342Listed by: JOSEPH A MYERS REAL ESTATE, INC. - New
 $525,000Active6 beds -- baths
111 High St, HANOVER, PA 17331
MLS# PAYK2114092Listed by: ALL AMERIDREAM REAL ESTATE LLC - New
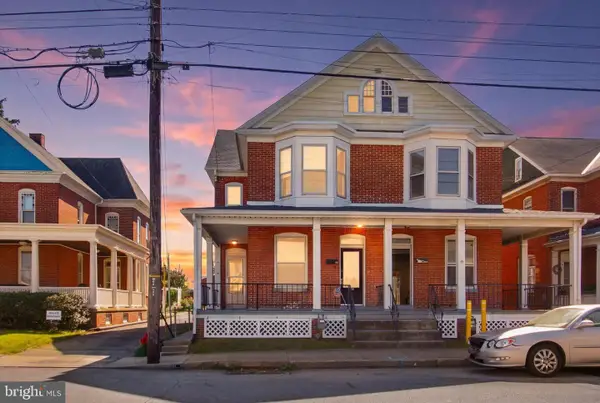 $194,900Active3 beds 2 baths1,722 sq. ft.
282 Third St, HANOVER, PA 17331
MLS# PAYK2112948Listed by: BERKSHIRE HATHAWAY HOMESERVICES HOMESALE REALTY


Protect your home and budget from life's surprises with an Assurant Home Warranty, backed by a partner that supports you through every step of homeownership. Explore Plans.
©2026 Century 21 Real Estate LLC. All rights reserved. CENTURY 21®, the CENTURY 21 Logo and C21® are service marks owned by Century 21 Real Estate LLC. Century 21 Real Estate LLC fully supports the principles of the Fair Housing Act and the Equal Opportunity Act. Each office is independently owned and operated. Listing information is deemed reliable but not guaranteed accurate.