
5765 Lawrence Street, Hanover, PA 18017
Local realty services provided by:CENTURY 21 Gold
5765 Lawrence Street,East Allen Twp, PA 18017
$1,095,750
- 6 Beds
- 6 Baths
- 4,483 sq. ft.
- Single family
- Active
Listed by: june r. branagan
Office: k. hovnanian at pa real estate
MLS#:781984
Source:PA_LVAR
Price summary
- Price:$1,095,750
- Price per sq. ft.:$244.42
- Monthly HOA dues:$198
About this home
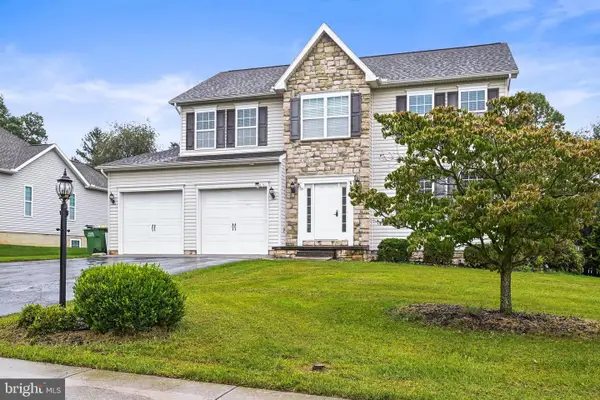
Discover exceptional luxury in this stunning Stavanger III at Sunny Slope Crossings, situated on a spacious 1+ acre homesite in Bethlehem. This thoughtfully designed home offers 5 bedrooms, 4.5 baths, and an open-concept layout ideal for both everyday living and entertaining. The dramatic two-story great room flows seamlessly into the gourmet kitchen and dining area, while a first-floor Extra Suite with a private bath provides the perfect space for guests or multigenerational living. A private home office, elegant primary suite with a spa-inspired bath and oversized walk-in closet, and designer-selected finishes throughout complete the home's impressive appeal. Enjoy a peaceful setting with convenient access to shopping, dining, recreation, major commuter routes, and everything the Lehigh Valley has to offer.
Contact an agent
Home facts
- Year built:2026
- Subdivision & Development:Sunny Slope Crossings
- Listing ID #:781984
- Added:51 day(s) ago
- Updated:September 23, 2026 at 03:21 PM
Rooms and interior
- Bedrooms:6
- Total bathrooms:6
- Full bathrooms:5
- Half bathrooms:1
- Rooms Total:6
- Dining Description:Dining Area, Separate Formal Dining Room
- Kitchen Description:Dishwasher, Gas Oven, Gas Range, Microwave
- Basement:Yes
- Basement Description:Concrete, Partially Finished
- Living area:4,483 sq. ft.
Heating and cooling
- Cooling:Central Air
- Heating:Forced Air
- Central air:Yes
Structure and exterior
- Roof:Asphalt, Fiberglass
- Year built:2026
- Building area:4,483 sq. ft.
- Lot area:1.01 Acres
- Architectural Style:Colonial
- Construction Materials:Stone Veneer, Vinyl Siding, Wood Siding
- Foundation Description:Basement
Schools
- High school:Northampton Area High School
- Middle school:Northampton Area Middle School
- Elementary school:George Wolf Elementary
Utilities
- Water:Public
- Sewer:Septic Tank
Finances and disclosures
- Price:$1,095,750
- Price per sq. ft.:$244.42
Features and amenities
- Appliances:Dishwasher, Gas Oven, Gas Range, Gas Water Heater, Microwave, Washer
- Laundry features:Electric Dryer Hookup, Washer
Parking
- Parking description:Driveway, Garage, Off Street
- Garage:Yes
- Garage spaces:3
New listings near 5765 Lawrence Street
- Coming Soon
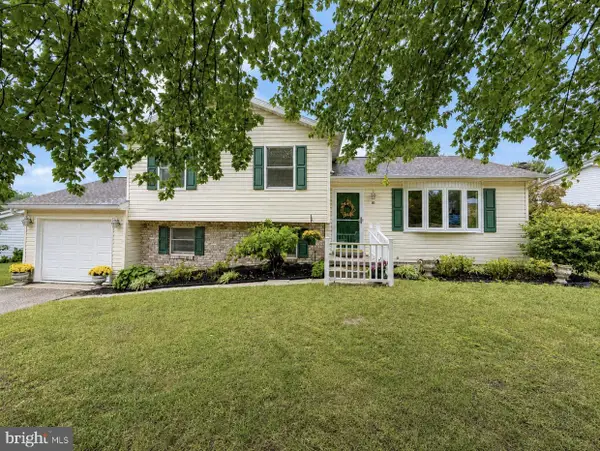 $330,000Coming Soon3 beds 2 baths2,272 sq. ft.
10 Gardenia Dr, HANOVER, PA 17331
MLS# PAYK2112258Listed by: IRON VALLEY REAL ESTATE HANOVER - Coming SoonOpen Sun, 1 to 3pm
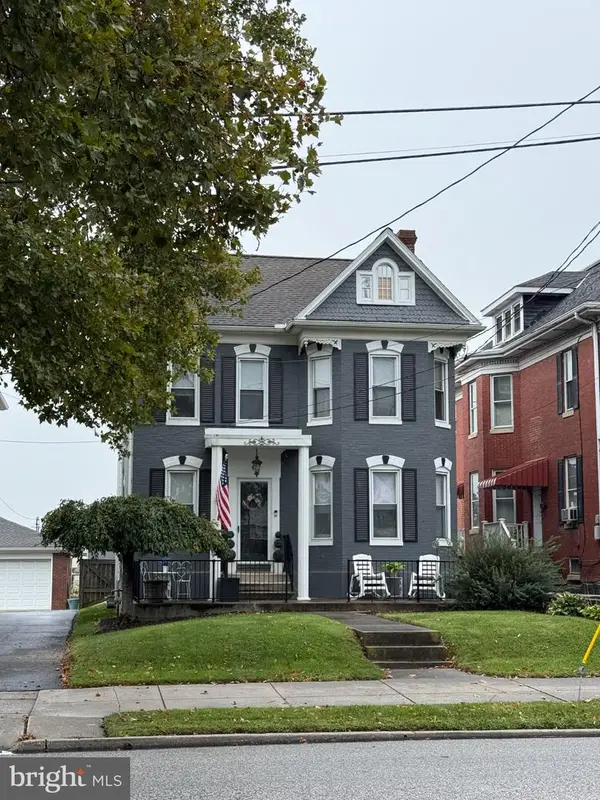 $335,000Coming Soon3 beds 2 baths2,124 sq. ft.
273 Frederick St, HANOVER, PA 17331
MLS# PAYK2112166Listed by: IRON VALLEY REAL ESTATE HANOVER - Coming Soon
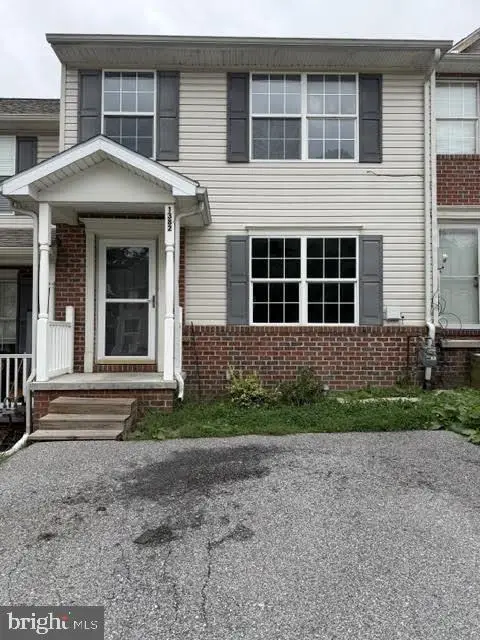 $225,000Coming Soon3 beds 4 baths1,980 sq. ft.
1382 Wanda Dr, HANOVER, PA 17331
MLS# PAYK2112168Listed by: IRON VALLEY REAL ESTATE HANOVER - Coming Soon
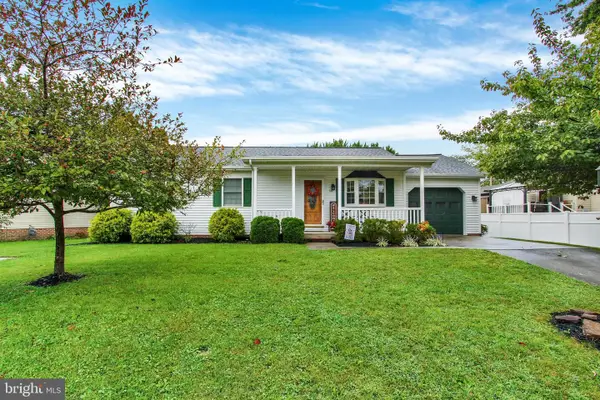 $289,900Coming Soon3 beds 2 baths1,240 sq. ft.
54 Brewster St, HANOVER, PA 17331
MLS# PAYK2111914Listed by: IRON VALLEY REAL ESTATE HANOVER - Coming SoonOpen Sat, 1 to 3pm
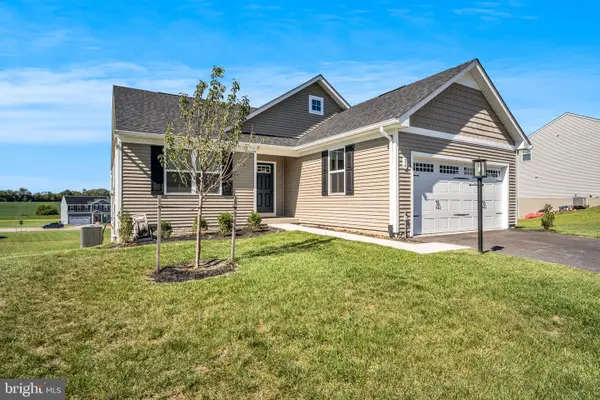 $430,000Coming Soon3 beds 2 baths1,903 sq. ft.
34 Summerfield Dr, HANOVER, PA 17331
MLS# PAAD2025672Listed by: KELLER WILLIAMS OF CENTRAL PA - Coming Soon
 $255,000Coming Soon3 beds 1 baths1,232 sq. ft.
95 Lion Dr, HANOVER, PA 17331
MLS# PAYK2111732Listed by: RE/MAX QUALITY SERVICE, INC. - New
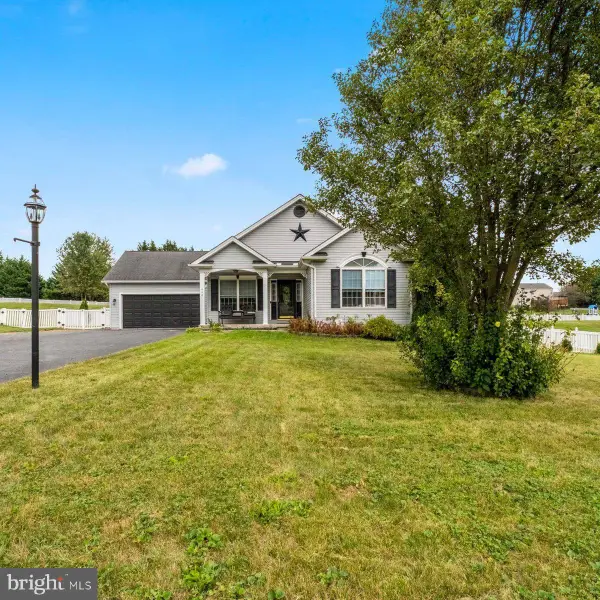 $387,500Active3 beds 2 baths2,012 sq. ft.
440 Sunset Dr, HANOVER, PA 17331
MLS# PAYK2112232Listed by: EXP REALTY, LLC - New
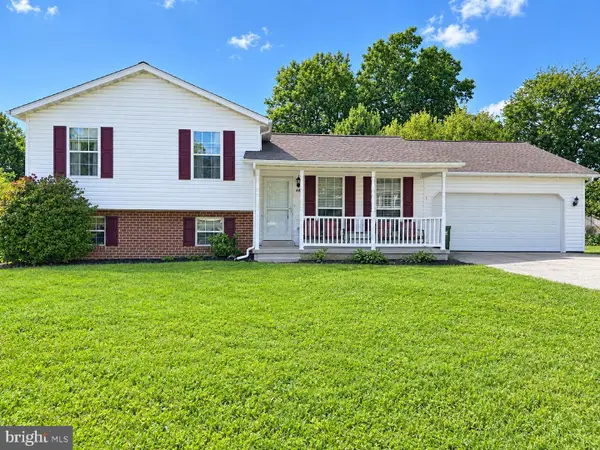 $310,000Active3 beds 2 baths1,264 sq. ft.
69 Gardenia Dr, HANOVER, PA 17331
MLS# PAYK2112204Listed by: CAVALRY REALTY LLC - New
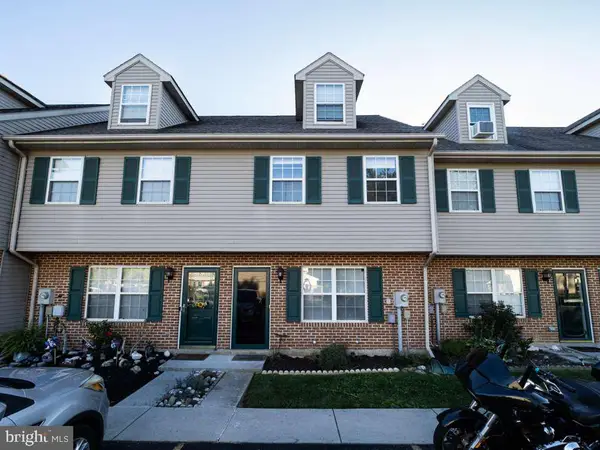 $189,900Active3 beds 2 baths1,088 sq. ft.
110 Orchard Ln #6, HANOVER, PA 17331
MLS# PAYK2112176Listed by: RE/MAX OF READING - New
 $475,000Active6 beds 4 baths3,320 sq. ft.
357 Joshua Dr, HANOVER, PA 17331
MLS# PAYK2112186Listed by: IRON VALLEY REAL ESTATE HANOVER


Protect your home and budget from life's surprises with an Assurant Home Warranty, backed by a partner that supports you through every step of homeownership. Explore Plans.
©2026 Century 21 Real Estate LLC. All rights reserved. CENTURY 21®, the CENTURY 21 Logo and C21® are service marks owned by Century 21 Real Estate LLC. Century 21 Real Estate LLC fully supports the principles of the Fair Housing Act and the Equal Opportunity Act. Each office is independently owned and operated. Listing information is deemed reliable but not guaranteed accurate.