
65 Lexington Dr, Hanover, PA 17331
Local realty services provided by:CENTURY 21 New Millennium
65 Lexington Dr,Hanover, PA 17331
$274,900
- 3 Beds
- 2 Baths
- 1,360 sq. ft.
- Single family
- Active
Listed by: randy hilker
Office: re/max quality service, inc.
MLS#:PAYK2114236
Source:BRIGHTMLS
Price summary
- Price:$274,900
- Price per sq. ft.:$202.13
About this home
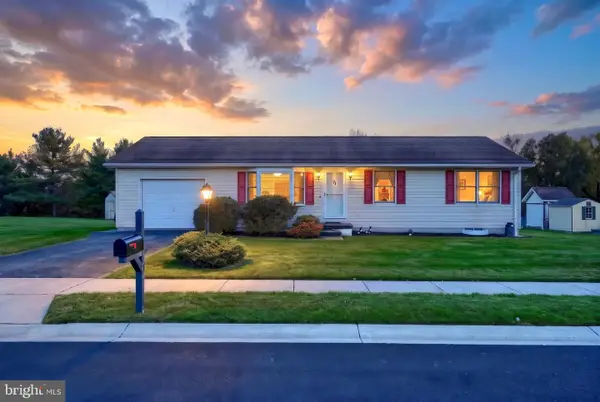
This 1 Story semi-detached, 3-bedroom, 2 bath home in South Western School District, includes a 2-car attached garage with an electric door opener, laundry tub and access to the 1st floor mudroom. The inviting large living room includes a cathedral ceiling, coat closet and access to the 5’ x 14’ covered front porch. There will be plenty of room to cook and bake in the large kitchen/dining combination that includes a 36” x 50” center island giving extra work space. This home is enhanced with tilt-in thermal pane windows with interior grids, it has a 200-amp General Electric panel box, Ruud 90 plus natural gas forced hot air furnace, and central air. The home has a crawl space with access in the rear yard thru the Bilco doors. The blacktop driveway holds 4 cars and there is parking out front on both sides of the street. Appliances included: Refrigerator, built in microwave, electric range/oven, built in dishwasher, washer and electric dryer.
Contact an agent
Home facts
- Year built:2003
- Subdivision & Development:PENN
- Listing ID #:PAYK2114236
- Added:1 day(s) ago
- Updated:October 28, 2026 at 02:35 AM
Rooms and interior
- Bedrooms:3
- Total bathrooms:2
- Full bathrooms:2
- Flooring:Carpet, Laminated, Vinyl
- Dining Description:Combination Kitchen/Dining
- Bathrooms Description:Bathroom 2, Primary Bath(s), Primary Bathroom
- Kitchen Description:Built-In Microwave, Carpet, Dishwasher, Kitchen - Eat-In, Kitchen - Island, Oven/Range - Electric, Recessed Lighting, Refrigerator
- Bedroom Description:Carpet, Entry Level Bedroom, Primary Bedroom, Walk In Closet(s)
- Living area:1,360 sq. ft.
Heating and cooling
- Cooling:Ceiling Fan(s), Central A/C
- Heating:90% Forced Air, Natural Gas
Structure and exterior
- Roof:Architectural Shingle
- Year built:2003
- Building area:1,360 sq. ft.
- Lot area:0.15 Acres
- Lot Features:Front Yard, Middle Of Block, Rear Yard, Road Frontage
- Architectural Style:Ranch/Rambler
- Construction Materials:Vinyl Siding
- Exterior Features:Porch(es), Sidewalks
- Foundation Description:Crawl Space
- Levels:1 Story
Schools
- High school:SOUTH WESTERN SENIOR
- Middle school:EMORY H MARKLE
- Elementary school:BARESVILLE
Utilities
- Water:Public
- Sewer:Public Sewer
Finances and disclosures
- Price:$274,900
- Price per sq. ft.:$202.13
- Tax amount:$4,599 (2026)
Features and amenities
- Laundry features:Dryer - Electric, Dryer - Front Loading, Washer
- Amenities:200+ Amp Service, Carpet, Ceiling Fan(s), Insulated Windows, Recessed Lighting, Smoke Detector
Parking
- Parking description:Attached Garage, Garage - Front Entry, On Street, Paved Driveway
- Garage:Yes
- Garage spaces:2
New listings near 65 Lexington Dr
- Coming Soon
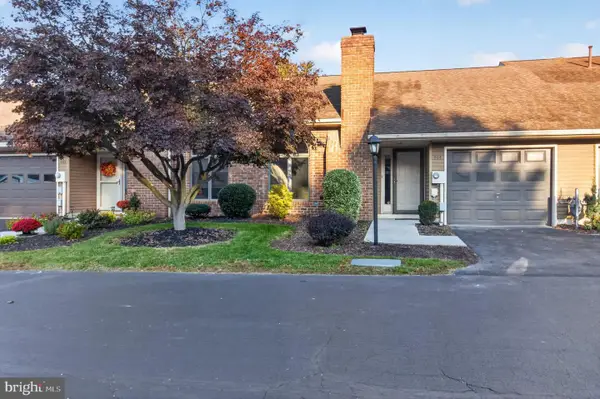 $275,000Coming Soon2 beds 1 baths1,017 sq. ft.
404 Deerfield Dr #404, HANOVER, PA 17331
MLS# PAYK2114222Listed by: MEILER'S NEXT LEVEL REALTY - Coming Soon
 $245,000Coming Soon3 beds 1 baths1,456 sq. ft.
505 Stock St, HANOVER, PA 17331
MLS# PAYK2114244Listed by: KELLER WILLIAMS OF CENTRAL PA - Coming Soon
 $350,000Coming Soon3 beds 3 baths2,214 sq. ft.
326 Manor St, HANOVER, PA 17331
MLS# PAYK2113446Listed by: REAL OF PENNSYLVANIA - Coming SoonOpen Sat, 11am to 1pm
 $425,000Coming Soon3 beds 3 baths2,454 sq. ft.
9 Cherry Valley Rd, HANOVER, PA 17331
MLS# PAAD2025554Listed by: BERKSHIRE HATHAWAY HOMESERVICES HOMESALE REALTY - Coming Soon
 $390,000Coming Soon3 beds 3 baths3,004 sq. ft.
54 Steed Ln, HANOVER, PA 17331
MLS# PAAD2026284Listed by: KELLER WILLIAMS GATEWAY LLC - Coming SoonOpen Wed, 3 to 5pm
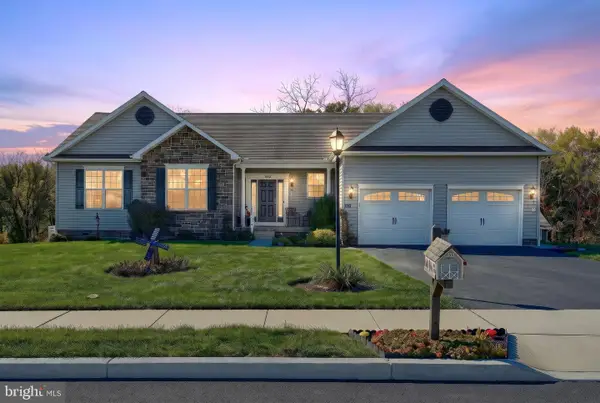 $475,000Coming Soon3 beds 2 baths1,890 sq. ft.
860 Ripple Dr, HANOVER, PA 17331
MLS# PAYK2113668Listed by: BERKSHIRE HATHAWAY HOMESERVICES HOMESALE REALTY - Coming Soon
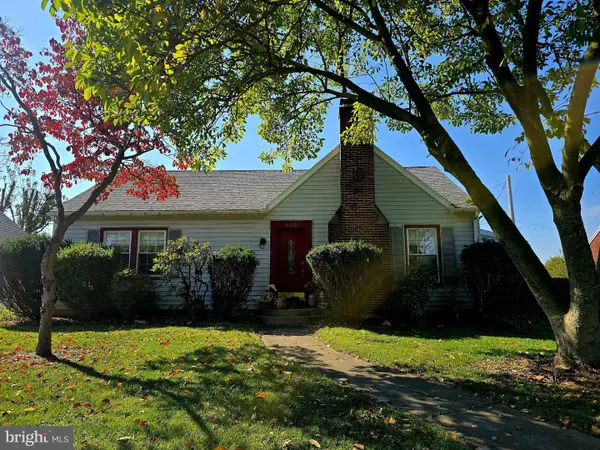 $310,000Coming Soon3 beds 2 baths2,122 sq. ft.
205 Park Heights Blvd, HANOVER, PA 17331
MLS# PAYK2114106Listed by: IRON VALLEY REAL ESTATE OF CENTRAL MD - Coming Soon
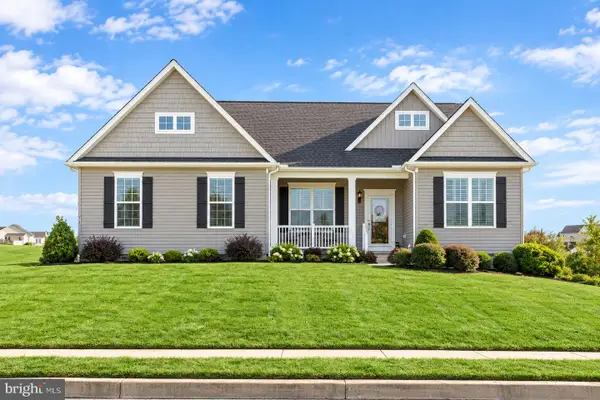 $455,000Coming Soon3 beds 2 baths1,976 sq. ft.
24 Whispering Ln, HANOVER, PA 17331
MLS# PAYK2114024Listed by: SAMSON PROPERTIES - New
 $260,000Active3 beds 1 baths1,000 sq. ft.
71 Lynx Dr, HANOVER, PA 17331
MLS# PAAD2026264Listed by: RE/MAX QUALITY SERVICE, INC.


Protect your home and budget from life's surprises with an Assurant Home Warranty, backed by a partner that supports you through every step of homeownership. Explore Plans.
©2026 Century 21 Real Estate LLC. All rights reserved. CENTURY 21®, the CENTURY 21 Logo and C21® are service marks owned by Century 21 Real Estate LLC. Century 21 Real Estate LLC fully supports the principles of the Fair Housing Act and the Equal Opportunity Act. Each office is independently owned and operated. Listing information is deemed reliable but not guaranteed accurate.