
844 Blossom Dr, Hanover, PA 17331
Local realty services provided by:CENTURY 21 Advantage Gold
844 Blossom Dr,Hanover, PA 17331
$269,900
- 3 Beds
- 4 Baths
- 1,504 sq. ft.
- Townhouse
- Active
Listed by: hunter lee shank
Office: coldwell banker realty
MLS#:PAYK2107234
Source:BRIGHTMLS
Price summary
- Price:$269,900
- Price per sq. ft.:$179.45
About this home
Come check out this very well maintained, end-of-row, brick townhome in North Hanover!
No HOA!
3 spacious bedrooms
2 full baths & 2 half baths
Fully finished and updated inside
Fenced in back yard
1 car garage
Very close to restaurants, shopping, etc.
Contact an agent
Home facts
- Year built:2011
- Listing ID #:PAYK2107234
- Added:20 day(s) ago
- Updated:July 27, 2026 at 01:44 PM
Rooms and interior
- Bedrooms:3
- Total bathrooms:4
- Full bathrooms:2
- Half bathrooms:2
- Flooring:Carpet, Vinyl
- Dining Description:Dining Area, Dining Room, Formal/Separate Dining Room
- Bathrooms Description:Full Bath, Half Bath, Primary Bath(s)
- Kitchen Description:Breakfast Area, Built-In Microwave, Carpet, Disposal, Kitchen - Eat-In, Kitchen - Table Space, Oven/Range - Gas, Pantry, Recessed Lighting, Refrigerator
- Bedroom Description:Carpet, Entry Level Bedroom, Walk In Closet(s)
- Basement:Yes
- Basement Description:Daylight, Full, Garage Access, Heated, Improved, Interior Access, Outside Entrance, Sump Pump, Walkout Level, Windows
- Living area:1,504 sq. ft.
Heating and cooling
- Cooling:Central A/C
- Heating:Forced Air, Heat Pump(s), Natural Gas
Structure and exterior
- Roof:Shingle
- Year built:2011
- Building area:1,504 sq. ft.
- Lot area:0.08 Acres
- Lot Features:Landscaping, Level
- Architectural Style:Colonial
- Construction Materials:Brick, Vinyl Siding
- Foundation Description:Concrete Perimeter
- Levels:3 Story
Utilities
- Water:Public
- Sewer:Public Sewer
Finances and disclosures
- Price:$269,900
- Price per sq. ft.:$179.45
- Tax amount:$6,112 (2026)
Features and amenities
- Laundry features:Dryer - Electric, Dryer In Unit, Washer, Washer In Unit
- Amenities:200+ Amp Service, Carpet, Double Hung Windows, Double Pane Windows, Insulated Windows, Recessed Lighting, Sprinkler System
Parking
- Parking description:Attached Garage, Basement Garage, Concrete Driveway, Garage - Front Entry, Garage Door Opener, Paved Parking
- Garage:Yes
- Garage spaces:1
New listings near 844 Blossom Dr
- New
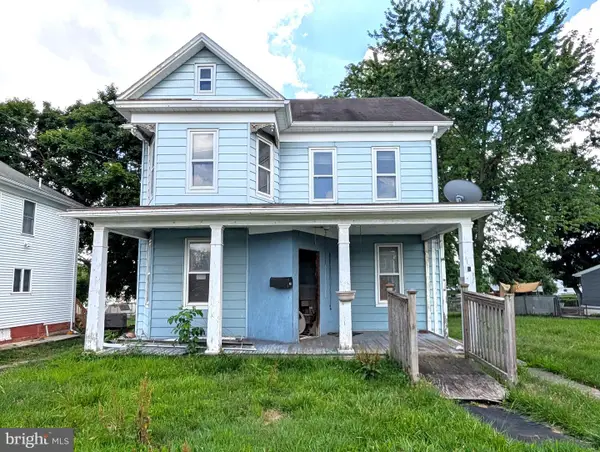 $89,900Active3 beds 2 baths1,752 sq. ft.
211 Fair Ave, HANOVER, PA 17331
MLS# PAYK2108590Listed by: BERKSHIRE HATHAWAY HOMESERVICES HOMESALE REALTY - Coming Soon
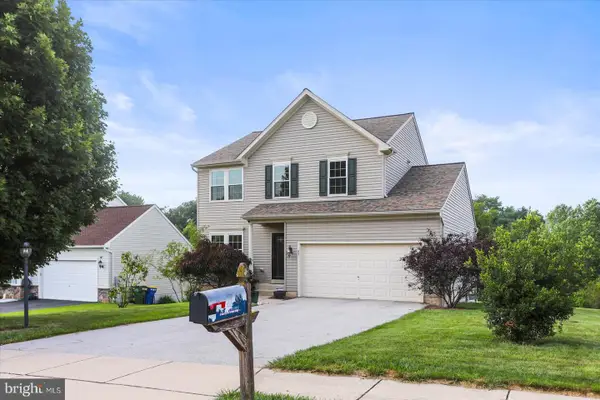 $394,900Coming Soon3 beds 3 baths
89 Malek Dr, HANOVER, PA 17331
MLS# PAYK2108258Listed by: BERKSHIRE HATHAWAY HOMESERVICES HOMESALE REALTY - New
 $149,900Active2 beds 1 baths1,193 sq. ft.
1128 Baltimore St, HANOVER, PA 17331
MLS# PAYK2108564Listed by: KELLER WILLIAMS KEYSTONE REALTY - New
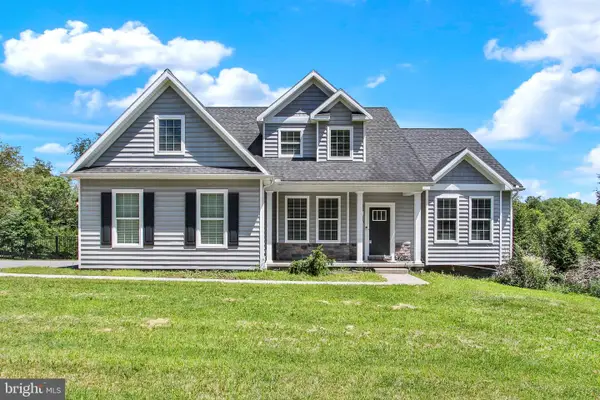 $585,000Active4 beds 3 baths2,487 sq. ft.
1950 Oakwood Dr, HANOVER, PA 17331
MLS# PAYK2107832Listed by: BERKSHIRE HATHAWAY HOMESERVICES HOMESALE REALTY - New
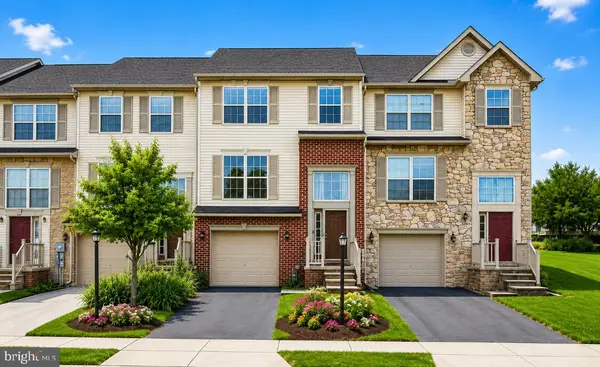 $265,000Active3 beds 4 baths2,256 sq. ft.
95 Colonial Dr, HANOVER, PA 17331
MLS# PAYK2108534Listed by: BERKSHIRE HATHAWAY HOMESERVICES HOMESALE REALTY - New
 $539,900Active3 beds 2 baths2,127 sq. ft.
105 Granite Ln, HANOVER, PA 17331
MLS# PAYK2106602Listed by: LPT REALTY, LLC  $259,000Pending3 beds 2 baths1,296 sq. ft.
2948 Hanover Pike, HANOVER, PA 17331
MLS# PAAD2024818Listed by: RE/MAX OF GETTYSBURG- New
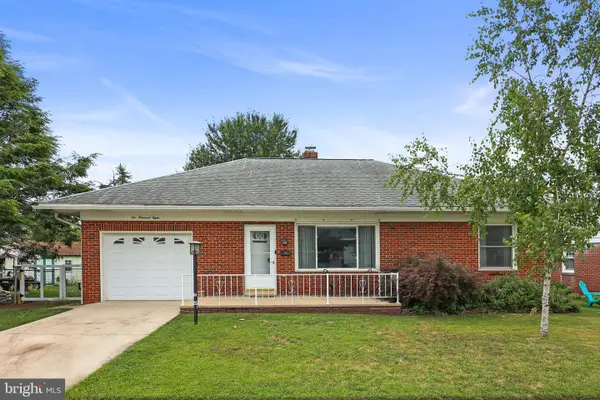 $259,900Active2 beds 2 baths1,176 sq. ft.
208 Willow St, HANOVER, PA 17331
MLS# PAYK2108436Listed by: IRON VALLEY REAL ESTATE HANOVER - New
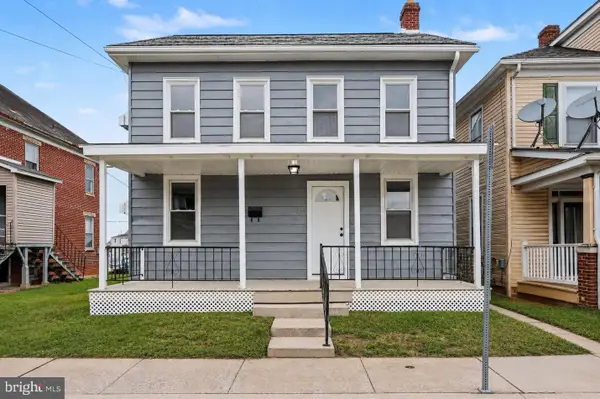 $235,000Active4 beds 2 baths1,263 sq. ft.
613 Third St, HANOVER, PA 17331
MLS# PAAD2024808Listed by: KELLER WILLIAMS OF CENTRAL PA - New
 $274,900Active3 beds 3 baths2,216 sq. ft.
61 Sara Ln, HANOVER, PA 17331
MLS# PAYK2108280Listed by: SAMSON PROPERTIES


Protect your home and budget from life's surprises with an Assurant Home Warranty, backed by a partner that supports you through every step of homeownership. Explore Plans.
©2026 Century 21 Real Estate LLC. All rights reserved. CENTURY 21®, the CENTURY 21 Logo and C21® are service marks owned by Century 21 Real Estate LLC. Century 21 Real Estate LLC fully supports the principles of the Fair Housing Act and the Equal Opportunity Act. Each office is independently owned and operated. Listing information is deemed reliable but not guaranteed accurate.