572 Store Rd #, Harleysville, PA 19438
Local realty services provided by:CENTURY 21 New Millennium
Listed by: allison marie healy
Office: bhhs fox & roach-collegeville
MLS#:PAMC2193218
Source:BRIGHTMLS
Price summary
- Price:$1,350,000
- Price per sq. ft.:$224.14
About this home
Privately set on 2.01 beautifully landscaped acres, this exceptional 6,000+ square-foot estate seamlessly blends timeless craftsmanship with refined modern luxury. Surrounded by manicured grounds, mature trees, and serene natural views, the home offers an extraordinary sense of privacy while showcasing elegant architectural details, thoughtful enhancements, and meticulous care by its original owners. A grand foyer makes a striking first impression with warm hardwood floors, elegant crown molding, and timeless architectural details. Triple-view French doors provide beautiful views and a seamless connection to the exceptional outdoor living spaces. The formal dining room offers a refined setting for entertaining, featuring a tray ceiling and classic wainscoting. The beautifully appointed living room offers a warm retreat centered around a wood-burning fireplace and framed by elegant crown molding. At the heart of the home, the thoughtfully designed kitchen combines timeless style with exceptional functionality, featuring granite countertops, a generous center island, abundant cabinetry, and an expansive walk-in pantry. A sophisticated butler’s pantry with refrigerator and dedicated wine storage adds convenience for effortless entertainment. The bright breakfast area opens seamlessly to the patio and beautifully landscaped grounds. The impressive great room features soaring vaulted ceilings and oversized windows that flood the space with natural light while framing peaceful landscape views. The main level is completed by a private office, second front entry with mudroom, oversized walk-in coat closet, powder room, and three-car side-entry garage. Upstairs, the luxurious primary suite provides a serene private retreat with a spacious sitting area and beautifully appointed bath featuring a soaking tub, walk-in shower, double vanity, and two generous walk-in closets. A second bedroom offers a private full bath and walk-in closet, while bedrooms three and four share a Jack-and-Jill bath. A versatile fifth bedroom or bonus room includes a walk-in closet and additional office space, ideal for a workspace, art studio, playroom, hobby room, or guest retreat. An upper-level laundry room adds everyday convenience. The finished walkout lower level expands the home’s living and entertaining possibilities with generous, finished areas, a well-appointed dry bar, an additional room, and full tiled bath with walk-in shower. Perfect for a home theater, game room, fitness area, guest retreat, or entertaining space, the lower level also features French doors leading directly to the patio. The outdoor setting is truly exceptional. The stunning, three-tier custom paver patio, beautifully enhanced with integrated lighting, provides an inviting backdrop for outdoor dining, summer evenings, and gatherings with family and friends. A dedicated gas line serves the built-in gas grill, while the spa/hot tub offers a private place to unwind. The manicured lawn extends toward a picturesque stream, with thoughtfully planted trees enhancing both privacy and natural beauty. Numerous updates include a widened driveway, whole-home surge protection, and additional trees to enhance privacy. Nearly all appliances have been replaced within the past five years, including the gas range and one water heater in 2025. Hardwired speakers in the kitchen, foyer, and primary bedroom and bathroom, along with surround-sound wiring in the family room, further enhance the home’s entertaining spaces. More than a home, this is a private retreat where refined living meets timeless elegance. Located within the sought-after Souderton Area School District and near parks, golf, shopping, dining, and major commuting routes, this remarkable residence offers a rare combination of privacy, sophistication, and effortless luxury. Schedule your private tour today....
Contact an agent
Home facts
- Year built:2010
- Subdivision & Development:NONE AVAILABLE
- Listing ID #:PAMC2193218
- Updated:September 20, 2026 at 01:42 PM
Rooms and interior
- Bedrooms:5
- Total bathrooms:5
- Full bathrooms:4
- Half bathrooms:1
- Dining Description:Combination Dining/Living, Dining Area, Formal/Separate Dining Room
- Bathrooms Description:WhirlPool/HotTub
- Kitchen Description:Breakfast Area, Built-In Microwave, Built-In Range, Butlers Pantry, Carpet, Combination Kitchen/Living, Crown Moldings, Dishwasher, Disposal, Extra Refrigerator/Freezer, Kitchen - Eat-In, Kitchen - Island, Oven - Double, Oven - Self Cleaning, Oven/Range - Gas, Pantry, Refrigerator, Stainless Steel Appliances, Upgraded Countertops, Water Heater, Wet/Dry Bar, Wine Storage
- Bedroom Description:Carpet, Walk In Closet(s)
- Basement:Yes
- Basement Description:Full, Fully Finished, Sump Pump, Walkout Level
- Living area:6,023 sq. ft.
Heating and cooling
- Cooling:Central A/C
- Heating:Central, Forced Air, Propane - Leased
Structure and exterior
- Year built:2010
- Building area:6,023 sq. ft.
- Lot area:2.01 Acres
- Architectural Style:Colonial
- Construction Materials:Stone, Stucco, Vinyl Siding
- Exterior Features:BBQ Grill, Extensive Hardscape, Exterior Lighting
- Foundation Description:Concrete Perimeter
- Levels:2 Stories
Utilities
- Water:Public
- Sewer:Public Sewer
Finances and disclosures
- Price:$1,350,000
- Price per sq. ft.:$224.14
- Tax amount:$19,758 (2026)
Features and amenities
- Laundry features:Dryer, Washer
- Amenities:Carpet, Ceiling Fan(s), Crown Moldings, Sound System, Wet/Dry Bar
Parking
- Parking description:Attached Garage, Garage - Side Entry, Inside Access
- Garage:Yes
- Garage spaces:3
New listings near 572 Store Rd #
- Coming SoonOpen Fri, 4 to 6pm
 $699,000Coming Soon4 beds 3 baths3,282 sq. ft.
553 Paterno Dr, HARLEYSVILLE, PA 19438
MLS# PAMC2194360Listed by: RE/MAX LEGACY 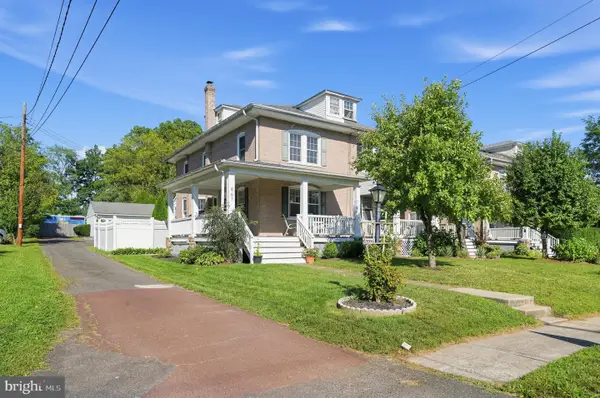 $389,900Pending3 beds 2 baths1,771 sq. ft.
867 Main St, HARLEYSVILLE, PA 19438
MLS# PAMC2194738Listed by: HOMESTARR REALTY- Open Sun, 11am to 1pmNew
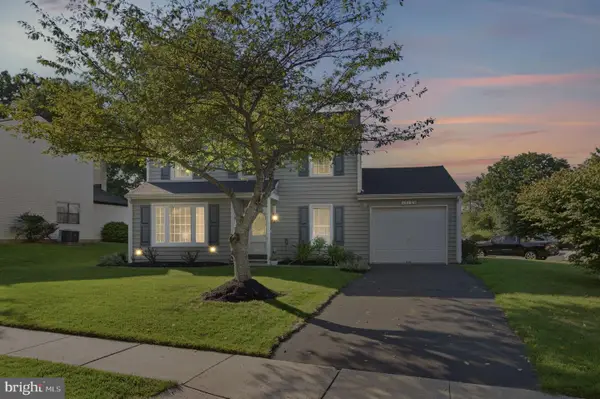 $475,000Active3 beds 2 baths1,636 sq. ft.
316 Stormfield Dr, HARLEYSVILLE, PA 19438
MLS# PAMC2193512Listed by: KELLER WILLIAMS REAL ESTATE-BLUE BELL - Open Sun, 11am to 1pm
 $750,000Pending4 beds 3 baths3,256 sq. ft.
39 Saratoga Ln, HARLEYSVILLE, PA 19438
MLS# PAMC2194528Listed by: KELLER WILLIAMS REAL ESTATE-MONTGOMERYVILLE - Open Sun, 12 to 2pmNew
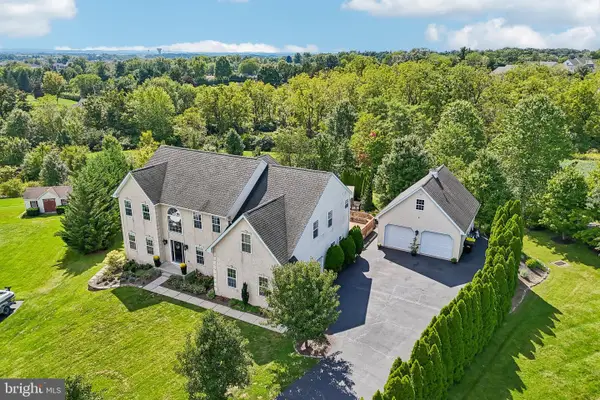 $924,900Active5 beds 4 baths4,507 sq. ft.
653 Truman Ct #, HARLEYSVILLE, PA 19438
MLS# PAMC2193932Listed by: REDFIN CORPORATION 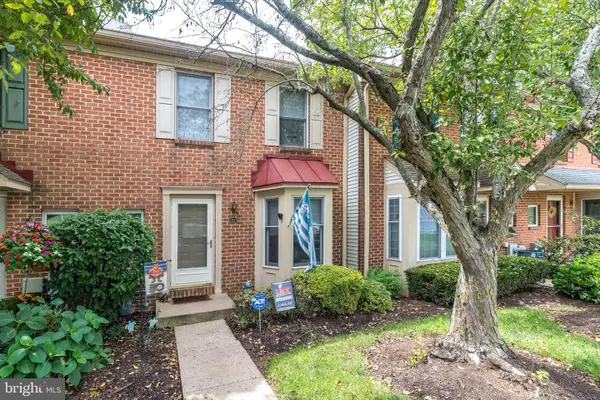
 $389,900Active2 beds 3 baths1,880 sq. ft.
416 Calverton Ct #, HARLEYSVILLE, PA 19438
MLS# PAMC2193178Listed by: CENTURY 21 ADVANTAGE GOLD-TRAPPE- New
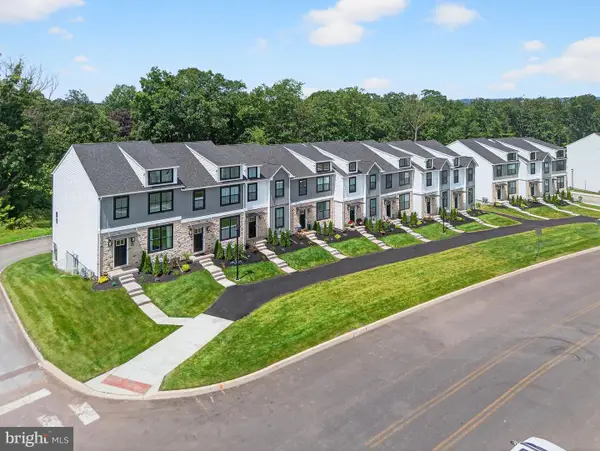 $549,900Active3 beds 4 baths2,006 sq. ft.
628 Oak Dr #1-1, HARLEYSVILLE, PA 19438
MLS# PAMC2194162Listed by: RUDY AMELIO REAL ESTATE - Open Sun, 11am to 1pmNew
 $330,000Active3 beds 3 baths1,830 sq. ft.
607 Freedom Cir #328, HARLEYSVILLE, PA 19438
MLS# PAMC2193844Listed by: BHHS FOX & ROACH-JENKINTOWN - New
 $374,900Active3 beds 2 baths1,720 sq. ft.
311 Broad St, HARLEYSVILLE, PA 19438
MLS# PAMC2193832Listed by: KELLER WILLIAMS REAL ESTATE-BLUE BELL


Protect your home and budget from life's surprises with an Assurant Home Warranty, backed by a partner that supports you through every step of homeownership. Explore Plans.
©2026 Century 21 Real Estate LLC. All rights reserved. CENTURY 21®, the CENTURY 21 Logo and C21® are service marks owned by Century 21 Real Estate LLC. Century 21 Real Estate LLC fully supports the principles of the Fair Housing Act and the Equal Opportunity Act. Each office is independently owned and operated. Listing information is deemed reliable but not guaranteed accurate.