867 Main St, Harleysville, PA 19438
Local realty services provided by:CENTURY 21 Norris - Valley Forge
867 Main St,Harleysville, PA 19438
$389,900
- 3 Beds
- 2 Baths
- 1,771 sq. ft.
- Single family
- Pending
Listed by: stephen b servis
Office: homestarr realty
MLS#:PAMC2194738
Source:BRIGHTMLS
Price summary
- Price:$389,900
- Price per sq. ft.:$220.16
About this home
Opportunity is Knocking in the Heart of Harleysville!
Welcome to this gorgeous brick Colonial twin, where timeless craftsmanship, spacious living, and modern amenities come together beautifully. From the moment you arrive, the impressive curb appeal and oversized two-sided covered porch set the tone for what awaits inside.
Step through the front door and immediately appreciate the meticulous craftsmanship throughout, including beautiful wood detailing, 9-foot ceilings, and a stunning full wood staircase. Elegant wood columns define the foyer and dining room, while the dining room features exceptional built-in wood cabinetry with beautiful leaded-glass accents. A charming pocket door opens into the spacious living area, creating both character and functionality.
The generously sized kitchen offers white cabinetry, granite countertops, vinyl flooring, and a center island—perfect for casual morning breakfasts or gathering with family and friends. Conveniently located just off the kitchen are the laundry area and a half bath.
The second floor offers three generously sized bedrooms and a full hall bath featuring ceramic tile. Continue to the third level, where you’ll find a finished, carpeted space offering incredible flexibility and the potential for a fourth bedroom, home office, studio, or additional living area.
The lower level is exceptionally clean and dry, with updated mechanicals and convenient walk-out access to the beautiful rear yard and side patio. Step outside and discover your own private retreat, completely enclosed by a 6-foot white vinyl privacy fence. The spacious outdoor area is perfect for relaxing, entertaining, or enjoying your morning coffee.
Beyond the rear gate is a detached two-car garage with a full-size garage door, providing plenty of parking and storage.
This is a rare opportunity to own a beautiful, character-filled home in the heart of Harleysville with generous living space, exceptional craftsmanship, private outdoor living, and a two-car garage.
This is a home you simply cannot miss! Schedule your private showing today and experience all this exceptional property has to offer...
Contact an agent
Home facts
- Year built:1920
- Subdivision & Development:VERNFIELD
- Listing ID #:PAMC2194738
- Added:2 day(s) ago
- Updated:September 20, 2026 at 10:36 AM
Rooms and interior
- Bedrooms:3
- Total bathrooms:2
- Full bathrooms:1
- Half bathrooms:1
- Flooring:Fully Carpeted, Vinyl, Wood
- Kitchen Description:Built-In Range, Crown Moldings, Dishwasher, Disposal, Kitchen - Island
- Basement:Yes
- Basement Description:Full, Unfinished
- Living area:1,771 sq. ft.
Heating and cooling
- Cooling:Central A/C
- Heating:Oil, Radiator
Structure and exterior
- Roof:Pitched, Shingle
- Year built:1920
- Building area:1,771 sq. ft.
- Lot area:0.14 Acres
- Lot Features:Level
- Architectural Style:Colonial
- Construction Materials:Brick
- Exterior Features:Porch(es)
- Foundation Description:Stone
- Levels:2 1/2 Stories
Utilities
- Water:Public
- Sewer:Public Sewer
Finances and disclosures
- Price:$389,900
- Price per sq. ft.:$220.16
- Tax amount:$4,569 (2026)
Features and amenities
- Amenities:200+ Amp Service, Ceiling Fan(s), Crown Moldings
Parking
- Parking description:Asphalt Driveway, Detached Garage, Garage - Front Entry, Off Street
- Garage:Yes
- Garage spaces:2
New listings near 867 Main St
- Coming Soon
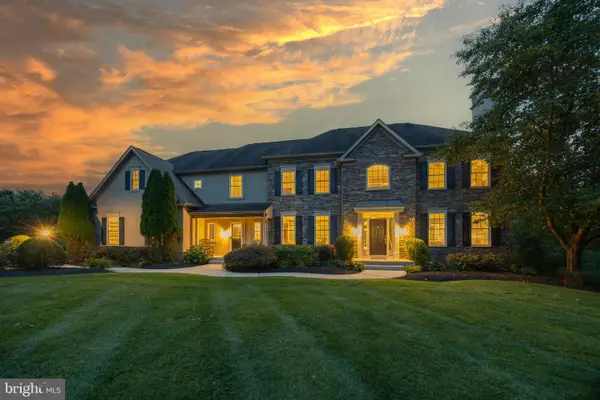 $1,350,000Coming Soon5 beds 5 baths6,023 sq. ft.
572 Store Rd #, HARLEYSVILLE, PA 19438
MLS# PAMC2193218Listed by: BHHS FOX & ROACH-COLLEGEVILLE - Coming SoonOpen Fri, 4 to 6pm
 $699,000Coming Soon4 beds 3 baths3,282 sq. ft.
553 Paterno Dr, HARLEYSVILLE, PA 19438
MLS# PAMC2194360Listed by: RE/MAX LEGACY - Open Sun, 11am to 1pmNew
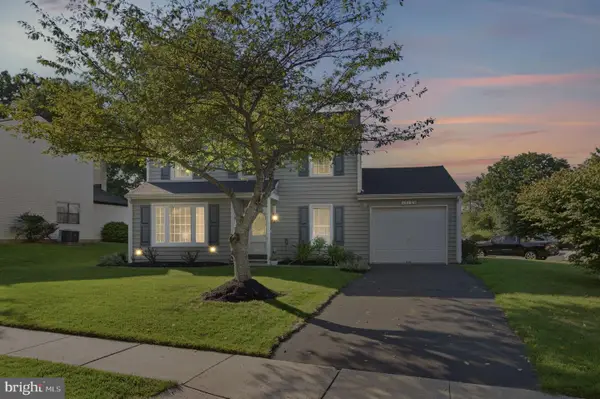 $475,000Active3 beds 2 baths1,636 sq. ft.
316 Stormfield Dr, HARLEYSVILLE, PA 19438
MLS# PAMC2193512Listed by: KELLER WILLIAMS REAL ESTATE-BLUE BELL - Open Sun, 11am to 1pm
 $750,000Pending4 beds 3 baths3,256 sq. ft.
39 Saratoga Ln, HARLEYSVILLE, PA 19438
MLS# PAMC2194528Listed by: KELLER WILLIAMS REAL ESTATE-MONTGOMERYVILLE - Open Sun, 12 to 2pmNew
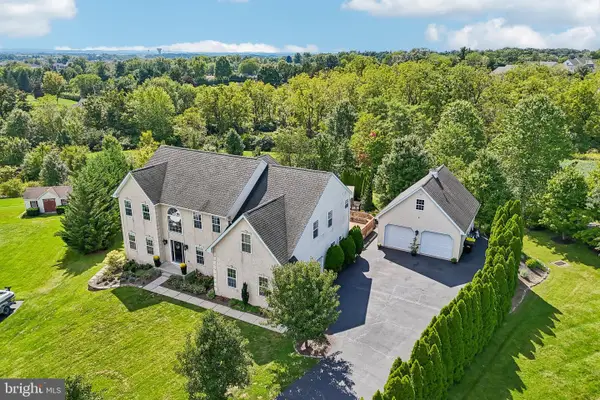 $924,900Active5 beds 4 baths4,507 sq. ft.
653 Truman Ct #, HARLEYSVILLE, PA 19438
MLS# PAMC2193932Listed by: REDFIN CORPORATION 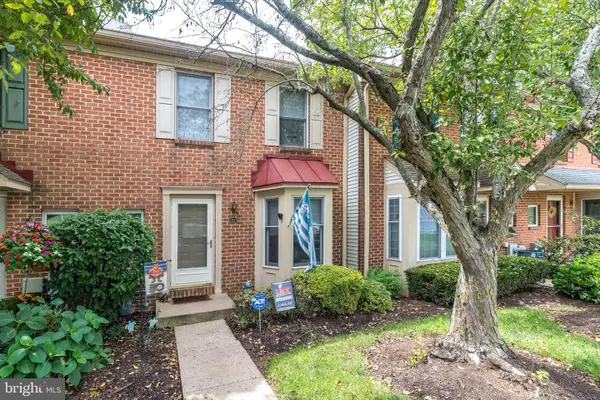
 $389,900Active2 beds 3 baths1,880 sq. ft.
416 Calverton Ct #, HARLEYSVILLE, PA 19438
MLS# PAMC2193178Listed by: CENTURY 21 ADVANTAGE GOLD-TRAPPE- New
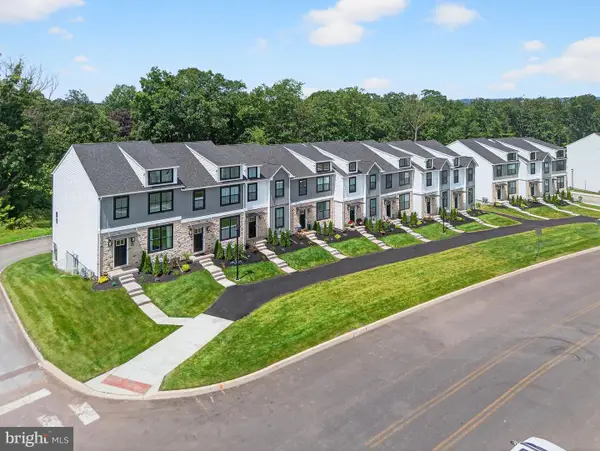 $549,900Active3 beds 4 baths2,006 sq. ft.
628 Oak Dr #1-1, HARLEYSVILLE, PA 19438
MLS# PAMC2194162Listed by: RUDY AMELIO REAL ESTATE - Open Sun, 11am to 1pmNew
 $330,000Active3 beds 3 baths1,830 sq. ft.
607 Freedom Cir #328, HARLEYSVILLE, PA 19438
MLS# PAMC2193844Listed by: BHHS FOX & ROACH-JENKINTOWN - New
 $374,900Active3 beds 2 baths1,720 sq. ft.
311 Broad St, HARLEYSVILLE, PA 19438
MLS# PAMC2193832Listed by: KELLER WILLIAMS REAL ESTATE-BLUE BELL


Protect your home and budget from life's surprises with an Assurant Home Warranty, backed by a partner that supports you through every step of homeownership. Explore Plans.
©2026 Century 21 Real Estate LLC. All rights reserved. CENTURY 21®, the CENTURY 21 Logo and C21® are service marks owned by Century 21 Real Estate LLC. Century 21 Real Estate LLC fully supports the principles of the Fair Housing Act and the Equal Opportunity Act. Each office is independently owned and operated. Listing information is deemed reliable but not guaranteed accurate.