
5580 Mercury Rd, Harrisburg, PA 17109
Local realty services provided by:CENTURY 21 Harbor Realty
5580 Mercury Rd,Harrisburg, PA 17109
$299,900
- 3 Beds
- 3 Baths
- 1,998 sq. ft.
- Single family
- Coming Soon
Upcoming open houses
- Sun, Sep 1301:00 pm - 03:00 pm
Listed by: tara koch
Office: re/max delta group, inc.
MLS#:PADA2064038
Source:BRIGHTMLS
Price summary
- Price:$299,900
- Price per sq. ft.:$150.1
About this home
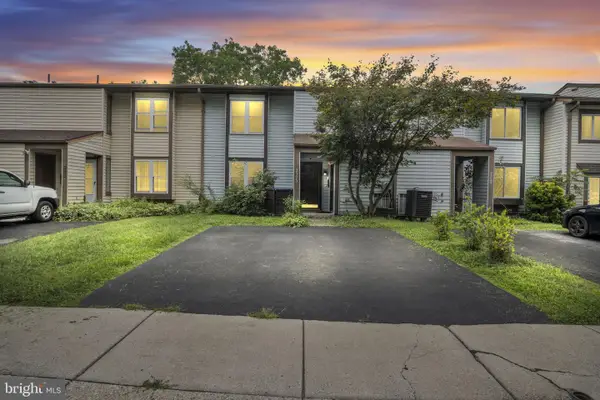
Welcome to 5580 Mercury Road! Tucked into a quiet neighborhood on a desirable corner lot, this inviting split-level offers three bedrooms, 2½ baths, and a flexible floor plan with plenty of room to entertain or simply enjoy being home.
The main level has an easy open feel, with the kitchen and dining areas flowing naturally together. A convenient pantry keeps everyday essentials organized, while the spacious family room addition gives even more room to gather. Whether it's movie night, game day, a holiday get-together, this is sure to be a favorite spot.
Upstairs, each of the three bedrooms feature brand-new carpeting. The primary bedroom has the added convenience of it's own en suite bath, while the other two bedrooms share an updated full bathroom.
Head downstairs and you'll find a finished lower level with a lovely stone fireplace that adds plenty of character and makes this space especially inviting as the seasons change. A half bath and additional bonus rooms offer flexibility for a home office, craft space, playroom, or workout area, or whatever your household needs! This home has plenty of storage options to keep the everyday extras tucked away.
The oversized, private deck overlooks the yard and offers a wonderful spot for morning coffee, weekend grilling, or enjoying a little downtime. A one-car garage adds convenient parking and additional storage. Additional highlights include a newer roof installed in 2020, an updated full bath, brand-new carpeting, and a layout that gives you room to grow and entertain. With it's prime location, and easy access to shopping, dining, and everyday amenities, this home has the space, comfort and outdoor setting that can't be beat. Schedule a showing today!...
Contact an agent
Home facts
- Year built:1973
- Subdivision & Development:NONE AVAILABLE
- Listing ID #:PADA2064038
- Updated:September 10, 2026 at 06:41 PM
Rooms and interior
- Bedrooms:3
- Total bathrooms:3
- Full bathrooms:2
- Half bathrooms:1
- Flooring:Carpet, Ceramic Tile, Hardwood
- Dining Description:Combination Kitchen/Dining
- Bathrooms Description:Primary Bath(s)
- Kitchen Description:Breakfast Area, Dishwasher, Kitchen - Eat-In, Oven/Range - Electric, Pantry, Refrigerator
- Basement:Yes
- Basement Description:Fully Finished
- Living area:1,998 sq. ft.
Heating and cooling
- Cooling:Central A/C
- Heating:Electric, Heat Pump(s)
Structure and exterior
- Roof:Composite
- Year built:1973
- Building area:1,998 sq. ft.
- Lot area:0.18 Acres
- Lot Features:Corner
- Architectural Style:Split Level
- Construction Materials:Frame
- Exterior Features:Deck(s), Exterior Lighting, Porch(es)
- Foundation Description:Block
- Levels:3 Story
Schools
- High school:CENTRAL DAUPHIN EAST
- Middle school:CENTRAL DAUPHIN EAST
- Elementary school:E.H. PHILLIPS
Utilities
- Water:Public
- Sewer:Public Sewer
Finances and disclosures
- Price:$299,900
- Price per sq. ft.:$150.1
- Tax amount:$3,799 (2026)
Features and amenities
- Laundry features:Has Laundry
- Amenities:Chair Railings, Double Hung Windows, Replacement Windows, Skylight(s), Window Treatments
Parking
- Parking description:Asphalt Driveway, Attached Garage, Garage - Front Entry, Paved Driveway
- Garage:Yes
- Garage spaces:1
New listings near 5580 Mercury Rd
- Coming SoonOpen Sun, 3 to 5pm
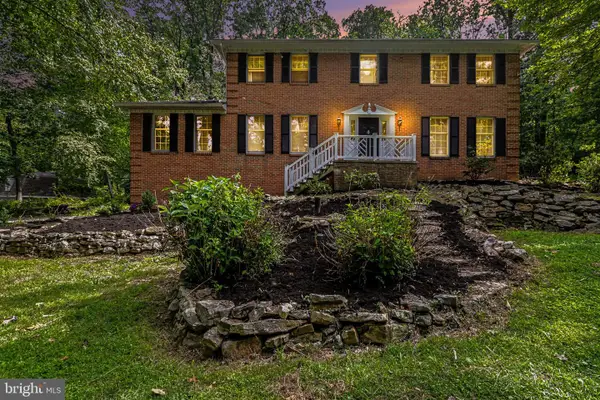 $550,000Coming Soon4 beds 3 baths3,136 sq. ft.
2231 Mockingbird Rd, HARRISBURG, PA 17112
MLS# PADA2064058Listed by: NEXTHOME CAPITAL REALTY - Coming Soon
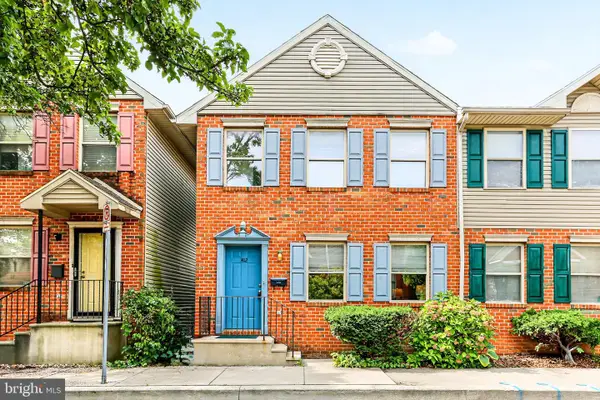 $189,900Coming Soon2 beds 2 baths1,160 sq. ft.
1412 Fulton St, HARRISBURG, PA 17102
MLS# PADA2063848Listed by: HOWARD HANNA COMPANY-HARRISBURG - Coming Soon
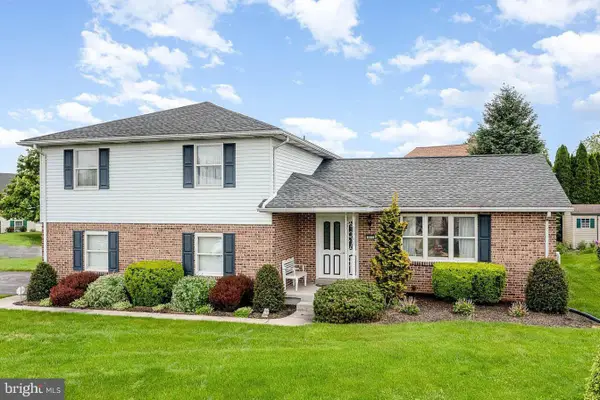 $399,900Coming Soon3 beds 3 baths2,970 sq. ft.
903 Manor Dr, HARRISBURG, PA 17113
MLS# PADA2064056Listed by: REAL OF PENNSYLVANIA - Coming Soon
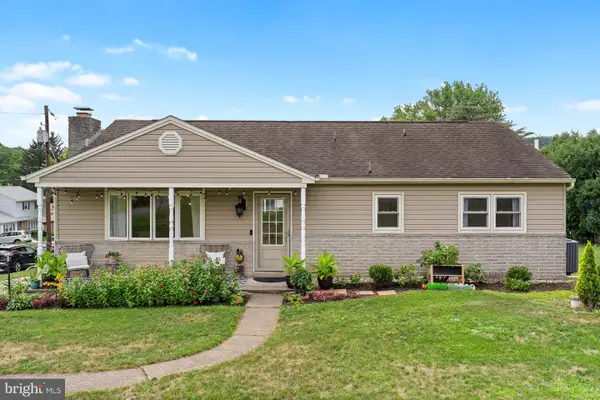 $275,000Coming Soon3 beds 3 baths2,320 sq. ft.
1200 Wheatfield Dr, HARRISBURG, PA 17112
MLS# PADA2063110Listed by: KELLER WILLIAMS REALTY - Coming Soon
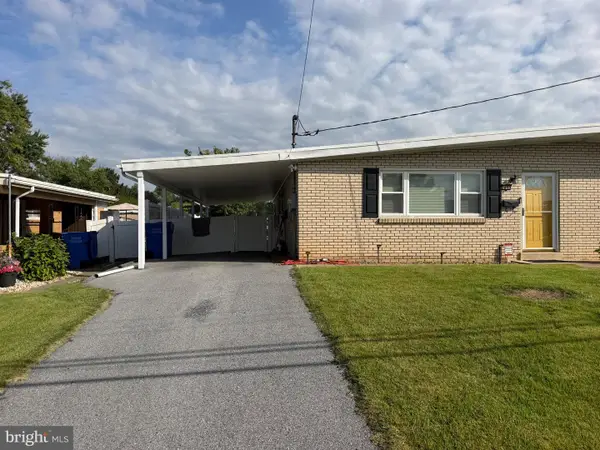 $225,000Coming Soon3 beds 2 baths2,160 sq. ft.
7080 Clearfield St, HARRISBURG, PA 17111
MLS# PADA2064052Listed by: KELLER WILLIAMS REALTY - Coming SoonOpen Sun, 1 to 3pm
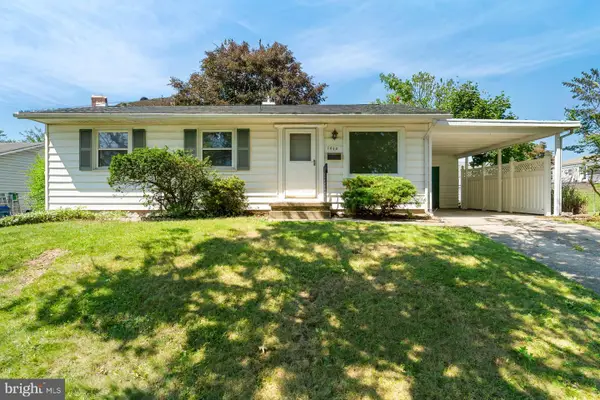 $215,000Coming Soon3 beds 1 baths1,230 sq. ft.
1010 Collingswood, HARRISBURG, PA 17109
MLS# PADA2064024Listed by: KELLER WILLIAMS REALTY - Coming Soon
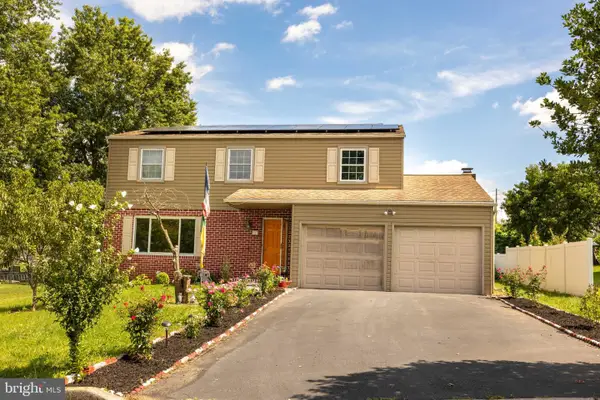 $400,000Coming Soon4 beds 3 baths1,947 sq. ft.
527 Springhouse Ct, HARRISBURG, PA 17111
MLS# PADA2063994Listed by: GHIMIRE HOMES - Coming Soon
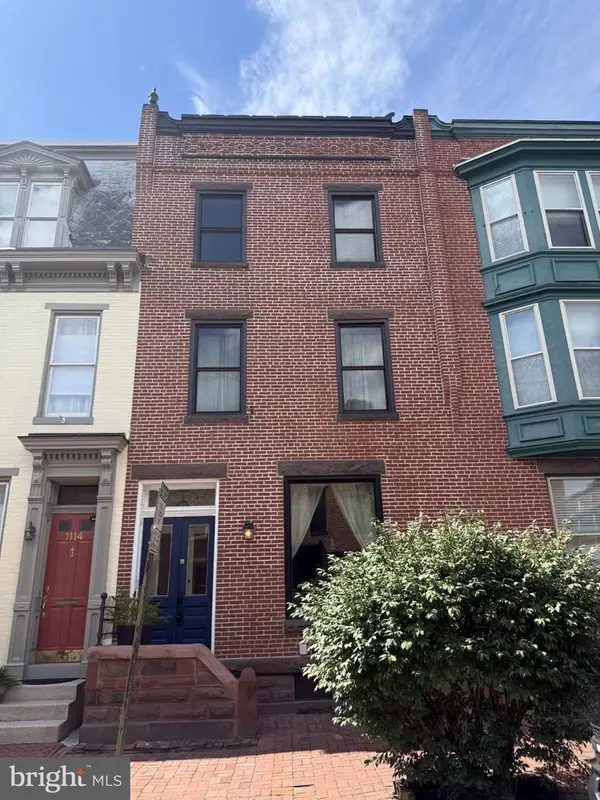 $215,000Coming Soon3 beds 3 baths2,082 sq. ft.
1116 Green St, HARRISBURG, PA 17102
MLS# PADA2064002Listed by: JOY DANIELS REAL ESTATE GROUP, LTD - Coming Soon
 $200,000Coming Soon3 beds 2 baths1,510 sq. ft.
2323 Ionoff Rd, HARRISBURG, PA 17110
MLS# PADA2063874Listed by: KELLER WILLIAMS OF CENTRAL PA


Protect your home and budget from life's surprises with an Assurant Home Warranty, backed by a partner that supports you through every step of homeownership. Explore Plans.
©2026 Century 21 Real Estate LLC. All rights reserved. CENTURY 21®, the CENTURY 21 Logo and C21® are service marks owned by Century 21 Real Estate LLC. Century 21 Real Estate LLC fully supports the principles of the Fair Housing Act and the Equal Opportunity Act. Each office is independently owned and operated. Listing information is deemed reliable but not guaranteed accurate.