
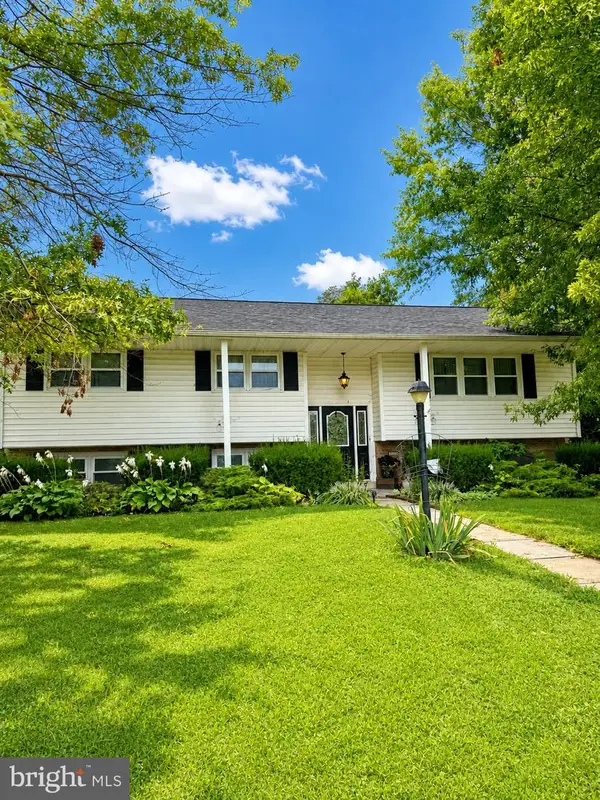
849 Gregs Dr, Harrisburg, PA 17111
Local realty services provided by:CENTURY 21 Reilly Realtors
849 Gregs Dr,Harrisburg, PA 17111
$255,000
- 3 Beds
- 3 Baths
- - sq. ft.
- Townhouse
- Sold
Listed by: ken huebsch, john rodney messick
Office: berkshire hathaway homeservices homesale realty
MLS#:PADA2058348
Source:BRIGHTMLS
Sorry, we are unable to map this address
Price summary
- Price:$255,000
- Monthly HOA dues:$75
About this home
Why rent when you can own this turn key home! It looks great! This home has received fresh paint and new plank flooring and carpet. Much more to get excited about. Three bedrooms. Efficient heat-pump system and central air, a deck with a private view. No need to buy a refrigerator, washer and dryer. All appliances stay. Under 5 miles from the Hershey Medical Center, and a quick ride to Downtown Hershey and Downtown Harrisburg. This home is also close in proximity to shopping, restaurants, schools, entertainment and major highways. Great opportunity to own a home you can move right into and immediately feel the joy and pride of home ownership, This is a great home in a great location at a great price! Come see. You'll be glad you did. Buyers: you could receive $2500 in closing cost assistance by using Homesale Mortgage for your loan, and Homesale Settlements for closing. Ask me how!
Contact an agent
Home facts
- Year built:2015
- Subdivision & Development:THE WOODLANDS
- Listing ID #:PADA2058348
- Added:45 day(s) ago
- Updated:September 11, 2026 at 06:02 AM
Rooms and interior
- Bedrooms:3
- Total bathrooms:3
- Full bathrooms:2
- Half bathrooms:1
- Dining Description:Dining Room
- Bedroom Description:Primary Bedroom
- Basement:Yes
- Basement Description:Daylight, Full
Heating and cooling
- Cooling:Central A/C
- Heating:Electric, Heat Pump(s)
Structure and exterior
- Year built:2015
- Architectural Style:Traditional
- Construction Materials:Frame
- Foundation Description:Concrete Perimeter
- Levels:2 Stories
Schools
- High school:CENTRAL DAUPHIN EAST
- Middle school:SWATARA
- Elementary school:CHAMBERS HILL
Utilities
- Water:Public
- Sewer:Public Sewer
Finances and disclosures
- Price:$255,000
- Tax amount:$3,327 (2025)
Parking
- Parking description:Off Street
New listings near 849 Gregs Dr
- Coming SoonOpen Sun, 3 to 5pm
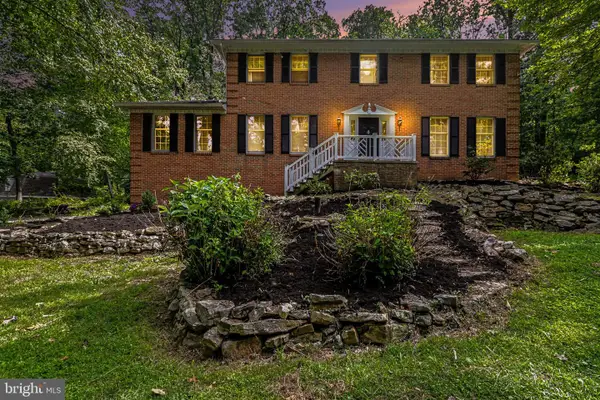 $550,000Coming Soon4 beds 3 baths3,136 sq. ft.
2231 Mockingbird Rd, HARRISBURG, PA 17112
MLS# PADA2064058Listed by: NEXTHOME CAPITAL REALTY - Coming Soon
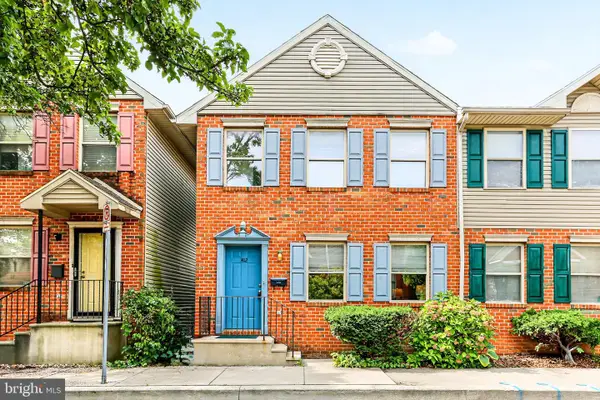 $189,900Coming Soon2 beds 2 baths1,160 sq. ft.
1412 Fulton St, HARRISBURG, PA 17102
MLS# PADA2063848Listed by: HOWARD HANNA COMPANY-HARRISBURG - Coming Soon
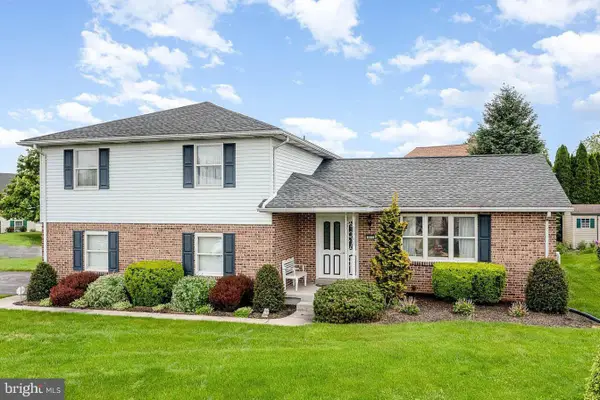 $399,900Coming Soon3 beds 3 baths2,970 sq. ft.
903 Manor Dr, HARRISBURG, PA 17113
MLS# PADA2064056Listed by: REAL OF PENNSYLVANIA - Coming Soon
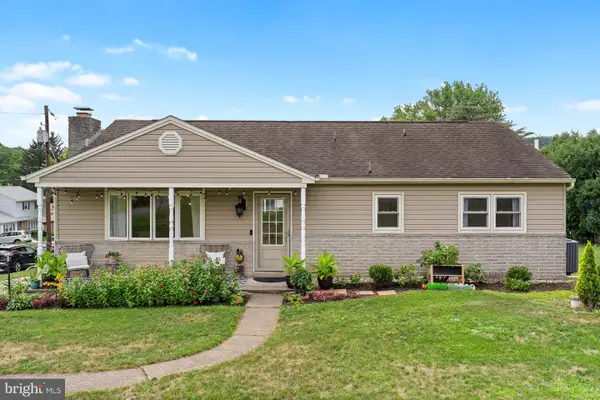 $275,000Coming Soon3 beds 3 baths2,320 sq. ft.
1200 Wheatfield Dr, HARRISBURG, PA 17112
MLS# PADA2063110Listed by: KELLER WILLIAMS REALTY - Coming Soon
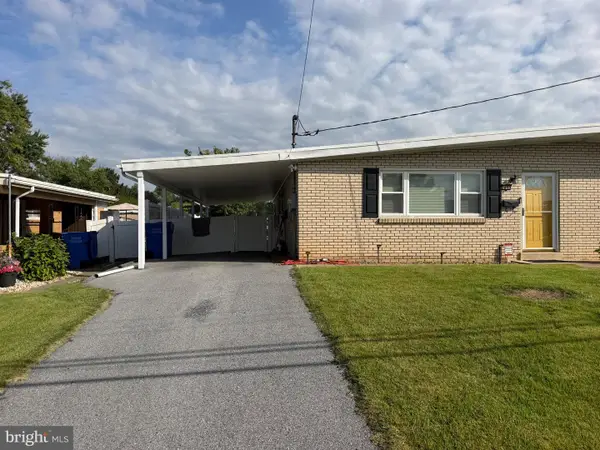 $225,000Coming Soon3 beds 2 baths2,160 sq. ft.
7080 Clearfield St, HARRISBURG, PA 17111
MLS# PADA2064052Listed by: KELLER WILLIAMS REALTY - Coming Soon
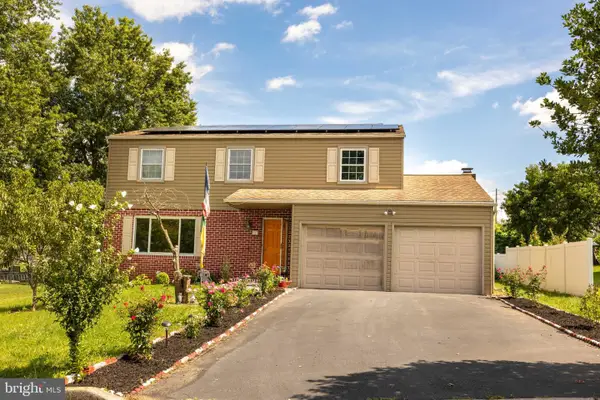 $400,000Coming Soon4 beds 3 baths1,947 sq. ft.
527 Springhouse Ct, HARRISBURG, PA 17111
MLS# PADA2063994Listed by: GHIMIRE HOMES - Coming Soon
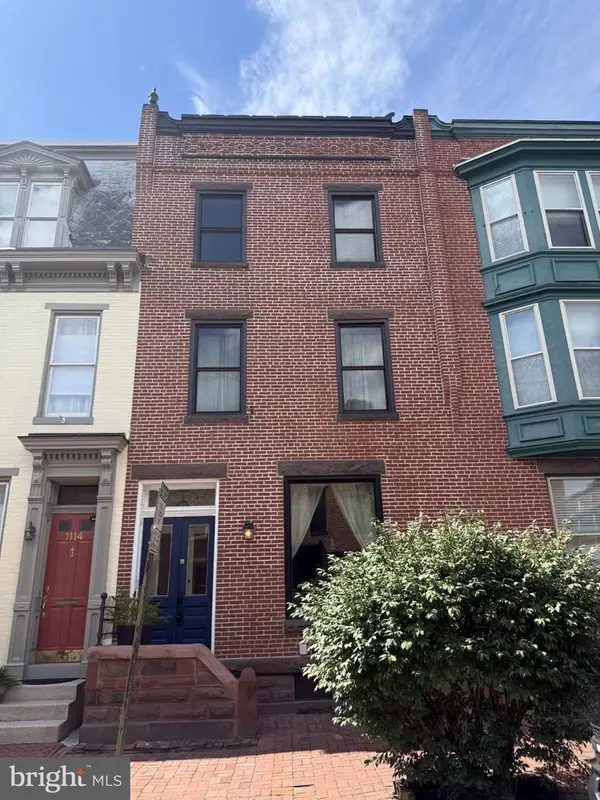 $215,000Coming Soon3 beds 3 baths2,082 sq. ft.
1116 Green St, HARRISBURG, PA 17102
MLS# PADA2064002Listed by: JOY DANIELS REAL ESTATE GROUP, LTD - Coming SoonOpen Sat, 1 to 3pm
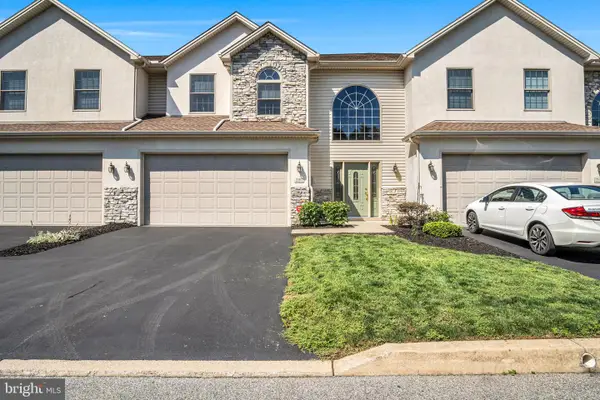 $419,900Coming Soon3 beds 4 baths3,820 sq. ft.
2197 Bordeaux Ct, HARRISBURG, PA 17112
MLS# PADA2063882Listed by: KELLER WILLIAMS OF CENTRAL PA - Coming Soon
 $339,900Coming Soon3 beds 2 baths2,132 sq. ft.
100 N Fairville Ave, HARRISBURG, PA 17112
MLS# PADA2063858Listed by: KELLER WILLIAMS REALTY - Coming Soon
 $1,300,000Coming Soon6 beds 9 baths12,999 sq. ft.
2390 Forest Hills Dr, HARRISBURG, PA 17112
MLS# PADA2063554Listed by: JOY DANIELS REAL ESTATE GROUP, LTD


Protect your home and budget from life's surprises with an Assurant Home Warranty, backed by a partner that supports you through every step of homeownership. Explore Plans.
©2026 Century 21 Real Estate LLC. All rights reserved. CENTURY 21®, the CENTURY 21 Logo and C21® are service marks owned by Century 21 Real Estate LLC. Century 21 Real Estate LLC fully supports the principles of the Fair Housing Act and the Equal Opportunity Act. Each office is independently owned and operated. Listing information is deemed reliable but not guaranteed accurate.