
2700 E County Line Rd, Hatboro, PA 19040
Local realty services provided by:CENTURY 21 Home Team Realty
2700 E County Line Rd,Hatboro, PA 19040
$455,000
- 3 Beds
- 2 Baths
- 2,128 sq. ft.
- Single family
- Active
Upcoming open houses
- Thu, Aug 0605:00 pm - 07:00 pm
Listed by: james f roche jr., john patrick delaney
Office: kw empower
MLS#:PAMC2189084
Source:BRIGHTMLS
Price summary
- Price:$455,000
- Price per sq. ft.:$213.82
About this home
Welcome home to 2700 E County Line Road — a beautifully renovated 3 bedroom, 1.5 bath split-level in the award-winning Upper Moreland School District. This move-in ready home blends timeless curb appeal with thoughtful modern updates throughout, offering the perfect balance of comfort, style, and functionality. Step inside to a bright and open main level featuring an updated kitchen, spacious living and dining areas, and abundant natural light. Upstairs you'll find three generously sized bedrooms and a fully renovated full bathroom. The lower level offers a finished basement with a convenient half bath and dedicated laundry room — ideal for a family room, home office, gym, or additional entertaining space with all the everyday functionality you need. One of the standout features of this home is the sun-drenched Florida room, a versatile bonus space perfect for morning coffee, evening relaxation, or year-round enjoyment overlooking the backyard. Outside, a brand new paved driveway offers ample off-street parking and instant curb appeal.
Meticulously maintained and freshly updated, this home is truly turn-key. Located minutes from downtown Hatboro, Willow Grove Mall, the Hatboro train station, and major commuter routes including the PA Turnpike, 611, and 263, you'll enjoy small-town charm with big-city access. Don't miss your opportunity to own a beautifully renovated home in one of Montgomery County's most desirable school districts. Schedule your private showing today!...
Contact an agent
Home facts
- Year built:1954
- Subdivision & Development:THE SUMMIT
- Listing ID #:PAMC2189084
- Added:2 day(s) ago
- Updated:August 06, 2026 at 09:50 PM
Rooms and interior
- Bedrooms:3
- Total bathrooms:2
- Full bathrooms:1
- Half bathrooms:1
- Kitchen Description:Built-In Microwave, Built-In Range, Dishwasher, Disposal, Microwave, Refrigerator, Water Heater
- Basement:Yes
- Basement Description:Fully Finished
- Living area:2,128 sq. ft.
Heating and cooling
- Cooling:Central A/C
- Heating:Central, Forced Air, Natural Gas
Structure and exterior
- Year built:1954
- Building area:2,128 sq. ft.
- Lot area:0.18 Acres
- Architectural Style:Split Level
- Construction Materials:Vinyl Siding
- Foundation Description:Block
- Levels:2 Stories
Utilities
- Water:Public
- Sewer:Public Sewer
Finances and disclosures
- Price:$455,000
- Price per sq. ft.:$213.82
- Tax amount:$6,201 (2026)
Features and amenities
- Laundry features:Dryer, Washer
New listings near 2700 E County Line Rd
- Coming Soon
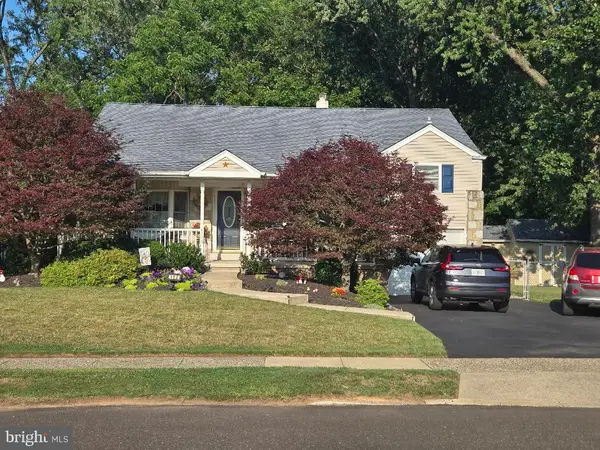 $519,900Coming Soon4 beds 3 baths
184 Diane Ave, HATBORO, PA 19040
MLS# PAMC2189986Listed by: R H M REAL ESTATE INC 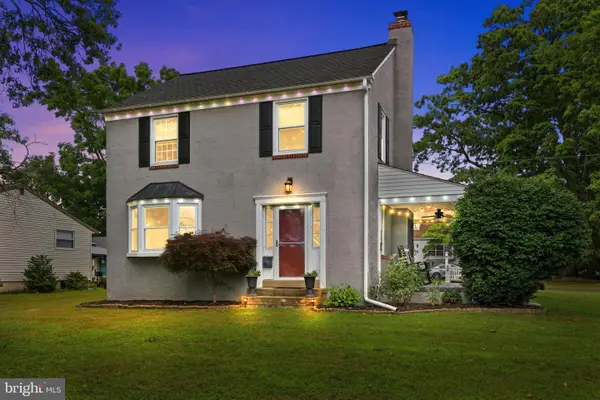 $475,000Pending3 beds 2 baths1,868 sq. ft.
200 W Moreland Ave, HATBORO, PA 19040
MLS# PAMC2189614Listed by: COLDWELL BANKER HEARTHSIDE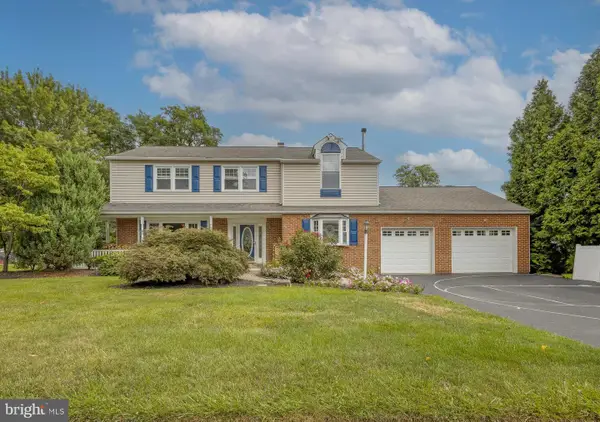 $675,000Pending3 beds 3 baths2,235 sq. ft.
510 Long Lane, HATBORO, PA 19040
MLS# PAMC2189010Listed by: BHHS FOX & ROACH-NEW HOPE- New
 $399,900Active4 beds 2 baths1,704 sq. ft.
28 W County Line Rd, HATBORO, PA 19040
MLS# PAMC2189444Listed by: EXP REALTY, LLC - New
 $416,530Active3 beds 2 baths1,558 sq. ft.
303 Willard Rd, HATBORO, PA 19040
MLS# PAMC2188858Listed by: REALHOME SERVICES AND SOLUTIONS, INC. 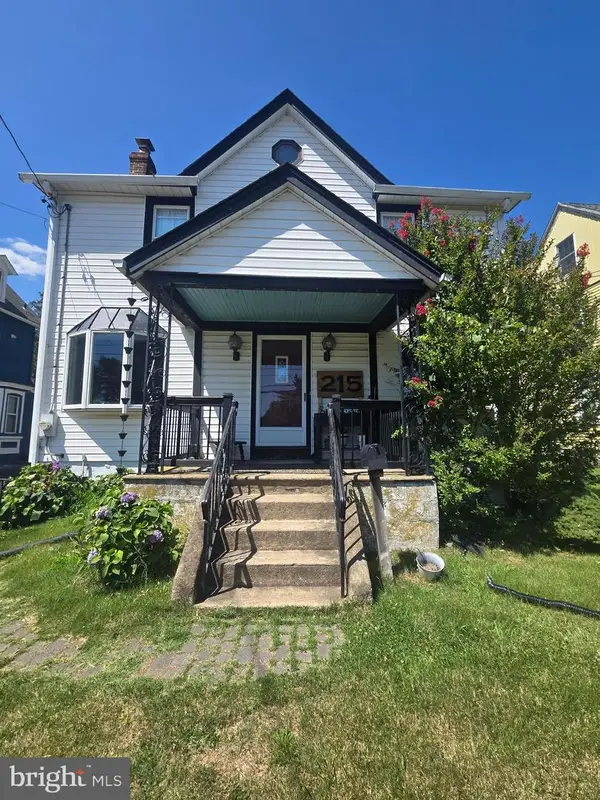 $389,000Active3 beds 2 baths1,740 sq. ft.
215 Byberry Ave, HATBORO, PA 19040
MLS# PAMC2188918Listed by: RE/MAX CENTRE REALTORS $785,000Active6 beds 4 baths3,180 sq. ft.
34 Butternut Dr, HATBORO, PA 19040
MLS# PAMC2181278Listed by: COLDWELL BANKER HEARTHSIDE-DOYLESTOWN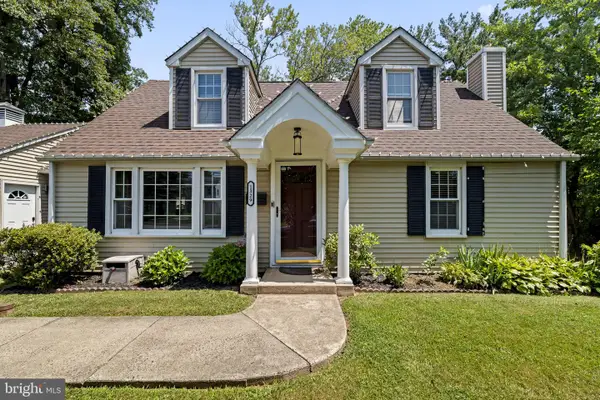 $499,000Pending4 beds 2 baths1,458 sq. ft.
1329 W County Line Rd, HATBORO, PA 19040
MLS# PABU2126820Listed by: OPUS ELITE REAL ESTATE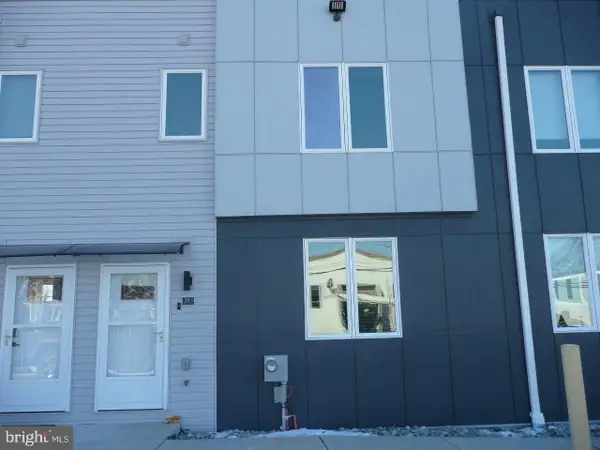 $339,900Pending2 beds 3 baths1,200 sq. ft.
287 Yards Ct, HATBORO, PA 19040
MLS# PAMC2188018Listed by: HOMESTARR REALTY


Protect your home and budget from life's surprises with an Assurant Home Warranty, backed by a partner that supports you through every step of homeownership. Explore Plans.
©2026 Century 21 Real Estate LLC. All rights reserved. CENTURY 21®, the CENTURY 21 Logo and C21® are service marks owned by Century 21 Real Estate LLC. Century 21 Real Estate LLC fully supports the principles of the Fair Housing Act and the Equal Opportunity Act. Each office is independently owned and operated. Listing information is deemed reliable but not guaranteed accurate.