
414 Old Lancaster Rd #203, Haverford, PA 19041
Local realty services provided by:CENTURY 21 Harbor Realty
414 Old Lancaster Rd #203,Haverford, PA 19041
$1,135,000
- 3 Beds
- 2 Baths
- 1,943 sq. ft.
- Condominium
- Pending
Listed by: carol l ogelsby, ali deane ogelsby farrell
Office: compass pennsylvania, llc.
MLS#:PAMC2189496
Source:BRIGHTMLS
Price summary
- Price:$1,135,000
- Price per sq. ft.:$584.15
About this home
La Chanterelle is located in the heart of Haverford’s upscale and very walkable neighborhood. Unit 203 in this boutique building is a three-bedroom, two-bath, 1,943 square foot unit with 9-foot ceilings and parquet hardwood floors throughout. Through a gracious foyer with closet, you enter a large living room where two French doors open onto a private, covered balcony – a place to relax or entertain and watch the setting sun. Adjacent is a full-sized dining room, with a tall built-in mahogany wine-rack cabinet, that flows into the kitchen with ample storage, high-end appliances, and built-in breakfast bar. On the other side of the living room, the third bedroom currently serves as a lovely library with built-in bookcases – a retreat for reading, listening to music, or watching television. The second bedroom is comfortably sized with two large closets. The oversized primary bedroom offers a huge walk-in closet and a double – vanity bathroom with a combination tub and shower. Down the hall, a second bathroom with stall shower and a convenient laundry with extra storage completes this lovely condominium unit.
This well-maintained, chateau-style building of 19 units offers each unit its own storage unit and parking space in the basement garage that has direct elevator access to the rest of the building. Parking for a second car is available in the adjacent outside parking lot.
Enjoy an easy, elevated lifestyle just minutes from public transportation, excellent restaurants, and every type of shopping imaginable, together with a vest-pocket park, walking trails, Haverford College, and, across the street, the Merion Cricket Club.
It’s a must-see!
NO SHOWINGS UNTIL SUNDAY, 8/2...
Contact an agent
Home facts
- Year built:1982
- Subdivision & Development:LA CHANTERELLE
- Listing ID #:PAMC2189496
- Added:49 day(s) ago
- Updated:September 19, 2026 at 07:52 AM
Rooms and interior
- Bedrooms:3
- Total bathrooms:2
- Full bathrooms:2
- Rooms Total:11
- Flooring:Tile/Brick, Wood
- Dining Description:Dining Area
- Bathrooms Description:Primary Bath(s)
- Kitchen Description:Breakfast Area, Built-In Microwave, Built-In Range, Built-Ins, Cooktop, Dishwasher, Disposal, Kitchen - Eat-In, Oven - Self Cleaning, Refrigerator, Stainless Steel Appliances
- Bedroom Description:Entry Level Bedroom, Walk In Closet(s)
- Basement:Yes
- Basement Description:Connecting Stairway, Daylight, Full, Garage Access, Interior Access, Outside Entrance, Partial, Poured Concrete, Sump Pump
- Living area:1,943 sq. ft.
Heating and cooling
- Cooling:Central A/C
- Heating:Electric, Forced Air
Structure and exterior
- Roof:Pitched
- Year built:1982
- Building area:1,943 sq. ft.
- Lot area:0.04 Acres
- Architectural Style:French
- Construction Materials:Brick
- Exterior Features:Balcony, Sidewalks, Street Lights
Schools
- High school:HARRITON SENIOR
- Middle school:WELSH VALLEY
- Elementary school:GLADWYNE
Utilities
- Water:Public
- Sewer:Public Sewer
Finances and disclosures
- Price:$1,135,000
- Price per sq. ft.:$584.15
- Tax amount:$14,951 (2026)
Features and amenities
- Laundry features:Dryer - Electric, Dryer In Unit, Washer, Washer In Unit
- Amenities:Built-Ins, Elevator, Intercom, Security System
Parking
- Parking description:Additional Storage Area, Asphalt Driveway, Assigned, Basement Garage, Covered Parking, Garage - Side Entry, Garage Door Opener, Inside Access, Parking Garage, Parking Lot
- Garage:Yes
- Garage spaces:1
New listings near 414 Old Lancaster Rd #203
- Coming SoonOpen Sun, 1 to 3pm
 $539,900Coming Soon3 beds 2 baths1,894 sq. ft.
305 Steel Rd, HAVERTOWN, PA 19083
MLS# PADE2124138Listed by: RE/MAX PREFERRED - NEWTOWN SQUARE - Coming Soon
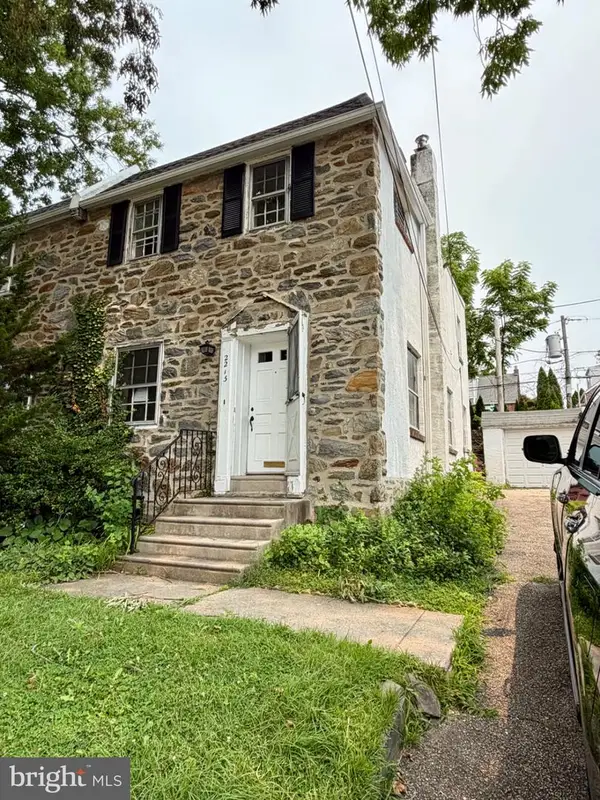 $499,900Coming Soon3 beds 2 baths1,260 sq. ft.
2213 Bryn Mawr Ave, ARDMORE, PA 19003
MLS# PADE2123856Listed by: KELLER WILLIAMS REALTY DEVON-WAYNE - Coming Soon
 $515,000Coming Soon3 beds 3 baths2,026 sq. ft.
633 Dayton Rd, BRYN MAWR, PA 19010
MLS# PADE2123604Listed by: CRESCENT REAL ESTATE - Coming Soon
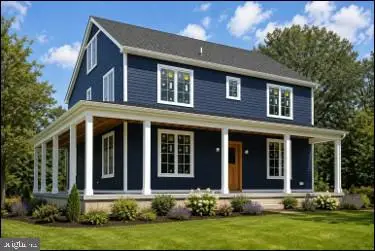 $1,800,000Coming Soon4 beds 4 baths3,633 sq. ft.
527 Old Lancaster Rd, HAVERFORD, PA 19041
MLS# PAMC2193438Listed by: EVERYHOME REALTORS - Coming Soon
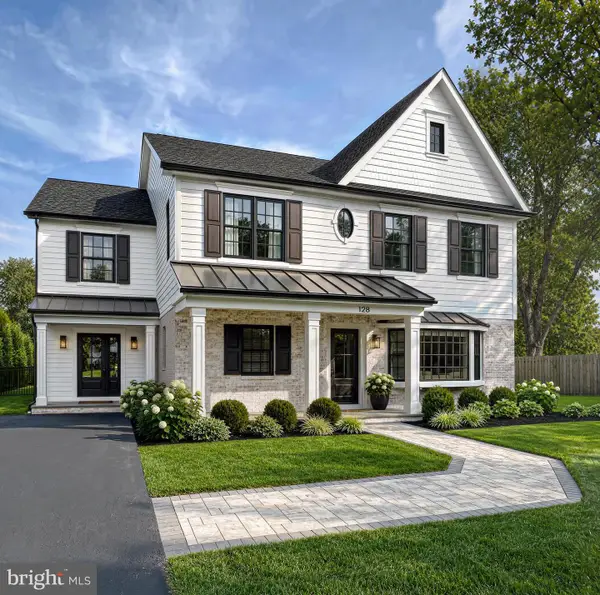 $1,750,000Coming Soon4 beds 5 baths4,600 sq. ft.
128 Clemson Rd, BRYN MAWR, PA 19010
MLS# PADE2121980Listed by: LONG & FOSTER REAL ESTATE, INC. - New
 $229,000Active2 beds 2 baths1,288 sq. ft.
400 Glendale Rd #f30, HAVERTOWN, PA 19083
MLS# PADE2122844Listed by: RE/MAX PREFERRED - NEWTOWN SQUARE - New
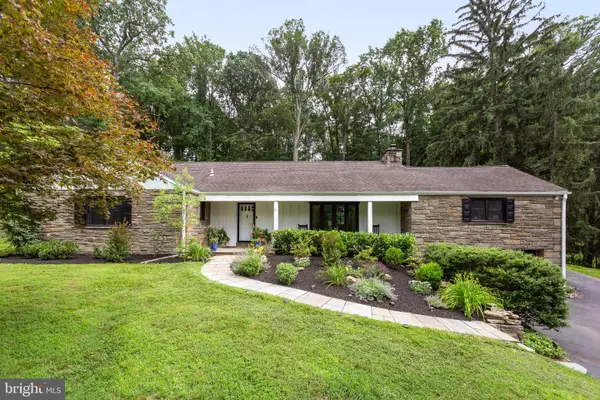 $895,000Active2 beds 2 baths2,302 sq. ft.
209 Marple Rd, HAVERFORD, PA 19041
MLS# PADE2123960Listed by: BHHS FOX & ROACH-ROSEMONT - New
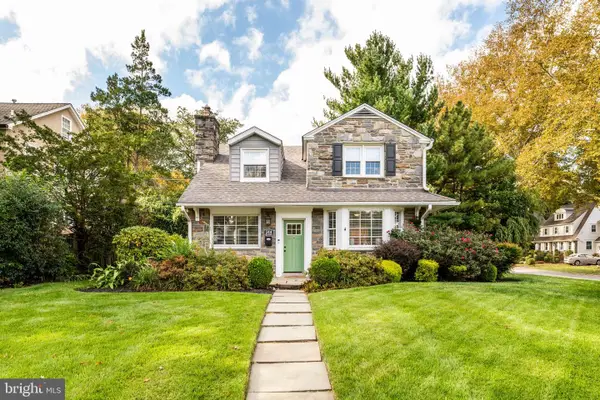 $945,000Active4 beds 4 baths2,630 sq. ft.
244 W Hathaway Ln, ARDMORE, PA 19003
MLS# PADE2123922Listed by: BHHS FOX & ROACH-ROSEMONT - Open Sat, 10am to 12pmNew
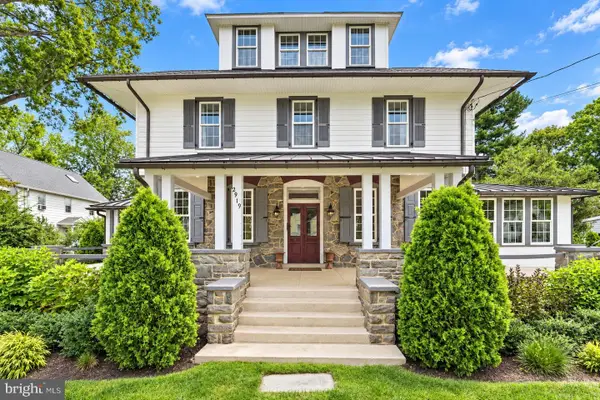 $1,250,000Active6 beds 4 baths5,093 sq. ft.
2919 Mapleshade Rd, ARDMORE, PA 19003
MLS# PADE2123924Listed by: BHHS FOX & ROACH-CENTER CITY WALNUT - Open Sat, 1 to 2:30pmNew
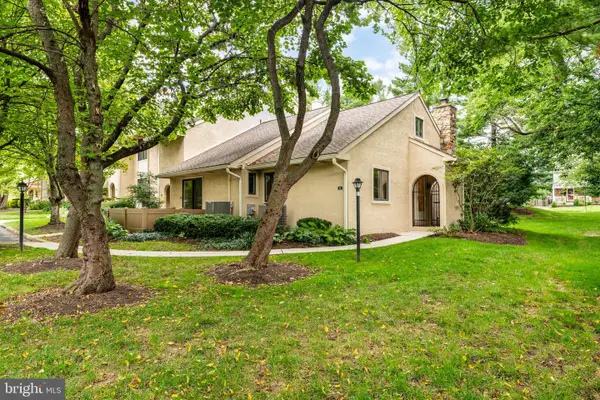 $575,000Active3 beds 3 baths1,778 sq. ft.
731 Wynnewood Rd #18, ARDMORE, PA 19003
MLS# PADE2123972Listed by: COMPASS PENNSYLVANIA, LLC


Protect your home and budget from life's surprises with an Assurant Home Warranty, backed by a partner that supports you through every step of homeownership. Explore Plans.
©2026 Century 21 Real Estate LLC. All rights reserved. CENTURY 21®, the CENTURY 21 Logo and C21® are service marks owned by Century 21 Real Estate LLC. Century 21 Real Estate LLC fully supports the principles of the Fair Housing Act and the Equal Opportunity Act. Each office is independently owned and operated. Listing information is deemed reliable but not guaranteed accurate.