
1014 Woodlyn Lane N, Honesdale, PA 18431
Local realty services provided by:CENTURY 21 Keim Realtors
1014 Woodlyn Lane N,Honesdale, PA 18431
$309,900
- 4 Beds
- 2 Baths
- 1,791 sq. ft.
- Single family
- Active
Listed by: tim meagher
Office: re/max wayne
MLS#:PW263775
Source:PA_PWAR
Price summary
- Price:$309,900
- Price per sq. ft.:$173.03
- Monthly HOA dues:$58.33
About this home
This spacious 4-bedroom, 1.5-bathroom home is situated on just over an acre in the desirable Woodlyn Residences community in Cherry Ridge Township, just 2 miles from downtown Honesdale! Nestled in a charming residential neighborhood, this property offers a wonderful opportunity to bring your vision and finishing touches to a home with a great layout, generous living space, and a convenient location. As you arrive, you'll appreciate the paved driveway, attached two-car garage, and spacious front yard. Follow the walkway inside and head upstairs to the main level, where a spacious living room flows into the kitchen and adjoining dining area, creating a comfortable layout for everyday living and entertaining. This level also features three bedrooms and a full bathroom. Downstairs, the lower level offers additional living space with a family room featuring a brick fireplace, creating a comfortable spot for relaxing or gathering with family and friends. Sliding glass doors provide direct access to the spacious backyard, with plenty of room for outdoor activities, gardening, or enjoying the surroundings. This level also includes a fourth bedroom, half bathroom, and utility room with laundry, along with convenient access to the attached two-car garage. Outside, the property features generous front and back yards and a storage shed for outdoor essentials. The generous lot also offers room to create your own inviting outdoor setting for all seasons, with space to relax, entertain, and enjoy the fresh air. With some finishing touches and personal updates, this home offers an excellent opportunity to make it your own. Conveniently located near the Owego Turnpike, Wayne Highlands School District schools, downtown Honesdale's shops, restaurants, and amenities, and less than 5 miles from beautiful Lake Wallenpaupack. Great neighborhood, excellent location, and plenty of potential to bring your vision to life!...
Contact an agent
Home facts
- Year built:1981
- Subdivision & Development:Woodlyn Residence
- Listing ID #:PW263775
- Added:1 day(s) ago
- Updated:October 31, 2026 at 01:06 AM
Rooms and interior
- Bedrooms:4
- Total bathrooms:2
- Full bathrooms:1
- Half bathrooms:1
- Rooms Total:9
- Flooring:Carpet, Concrete, Vinyl
- Kitchen Description:Dishwasher, Gas Range, Refrigerator
- Living area:1,791 sq. ft.
Heating and cooling
- Cooling:Ceiling Fan(S)
- Heating:Baseboard, Electric
Structure and exterior
- Roof:Asphalt, Fiberglass
- Year built:1981
- Building area:1,791 sq. ft.
- Lot area:1.07 Acres
- Lot Features:Corner Lot
- Construction Materials:Vinyl siding
- Exterior Features:Storage
Utilities
- Water:Public
- Sewer:Septic Tank
Finances and disclosures
- Price:$309,900
- Price per sq. ft.:$173.03
- Tax amount:$3,359
Features and amenities
- Appliances:Dishwasher, Gas Range, Refrigerator
- Laundry features:Washer Hookup
Parking
- Parking description:Driveway, Garage, Paved
- Garage:Yes
- Garage spaces:2
New listings near 1014 Woodlyn Lane N
- New
 $249,900Active2 beds 1 baths1,116 sq. ft.
340 Brook Road, Honesdale, PA 18431
MLS# PW263750Listed by: RE/MAX WAYNE - New
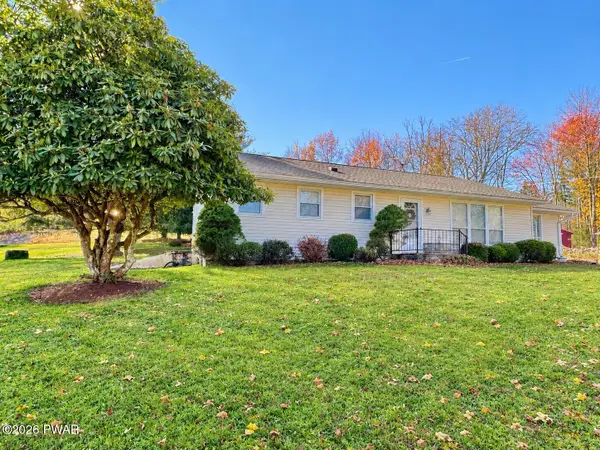 $349,000Active4 beds 1 baths1,795 sq. ft.
15 Laurel Hill Drive, Honesdale, PA 18431
MLS# PW263731Listed by: RE/MAX WAYNE - New
 $449,000Active3 beds 2 baths2,700 sq. ft.
16 Smith Hill Road, Honesdale, PA 18431
MLS# PW263686Listed by: RE/MAX WAYNE  $275,000Pending3 beds 2 baths1,504 sq. ft.
346 Ridge Street, Honesdale, PA 18431
MLS# PW263622Listed by: RE/MAX WAYNE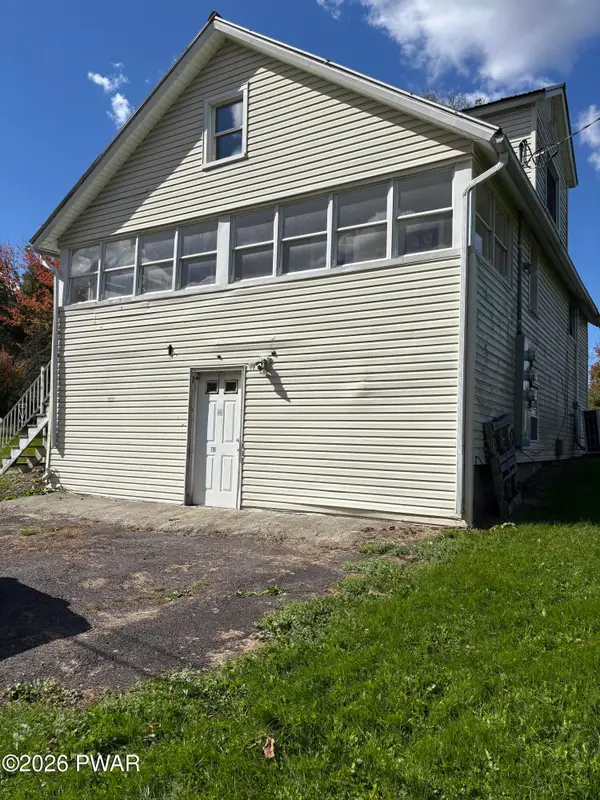 $199,000Active3 beds 2 baths1,134 sq. ft.
119 Davitt Road, Honesdale, PA 18431
MLS# PW263563Listed by: LAKE HOMES REALTY, LLC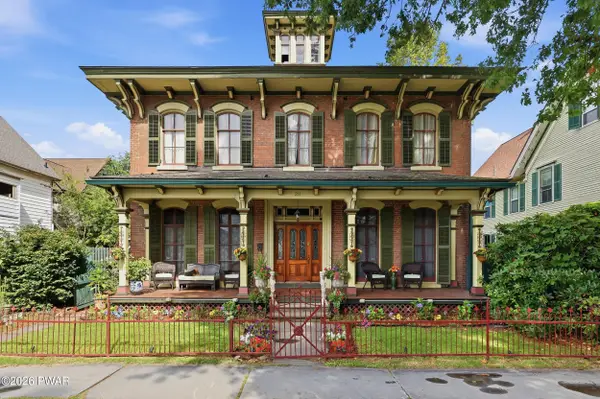 $525,000Active4 beds 3 baths2,900 sq. ft.
211 Park Street, Honesdale, PA 18431
MLS# PW263544Listed by: RE/MAX WAYNE- Open Sat, 3 to 5pm
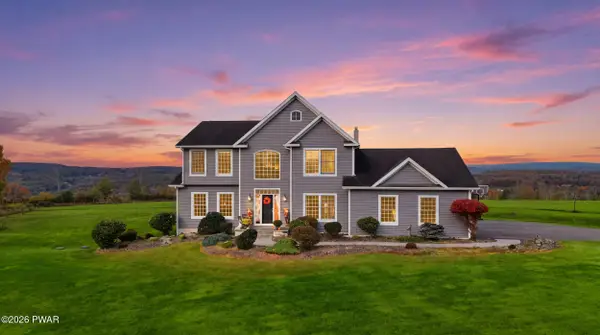 $769,999Active4 beds 4 baths4,102 sq. ft.
225 Beech Grove Road, Honesdale, PA 18431
MLS# PW263481Listed by: DAVIS R. CHANT - HONESDALE 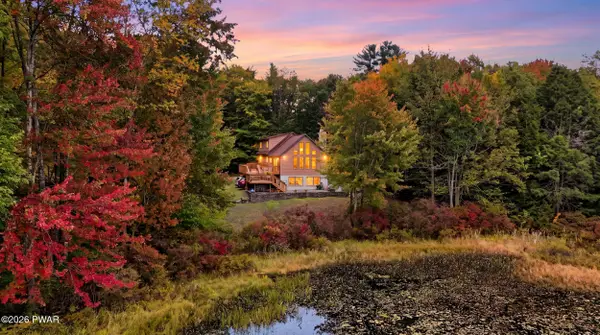 $599,999Active4 beds 3 baths3,085 sq. ft.
34 Hidden Court, Honesdale, PA 18431
MLS# PW263442Listed by: RE/MAX WAYNE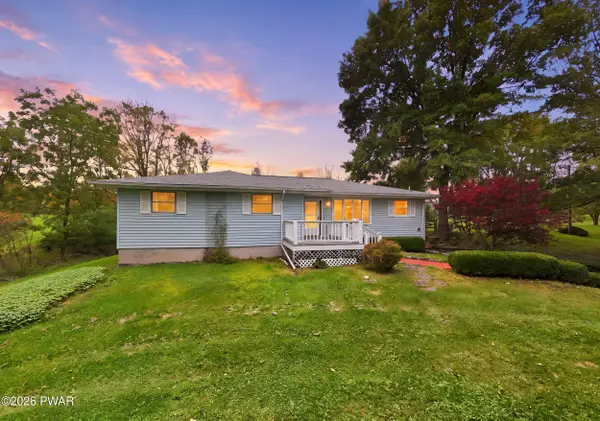 $450,000Active3 beds 2 baths1,640 sq. ft.
154 Schoolhouse Road, Honesdale, PA 18431
MLS# PW263441Listed by: RE/MAX WAYNE


Protect your home and budget from life's surprises with an Assurant Home Warranty, backed by a partner that supports you through every step of homeownership. Explore Plans.
©2026 Century 21 Real Estate LLC. All rights reserved. CENTURY 21®, the CENTURY 21 Logo and C21® are service marks owned by Century 21 Real Estate LLC. Century 21 Real Estate LLC fully supports the principles of the Fair Housing Act and the Equal Opportunity Act. Each office is independently owned and operated. Listing information is deemed reliable but not guaranteed accurate.