
340 Brook Road, Honesdale, PA 18431
Local realty services provided by:CENTURY 21 Select Group
340 Brook Road,Honesdale, PA 18431
$249,900
- 2 Beds
- 1 Baths
- 1,116 sq. ft.
- Single family
- Active
Listed by: robert j carmody
Office: re/max wayne
MLS#:PW263750
Source:PA_PWAR
Price summary
- Price:$249,900
- Price per sq. ft.:$223.92
About this home
HONESDALE AREA - BROOK ROAD - CAPE STYLE - Looking for a property with potential? This 2-bedroom, 1-bath home in the Honesdale area is ready for someone with vision to bring it back to life. The home features a living room and eat-in kitchen, offering a great starting point for renovation and improvement. Situated on 1.8 acres of open and wooded, sloping land, the property offers room to enjoy the outdoors and explore its possibilities. A standout feature is the impressive garage space, including a 2-car garage plus an additional heated 4-car garage/workshop--ideal for mechanics, hobbyists, contractors, or anyone needing substantial storage and workspace.The property has a shared well, and the septic system requires an upgrade. The home is being offered as a fixer-upper, with the seller looking for cash offers. Bring your ideas, tools, and imagination! This property offers an opportunity for investors, renovators, or buyers looking for a home with substantial garage and workshop space in the Honesdale area. Property is being sold as-is....
Contact an agent
Home facts
- Year built:1870
- Subdivision & Development:None
- Listing ID #:PW263750
- Added:1 day(s) ago
- Updated:October 31, 2026 at 05:03 AM
Rooms and interior
- Bedrooms:2
- Total bathrooms:1
- Full bathrooms:1
- Rooms Total:5
- Flooring:Carpet, Vinyl
- Kitchen Description:Oven
- Basement:Yes
- Basement Description:Unfinished
- Living area:1,116 sq. ft.
Heating and cooling
- Heating:Baseboard, Electric, Propane
Structure and exterior
- Roof:Asphalt, Shingle
- Year built:1870
- Building area:1,116 sq. ft.
- Lot area:1.87 Acres
- Lot Features:Irregular Lot, Sloped
- Architectural Style:Cape Cod
- Construction Materials:Vinyl siding
- Exterior Features:Patio, Storage
Utilities
- Water:Shared Well
Finances and disclosures
- Price:$249,900
- Price per sq. ft.:$223.92
- Tax amount:$2,752
Features and amenities
- Appliances:Oven
Parking
- Parking description:Detached, Garage
- Garage:Yes
New listings near 340 Brook Road
- New
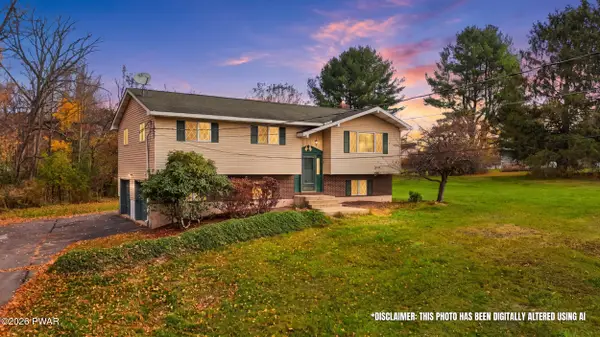 $309,900Active4 beds 2 baths1,791 sq. ft.
1014 Woodlyn Lane N, Honesdale, PA 18431
MLS# PW263775Listed by: RE/MAX WAYNE - New
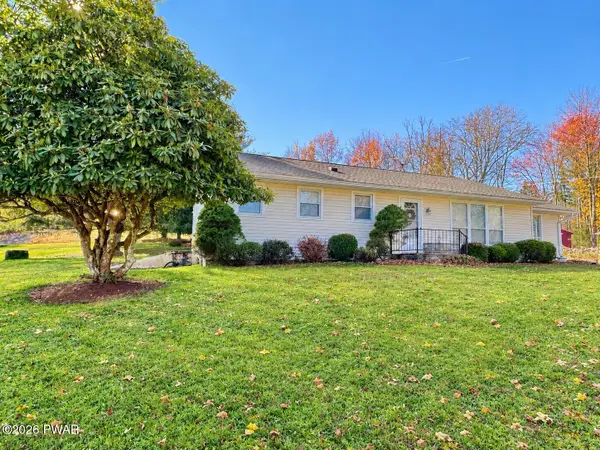 $349,000Active4 beds 1 baths1,795 sq. ft.
15 Laurel Hill Drive, Honesdale, PA 18431
MLS# PW263731Listed by: RE/MAX WAYNE - New
 $449,000Active3 beds 2 baths2,700 sq. ft.
16 Smith Hill Road, Honesdale, PA 18431
MLS# PW263686Listed by: RE/MAX WAYNE  $275,000Pending3 beds 2 baths1,504 sq. ft.
346 Ridge Street, Honesdale, PA 18431
MLS# PW263622Listed by: RE/MAX WAYNE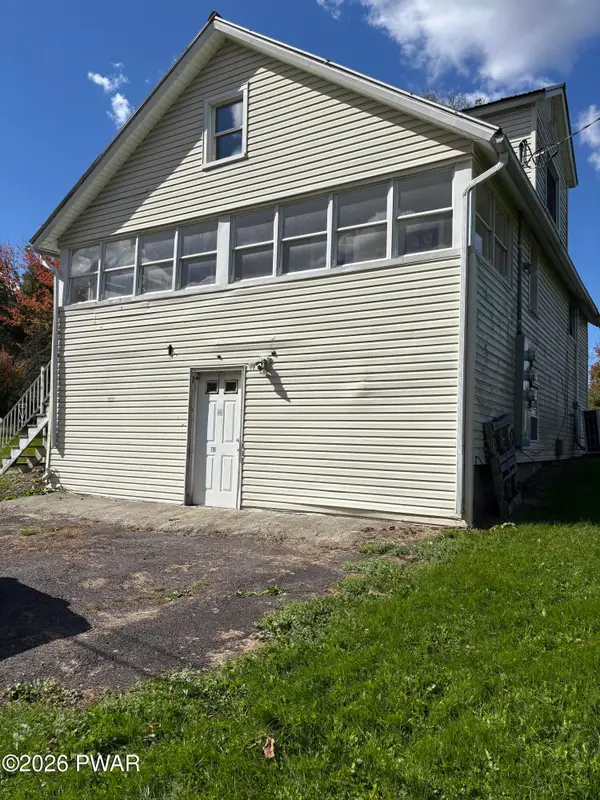 $199,000Active3 beds 2 baths1,134 sq. ft.
119 Davitt Road, Honesdale, PA 18431
MLS# PW263563Listed by: LAKE HOMES REALTY, LLC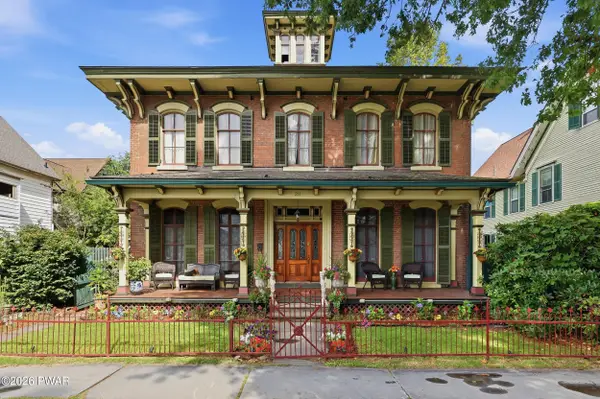 $525,000Active4 beds 3 baths2,900 sq. ft.
211 Park Street, Honesdale, PA 18431
MLS# PW263544Listed by: RE/MAX WAYNE- Open Sat, 3 to 5pm
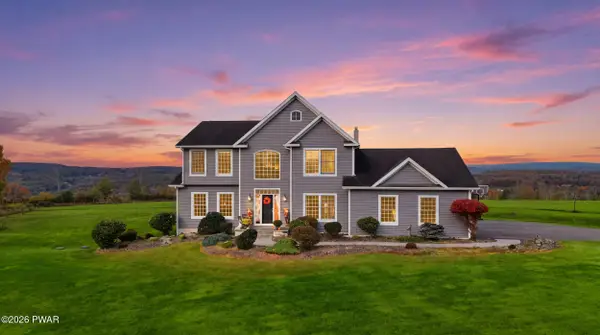 $769,999Active4 beds 4 baths4,102 sq. ft.
225 Beech Grove Road, Honesdale, PA 18431
MLS# PW263481Listed by: DAVIS R. CHANT - HONESDALE 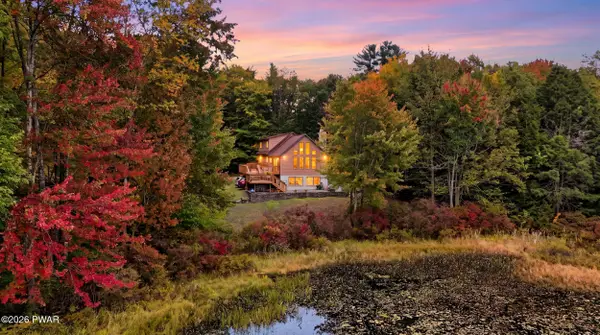 $599,999Active4 beds 3 baths3,085 sq. ft.
34 Hidden Court, Honesdale, PA 18431
MLS# PW263442Listed by: RE/MAX WAYNE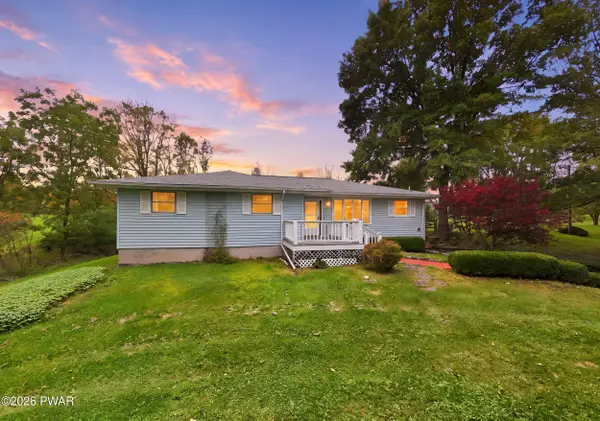 $450,000Active3 beds 2 baths1,640 sq. ft.
154 Schoolhouse Road, Honesdale, PA 18431
MLS# PW263441Listed by: RE/MAX WAYNE


Protect your home and budget from life's surprises with an Assurant Home Warranty, backed by a partner that supports you through every step of homeownership. Explore Plans.
©2026 Century 21 Real Estate LLC. All rights reserved. CENTURY 21®, the CENTURY 21 Logo and C21® are service marks owned by Century 21 Real Estate LLC. Century 21 Real Estate LLC fully supports the principles of the Fair Housing Act and the Equal Opportunity Act. Each office is independently owned and operated. Listing information is deemed reliable but not guaranteed accurate.