
1861 Hancock Highway, Honesdale, PA 18431
Local realty services provided by:CENTURY 21 Select Group
Listed by: tim meagher
Office: re/max wayne
MLS#:PW263217
Source:PA_PWAR
Price summary
- Price:$429,900
- Price per sq. ft.:$357.06
About this home
A gorgeous and exceptionally well-maintained 2-bedroom, 2-bath true log home on over 2 private acres just north of Honesdale in the Wayne Highlands School District, complete with a picturesque pond and an incredible 60' x 40' heated workshop and garage, creating a truly unique property that rarely comes on the market! Tucked into a beautiful secluded setting, this charming home offers the privacy and peaceful surroundings so many buyers are searching for while remaining conveniently located to Honesdale and area amenities. A large covered front porch is the perfect place for morning coffee, quiet evenings and relaxing while taking in views of the property and pond. Inside, the inviting main level delivers all the warmth and character you would expect from a true log home, with a spacious living area centered around a cozy fireplace, an open kitchen and dining area, one comfortable bedroom and a full bathroom. Upstairs, the spacious loft-style second bedroom adds to the home's distinctive cabin feel and offers plenty of room along with generous closet space. The partially finished lower level includes a second full bathroom, high ceilings and tremendous potential for additional living space, whether envisioned as a recreation room, home office, gym, guest space or combination of uses. A spacious rear deck overlooks the private backyard and surrounding trees, creating another wonderful place to relax, entertain or simply enjoy the peaceful natural setting. The impressive 60' x 40' heated workshop and garage is a major highlight, featuring soaring 16-foot ceilings and multiple oversized doors, making it ideal for a contractor, car enthusiast, collector, hobbyist, recreational equipment or anyone needing exceptional workspace and storage. With a true log home, beautiful pond, private setting, plenty of usable property, inviting outdoor spaces and an extraordinary workshop, this one really does have it all....
Contact an agent
Home facts
- Year built:1999
- Subdivision & Development:None
- Listing ID #:PW263217
- Added:1 day(s) ago
- Updated:September 14, 2026 at 08:01 PM
Rooms and interior
- Bedrooms:2
- Total bathrooms:2
- Full bathrooms:2
- Rooms Total:4
- Flooring:Carpet, Hardwood, Tile
- Kitchen Description:Gas Range, Refrigerator
- Basement:Yes
- Basement Description:Full, Partially Finished, Sump Pump
- Living area:1,204 sq. ft.
Heating and cooling
- Cooling:Ceiling Fan(S)
- Heating:Baseboard, Hot Water, Oil
Structure and exterior
- Roof:Asphalt, Fiberglass
- Year built:1999
- Building area:1,204 sq. ft.
- Lot area:2.22 Acres
- Lot Features:Views
- Construction Materials:Log Siding
- Exterior Features:Deck, Private Yard, Storage
Utilities
- Water:Well
- Sewer:Septic Tank
Finances and disclosures
- Price:$429,900
- Price per sq. ft.:$357.06
- Tax amount:$5,059
Features and amenities
- Appliances:Gas Range, Refrigerator
- Laundry features:Washer Hookup
- Amenities:Walk-In Closet(s)
Parking
- Parking description:Detached, Garage, On Site
- Garage:Yes
New listings near 1861 Hancock Highway
- New
 $324,900Active3 beds 2 baths1,306 sq. ft.
1242 Overlook Avenue, Honesdale, PA 18431
MLS# PW263201Listed by: BERKSHIRE HATHAWAY HOMESERVICES POCONO REAL ESTATE HAWLEY  $297,500Pending34.89 Acres
Kellows Road, Honesdale, PA 18431
MLS# PW263196Listed by: RE/MAX WAYNE- New
 $125,000Active2 beds 1 baths260 sq. ft.
114 Lakeside Avenue, Honesdale, PA 18431
MLS# PW263189Listed by: LAKE HOMES REALTY, LLC - New
 $329,000Active3 beds 2 baths1,231 sq. ft.
2076 Hancock Highway, Honesdale, PA 18431
MLS# PW263177Listed by: RE/MAX WAYNE - New
 $296,000Active3 beds 2 baths1,095 sq. ft.
71 Lakeside Drive, Honesdale, PA 18431
MLS# PW263171Listed by: DAVIS R. CHANT - HONESDALE - New
 $499,900Active2 beds 4 baths4,840 sq. ft.
939 Main Street, Honesdale, PA 18431
MLS# PW263161Listed by: RE/MAX WAYNE 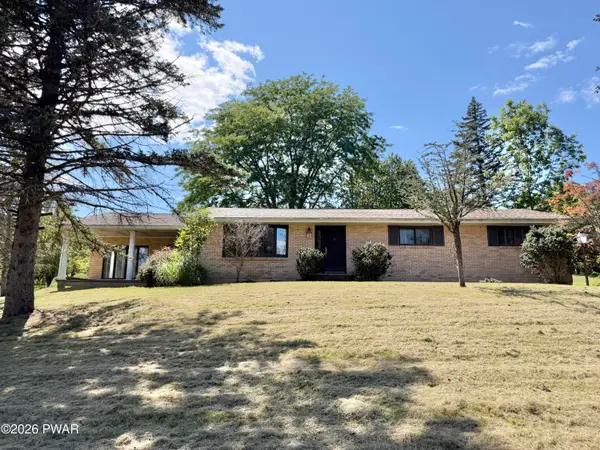 $349,000Pending3 beds 2 baths2,011 sq. ft.
1594 Owego Turnpike, Honesdale, PA 18431
MLS# PW263134Listed by: DAVIS R. CHANT - LORDS VALLEY- New
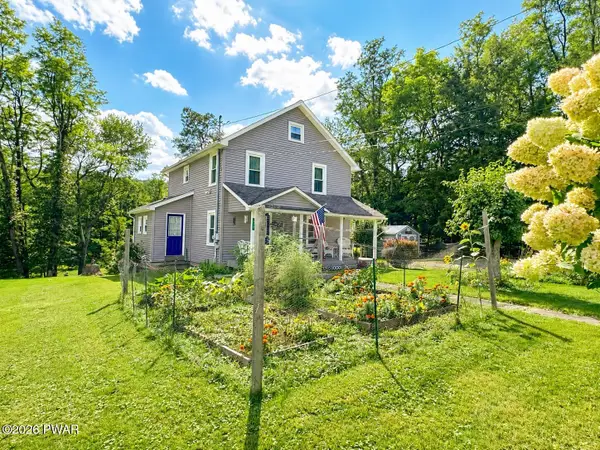 $299,000Active3 beds 2 baths1,248 sq. ft.
612 Old Willow Avenue, Honesdale, PA 18431
MLS# PW263107Listed by: RE/MAX WAYNE 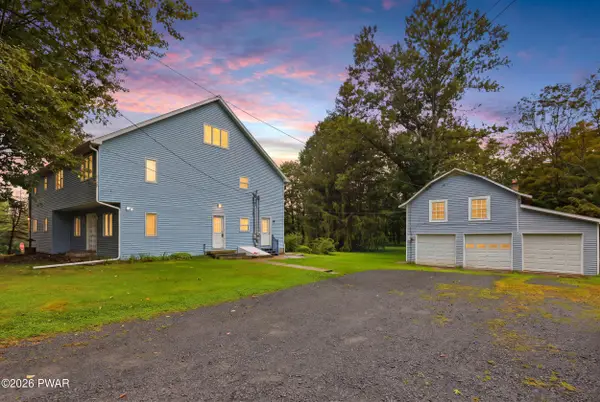 $399,900Pending7 beds 3 baths4,207 sq. ft.
267 Wanoka Road, Honesdale, PA 18431
MLS# PW263084Listed by: RE/MAX WAYNE


Protect your home and budget from life's surprises with an Assurant Home Warranty, backed by a partner that supports you through every step of homeownership. Explore Plans.
©2026 Century 21 Real Estate LLC. All rights reserved. CENTURY 21®, the CENTURY 21 Logo and C21® are service marks owned by Century 21 Real Estate LLC. Century 21 Real Estate LLC fully supports the principles of the Fair Housing Act and the Equal Opportunity Act. Each office is independently owned and operated. Listing information is deemed reliable but not guaranteed accurate.