
27 Brookside Ct, Horsham, PA 19044
Local realty services provided by:CENTURY 21 Alliance
27 Brookside Ct,Horsham, PA 19044
$299,900
- 2 Beds
- 1 Baths
- 917 sq. ft.
- Condominium
- Active
Listed by: brian b. kang
Office: re/max services
MLS#:PAMC2194350
Source:BRIGHTMLS
Price summary
- Price:$299,900
- Price per sq. ft.:$327.04
About this home
Welcome to this beautifully maintained and updated corner end-unit in the highly desirable Saw Mill Valley community. Conveniently located near shopping, dining, entertainment, major highways, and everyday amenities, this home offers both comfort and convenience. A welcoming two-story foyer opens to a bright and spacious interior filled with natural light. The living room features a cozy stone-surround wood-burning fireplace, while the adjacent dining area flows seamlessly into the updated kitchen, complete with stainless steel appliances, an apron-front sink, pantry, and stylish backsplash. Additional highlights include LVP flooring throughout, a spacious primary bedroom with walk-in closet, in-unit laundry, and an updated Jack-and-Jill bathroom. Enjoy the private, wooded backyard—perfect for relaxing or entertaining. Ideally situated within walking distance to a nearby park featuring playgrounds, ball fields, and trails for biking and jogging. A wonderful opportunity in a desirable community—this home is a must-see!...
Contact an agent
Home facts
- Year built:1985
- Subdivision & Development:SAW MILL VALLEY
- Listing ID #:PAMC2194350
- Added:1 day(s) ago
- Updated:September 16, 2026 at 05:45 AM
Rooms and interior
- Bedrooms:2
- Total bathrooms:1
- Full bathrooms:1
- Dining Description:Dining Area
- Kitchen Description:Built-In Microwave, Dishwasher, Kitchen - Eat-In, Oven/Range - Electric, Recessed Lighting, Refrigerator, Upgraded Countertops
- Bedroom Description:Walk In Closet(s)
- Living area:917 sq. ft.
Heating and cooling
- Cooling:Central A/C
- Heating:Electric, Forced Air
Structure and exterior
- Year built:1985
- Building area:917 sq. ft.
- Lot area:0.02 Acres
- Construction Materials:Vinyl Siding
- Levels:1 Story
Utilities
- Water:Public
- Sewer:Public Sewer
Finances and disclosures
- Price:$299,900
- Price per sq. ft.:$327.04
- Tax amount:$3,388 (2026)
Features and amenities
- Laundry features:Washer/Dryer Stacked
- Amenities:Recessed Lighting
Parking
- Parking description:Parking Lot
New listings near 27 Brookside Ct
- New
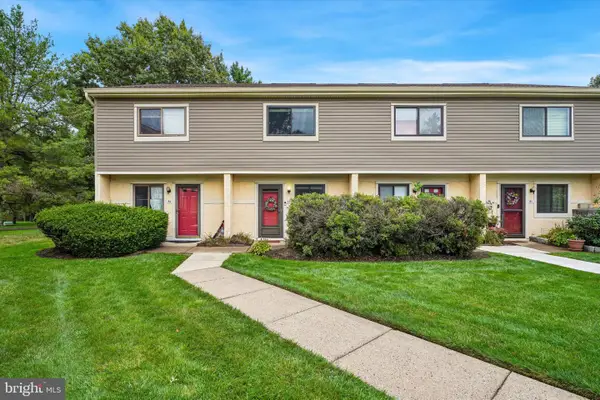 $299,999Active2 beds 2 baths1,080 sq. ft.
53 Ash Stoker Ln, HORSHAM, PA 19044
MLS# PAMC2192810Listed by: CG REALTY, LLC 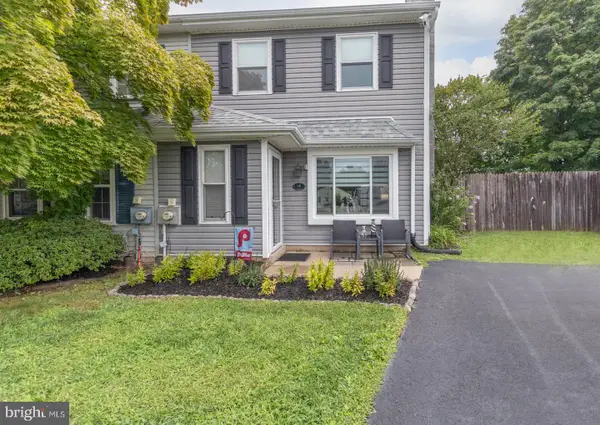 $399,900Active3 beds 2 baths1,396 sq. ft.
15 Carriage Dr, HORSHAM, PA 19044
MLS# PAMC2192972Listed by: RE/MAX 2000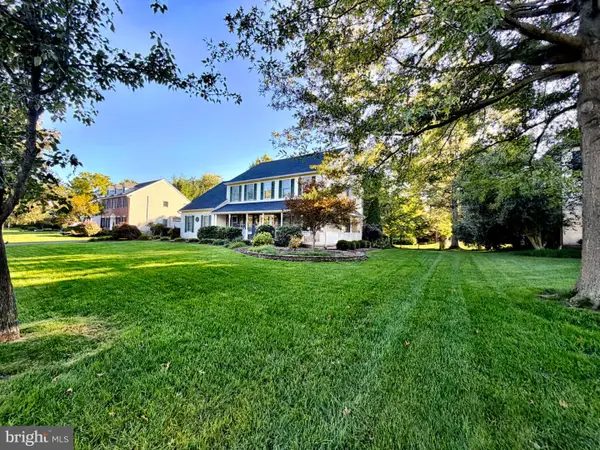 $975,000Pending4 beds 3 baths3,048 sq. ft.
658 Carpenters Way, HORSHAM, PA 19044
MLS# PAMC2192666Listed by: SPACE & COMPANY- New
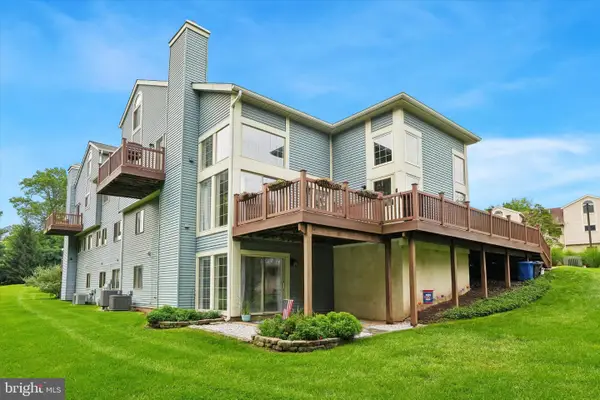 $425,000Active3 beds 3 baths1,834 sq. ft.
455 Brown Briar Cir, HORSHAM, PA 19044
MLS# PAMC2193054Listed by: MISH REALTY LLC - New
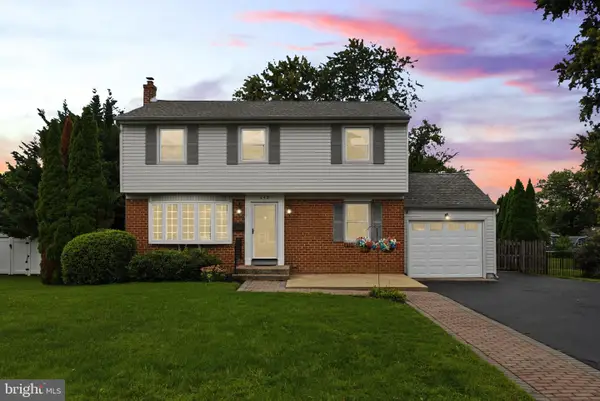 $519,000Active4 beds 2 baths1,678 sq. ft.
243 Crestview Rd, HATBORO, PA 19040
MLS# PAMC2193566Listed by: KELLER WILLIAMS REAL ESTATE-HORSHAM 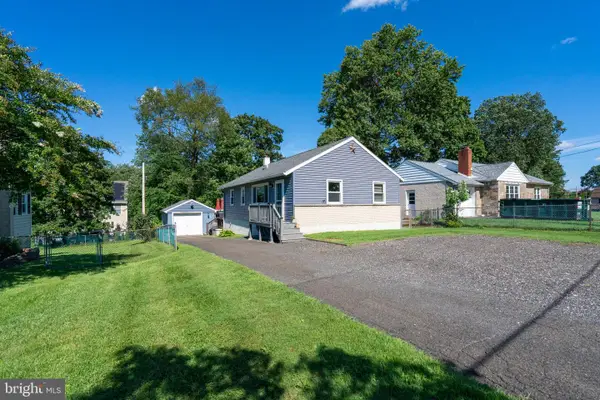 $439,000Active3 beds 2 baths1,300 sq. ft.
234 Hill Ave, HORSHAM, PA 19044
MLS# PAMC2192926Listed by: BHHS FOX & ROACH-SOUTHAMPTON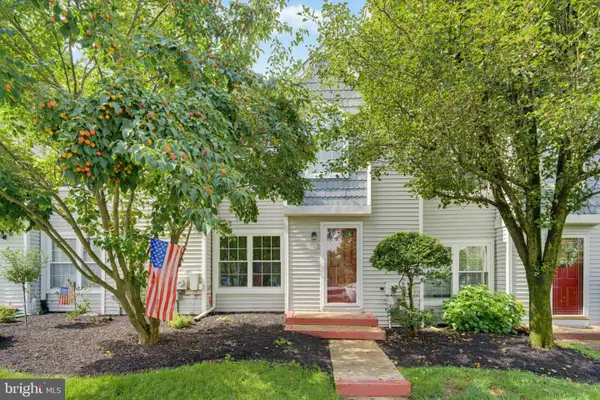 $390,000Pending2 beds 2 baths1,472 sq. ft.
125 Macintosh Ct, HORSHAM, PA 19044
MLS# PAMC2192958Listed by: CORCORAN SAWYER SMITH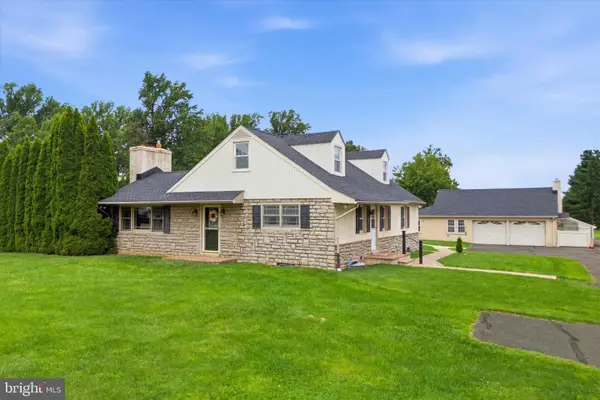 $775,000Active3 beds 3 baths1,767 sq. ft.
714 Norristown Rd, HORSHAM, PA 19044
MLS# PAMC2192724Listed by: VINCE BEVIVINO REAL ESTATE, LLC- Open Sun, 11am to 1pm
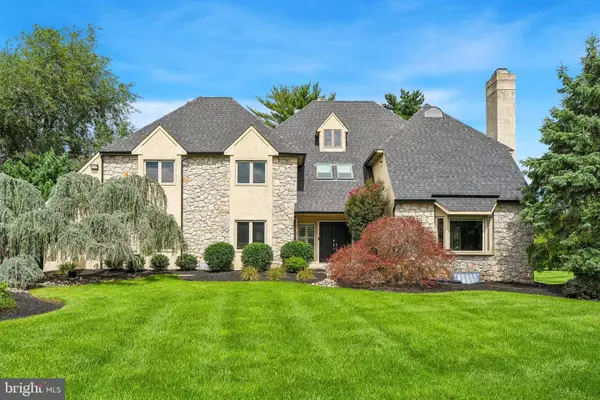 $1,000,000Active4 beds 4 baths5,017 sq. ft.
3 Barley Way, HORSHAM, PA 19044
MLS# PAMC2192322Listed by: KELLER WILLIAMS REAL ESTATE-BLUE BELL


Protect your home and budget from life's surprises with an Assurant Home Warranty, backed by a partner that supports you through every step of homeownership. Explore Plans.
©2026 Century 21 Real Estate LLC. All rights reserved. CENTURY 21®, the CENTURY 21 Logo and C21® are service marks owned by Century 21 Real Estate LLC. Century 21 Real Estate LLC fully supports the principles of the Fair Housing Act and the Equal Opportunity Act. Each office is independently owned and operated. Listing information is deemed reliable but not guaranteed accurate.