
4 Loggers Mill Rd, Horsham, PA 19044
Local realty services provided by:CENTURY 21 Harris Hawkins & Co.
4 Loggers Mill Rd,Horsham, PA 19044
$400,000
- 3 Beds
- 2 Baths
- 1,854 sq. ft.
- Townhouse
- Coming Soon
Listed by: steve t salemno, john r gardner
Office: re/max centre realtors
MLS#:PAMC2194660
Source:BRIGHTMLS
Price summary
- Price:$400,000
- Price per sq. ft.:$215.75
About this home
Unpack your bags and move right into this beautifully updated and well-maintained home in much sought after Saw Mill Valley in Horsham Township. The best part is there is No HOA and No Association fees! The first-floor features a spacious living room with recessed lighting and stunning hardwood floors leading through the formal dining room and into the rear family room with custom built in bookcases and French doors to the private rear patio, park-like retreat. Rounding out the first floor is the lovely modern kitchen with plenty of cabinets and gleaming granite countertops including breakfast bar area (with pendant lighting) and center island, tile flooring, stainless steel appliances including a newer refrigerator (included with the sale); a convenient and updated half bath with tile flooring; a laundry/mud/utility room with built in storage and utility sink and access to the spacious garage. The second floor boasts hardwood flooring throughout including in the huge main bedroom with walk in closet and the two other good-sized bedrooms (both with ample closet space). A full, modern hall bath with gorgeous tile surround shower stall with glass door and oversized modern vanity and storage cabinets complete the upper level. Don't miss the newer roof ( 2020), the updated HVAC system ( 2017), the fresh paint in many of the rooms throughout the house, the large driveway with professional style basketball hoop and the rear patio/gardens with storage shed. Close to major roads (611, 63, PA Turnpike, etc. and minutes to the local shops and restaurants at the Promenade and Willow Grove Mall, this home is both convenient and practical. Don't wait, schedule your showing before this one is gone! Professional photos will be uploaded the morning of 9/18....
Contact an agent
Home facts
- Year built:1982
- Subdivision & Development:SAW MILL VALLEY
- Listing ID #:PAMC2194660
- Updated:September 17, 2026 at 09:49 PM
Rooms and interior
- Bedrooms:3
- Total bathrooms:2
- Full bathrooms:1
- Half bathrooms:1
- Dining Description:Dining Room, Formal/Separate Dining Room
- Bathrooms Description:Full Bath, Half Bath
- Kitchen Description:Built-Ins, Dishwasher, Disposal, Kitchen - Island, Oven/Range - Electric, Refrigerator, Stainless Steel Appliances
- Bedroom Description:Primary Bedroom
- Living area:1,854 sq. ft.
Heating and cooling
- Cooling:Central A/C
- Heating:Central, Electric
Structure and exterior
- Year built:1982
- Building area:1,854 sq. ft.
- Lot area:0.08 Acres
- Architectural Style:Colonial
- Construction Materials:Vinyl Siding
- Exterior Features:Patio(s)
- Foundation Description:Slab
- Levels:2 Stories
Utilities
- Water:Public
- Sewer:Public Sewer
Finances and disclosures
- Price:$400,000
- Price per sq. ft.:$215.75
- Tax amount:$4,911 (2026)
Features and amenities
- Laundry features:Dryer - Electric, Laundry, Washer
- Amenities:Built-Ins, Ceiling Fan(s)
Parking
- Parking description:Asphalt Driveway, Attached Garage, Garage - Front Entry, Inside Access
- Garage:Yes
- Garage spaces:1
New listings near 4 Loggers Mill Rd
- Coming Soon
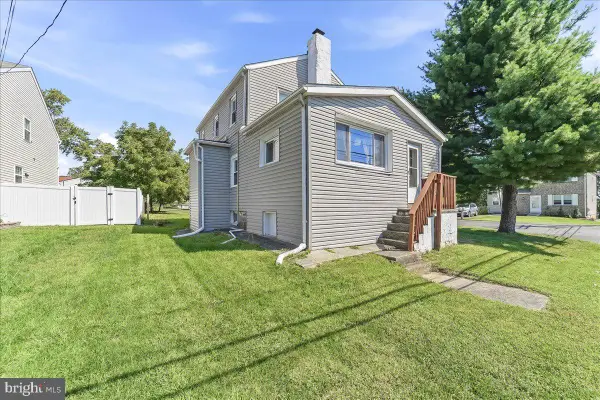 $535,000Coming Soon3 beds -- baths2,041 sq. ft.
210 Summer Ave, HORSHAM, PA 19044
MLS# PAMC2194808Listed by: BEILER-CAMPBELL REALTORS-AVONDALE - Open Sat, 12 to 2pmNew
 $244,900Active2 beds 2 baths1,080 sq. ft.
470 Dresher Rd #a-5, HORSHAM, PA 19044
MLS# PAMC2194550Listed by: KELLER WILLIAMS REALTY GROUP - Open Sun, 1 to 3pmNew
 $299,900Active2 beds 1 baths917 sq. ft.
27 Brookside Ct, HORSHAM, PA 19044
MLS# PAMC2194350Listed by: RE/MAX SERVICES 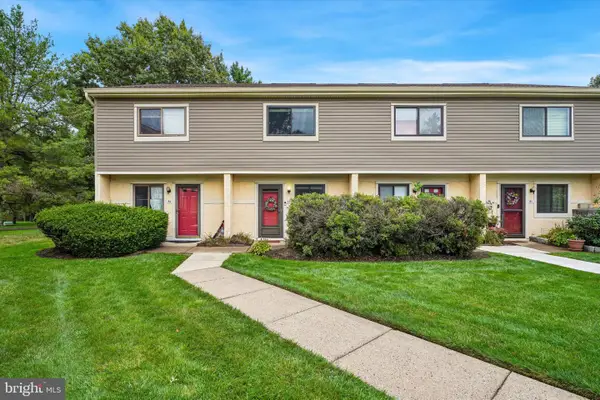 $299,999Pending2 beds 2 baths1,080 sq. ft.
53 Ash Stoker Ln, HORSHAM, PA 19044
MLS# PAMC2192810Listed by: CG REALTY, LLC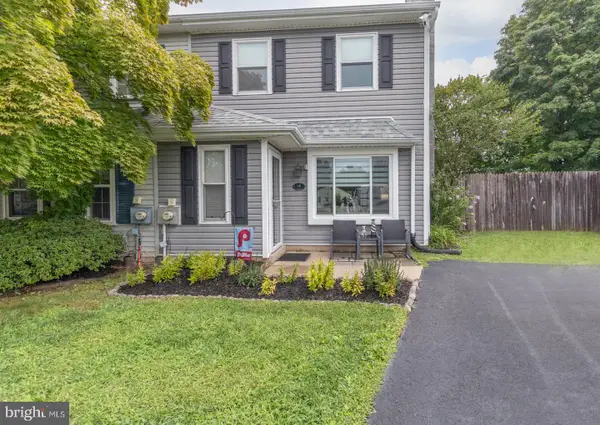 $399,900Pending3 beds 2 baths1,396 sq. ft.
15 Carriage Dr, HORSHAM, PA 19044
MLS# PAMC2192972Listed by: RE/MAX 2000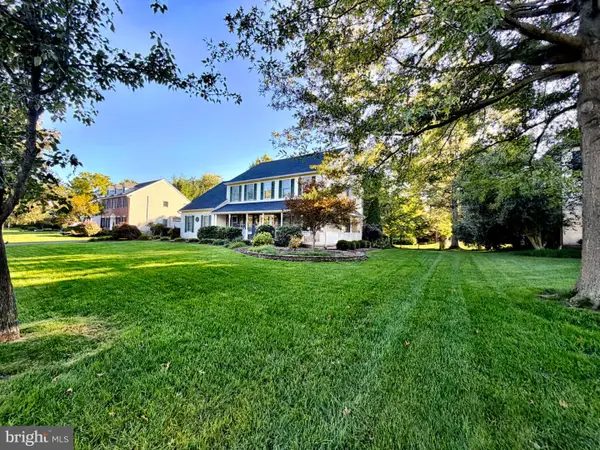 $975,000Pending4 beds 3 baths3,048 sq. ft.
658 Carpenters Way, HORSHAM, PA 19044
MLS# PAMC2192666Listed by: SPACE & COMPANY- New
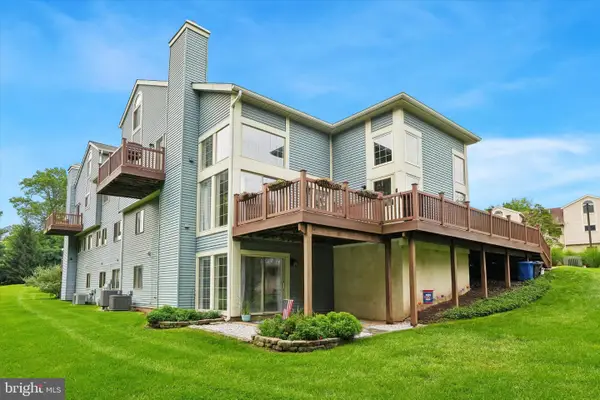 $425,000Active3 beds 3 baths1,834 sq. ft.
455 Brown Briar Cir, HORSHAM, PA 19044
MLS# PAMC2193054Listed by: MISH REALTY LLC 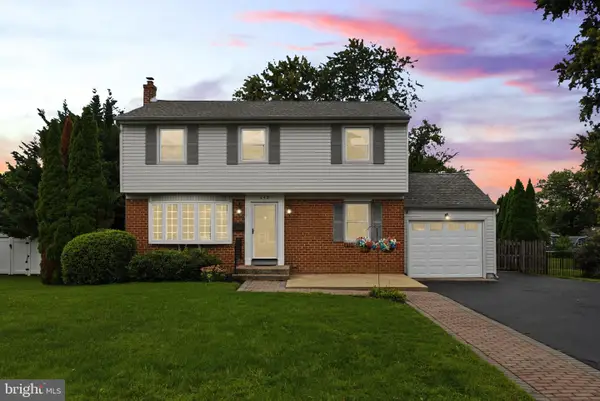 $519,000Pending4 beds 2 baths1,678 sq. ft.
243 Crestview Rd, HATBORO, PA 19040
MLS# PAMC2193566Listed by: KELLER WILLIAMS REAL ESTATE-HORSHAM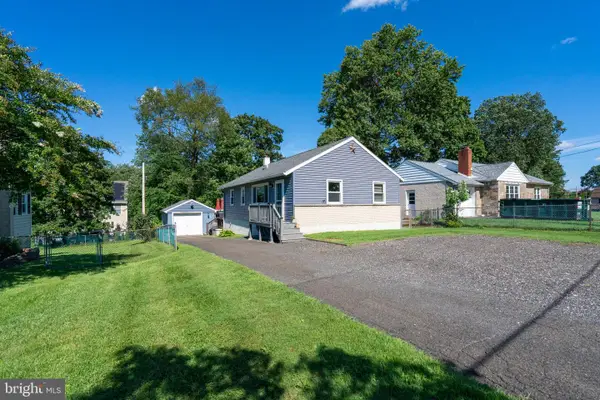 $429,000Active3 beds 2 baths1,300 sq. ft.
234 Hill Ave, HORSHAM, PA 19044
MLS# PAMC2192926Listed by: BHHS FOX & ROACH-SOUTHAMPTON


Protect your home and budget from life's surprises with an Assurant Home Warranty, backed by a partner that supports you through every step of homeownership. Explore Plans.
©2026 Century 21 Real Estate LLC. All rights reserved. CENTURY 21®, the CENTURY 21 Logo and C21® are service marks owned by Century 21 Real Estate LLC. Century 21 Real Estate LLC fully supports the principles of the Fair Housing Act and the Equal Opportunity Act. Each office is independently owned and operated. Listing information is deemed reliable but not guaranteed accurate.