
138 N White Drive, Johnstown, PA 15905
Local realty services provided by:CENTURY 21 All Service, Inc.
Listed by: bob & bobby colvin, paula kuzma, robert (bobby) colvin jr
Office: re/max team, realtors
MLS#:96042196
Source:PA_CSAR
Price summary
- Price:$32,500
- Price per sq. ft.:$28.21
About this home
Enjoy the convenience of one-floor living in this 3 bedroom, 2 bath manufactured home situated on a leased lot in Pinecrest Estates in Conemaugh Township/Somerset County. Upon entry, you are welcomed to spacious living room with WW carpet. The eat-in kitchen with ample oak cabinets, stainless appliance, island, and dining area is sure to please the home chef. In addition, there is main bedroom with adjoining full bath plus 2 other bedrooms, full bath, and laundry room. Ramp access to front door; relaxing deck, and shed make this a must see property. Buyer must submit application and be approved by Pinecrest Estates. Current lot rental is $340/month plus $25/month for garbage, and $7/month for water tap fee per Pinecrest Estates. Don't miss this well-maintained manufactured home - call today for more information, for your tour packet, and to schedule your personal tour!
Contact an agent
Home facts
- Year built:2005
- Listing ID #:96042196
- Added:30 day(s) ago
- Updated:August 28, 2026 at 02:39 PM
Rooms and interior
- Bedrooms:3
- Total bathrooms:2
- Full bathrooms:2
- Flooring:Carpet, Vinyl
- Kitchen Description:Dishwasher, Eat-in Kitchen
- Living area:1,152 sq. ft.
Heating and cooling
- Heating:Forced Air
Structure and exterior
- Roof:Membrane
- Year built:2005
- Building area:1,152 sq. ft.
- Construction Materials:Vinyl Siding
- Exterior Features:Deck, Shed/Utility Building
- Levels:1 Story
Utilities
- Water:Public
- Sewer:Public Sewer
Finances and disclosures
- Price:$32,500
- Price per sq. ft.:$28.21
- Tax amount:$1,034 (2026)
Features and amenities
- Laundry features:Main Floor Laundry
- Amenities:Bath Updated, Kitchen Updated
Parking
- Parking description:Off Street
New listings near 138 N White Drive
- New
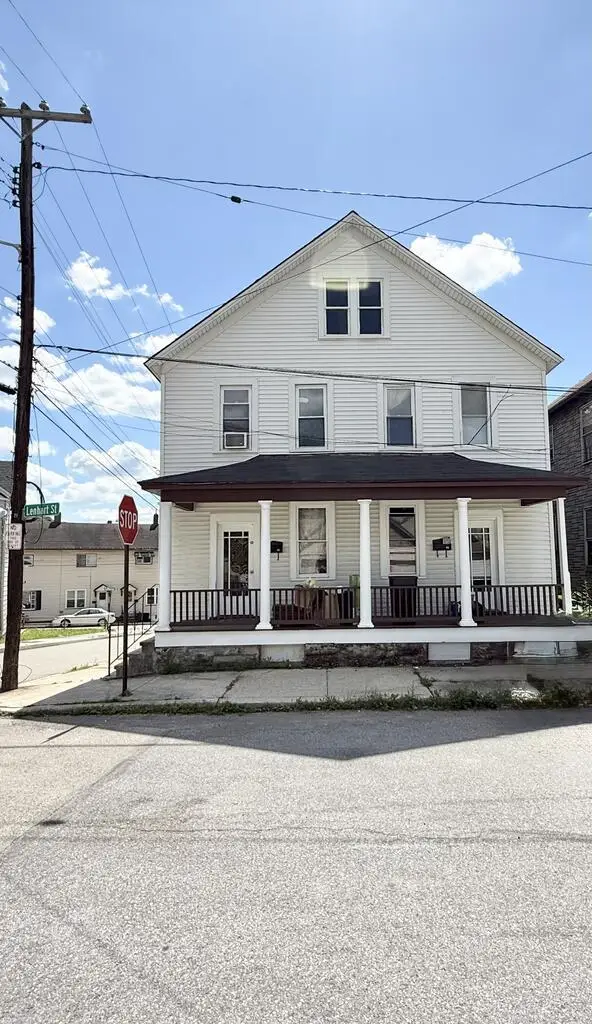 $75,000Active-- beds -- baths1,792 sq. ft.
96-98 Lenhart Street, Johnstown, PA 15901
MLS# 96042452Listed by: REALTY ONE GROUP GOLD STANDARD - New
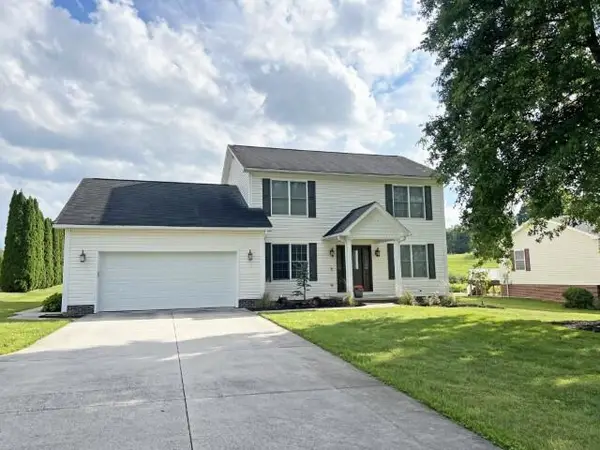 $350,000Active4 beds 4 baths2,941 sq. ft.
246 Oakridge Dr., Johnstown, PA 15904
MLS# 96042450Listed by: RE/MAX POWER ASSOCIATES - New
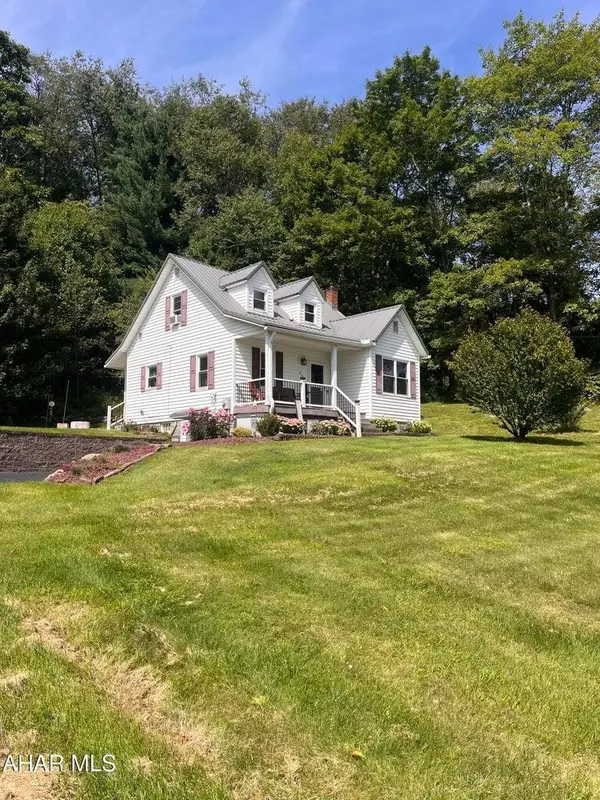 $249,900Active3 beds 1 baths1,000 sq. ft.
309 Dishong Mountain Road, Johnstown, PA 15906
MLS# 96042446Listed by: RE/MAX RESULTS ALTOONA - New
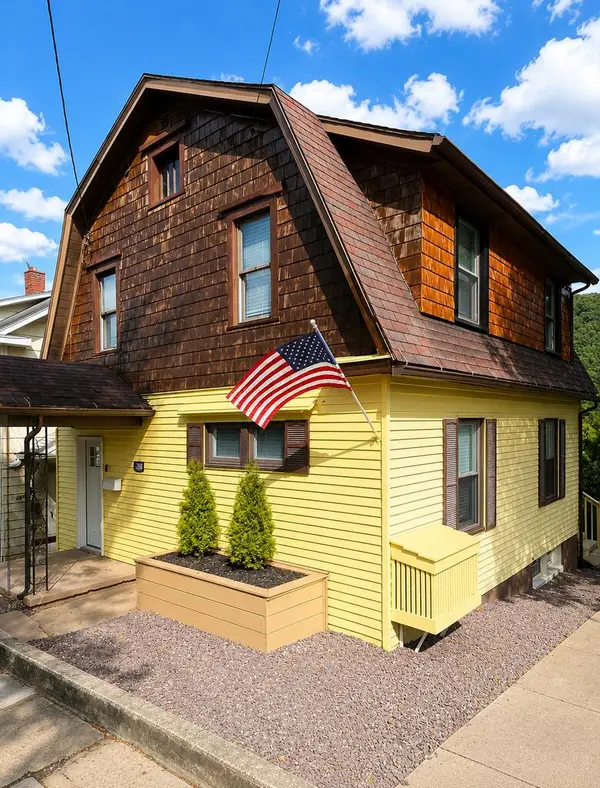 $107,000Active3 beds 1 baths1,248 sq. ft.
845 Fernwood Place, Johnstown, PA 15905
MLS# 96042447Listed by: COLDWELL BANKER PRESTIGE REALTY - New
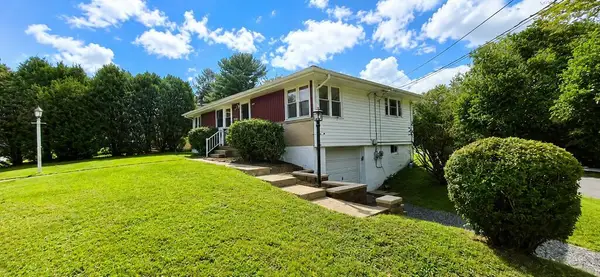 $127,500Active3 beds 1 baths1,267 sq. ft.
80 Rosemont Street, Johnstown, PA 15905
MLS# 96042444Listed by: COLDWELL BANKER PRESTIGE REALTY - New
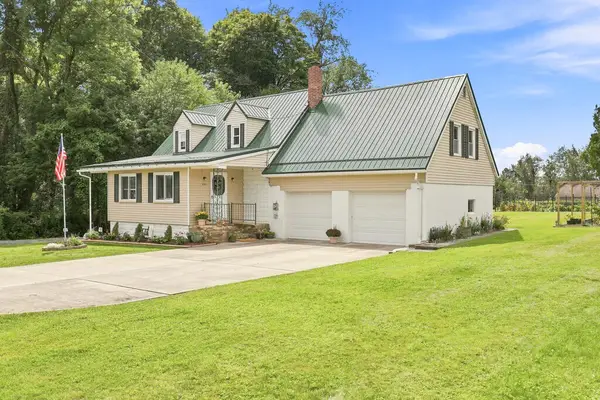 $149,900Active3 beds 2 baths1,792 sq. ft.
530 Swank Street, Johnstown, PA 15905
MLS# 96042443Listed by: EXP REALTY, LLC - New
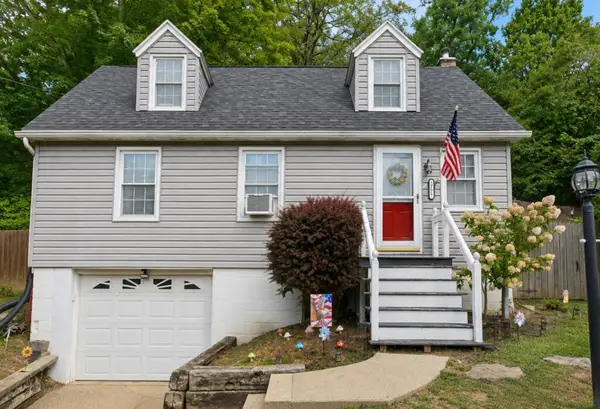 $129,900Active2 beds 1 baths970 sq. ft.
2771 Somerset Pike, Johnstown, PA 15905
MLS# 96042441Listed by: COLDWELL BANKER PRESTIGE REALTY - New
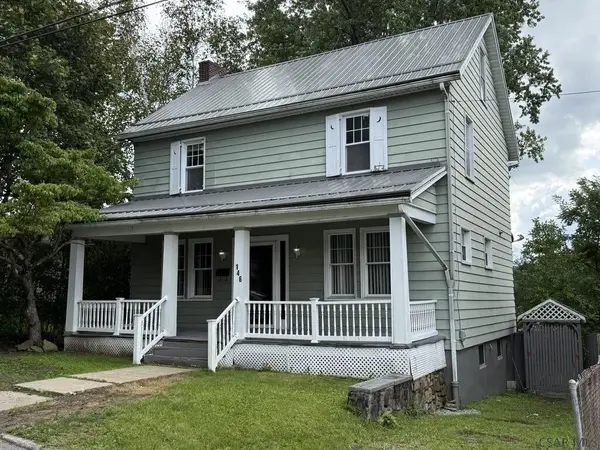 $74,999Active3 beds 1 baths1,440 sq. ft.
146 Rambo Street, Johnstown, PA 15905
MLS# 96042436Listed by: RE/MAX TEAM, REALTORS - New
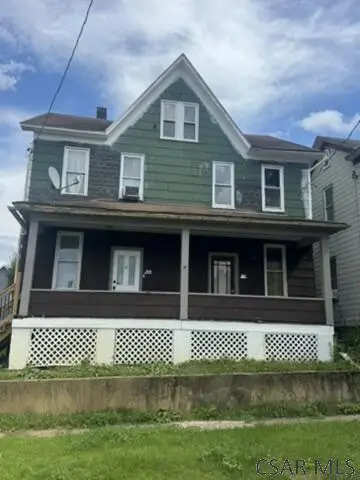 $70,000Active-- beds -- baths2,520 sq. ft.
604-606 Highland Ave, Johnstown, PA 15902
MLS# 96042430Listed by: REALTY ONE GROUP LANDMARK JOHNSTOWN - New
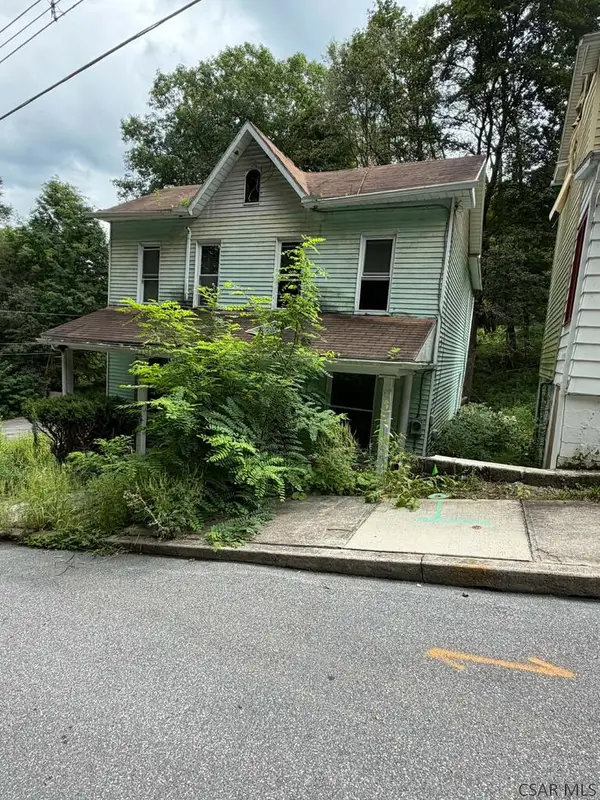 $24,000Active3 beds 1 baths1,280 sq. ft.
605 South St, Johnstown, PA 15901
MLS# 96042432Listed by: REALTY ONE GROUP LANDMARK JOHNSTOWN


Protect your home and budget from life's surprises with an Assurant Home Warranty, backed by a partner that supports you through every step of homeownership. Explore Plans.
©2026 Century 21 Real Estate LLC. All rights reserved. CENTURY 21®, the CENTURY 21 Logo and C21® are service marks owned by Century 21 Real Estate LLC. Century 21 Real Estate LLC fully supports the principles of the Fair Housing Act and the Equal Opportunity Act. Each office is independently owned and operated. Listing information is deemed reliable but not guaranteed accurate.