
1563 Mary Drive, Johnstown, PA 15905
Local realty services provided by:CENTURY 21 All Service, Inc.
Listed by: adam dugan
Office: coldwell banker prestige realty
MLS#:96042254
Source:PA_CSAR
Price summary
- Price:$152,500
- Price per sq. ft.:$70.28
About this home
Welcome to this meticulously maintained ranch home located on sought-after Mary Drive in Westmont. Beautiful oak hardwood floors flow throughout the spacious living room, dining room, and both bedrooms. The inviting dining area opens to the recently updated kitchen, featuring an abundance of cabinetry, quartz countertops, and all included stainless steel appliances. The main level also offers an exceptional family room with sliding glass doors leading to a massive covered rear porch overlooking the level, fully fenced backyard—perfect for relaxing or entertaining. The finished lower level provides an abundance of additional living space ready to enjoy. Additional highlights include a 2023 roof, an attached garage, central air, paver driveway, and paver sidewalks. This move-in-ready home has it all. Don't miss your opportunity—call today to schedule your private showing!
Contact an agent
Home facts
- Year built:1950
- Listing ID #:96042254
- Added:17 day(s) ago
- Updated:August 22, 2026 at 08:08 AM
Rooms and interior
- Bedrooms:2
- Total bathrooms:3
- Full bathrooms:2
- Half bathrooms:1
- Flooring:Carpet, Ceramic Tile, Hardwood, Vinyl Plank
- Kitchen Description:Dishwasher, Eat-in Kitchen
- Basement Description:Finished
- Living area:2,170 sq. ft.
Heating and cooling
- Cooling:Central Air
- Heating:Baseboard
- Central air:Yes
Structure and exterior
- Roof:Shingle
- Year built:1950
- Building area:2,170 sq. ft.
- Lot area:0.22 Acres
- Lot Features:Rectangular
- Construction Materials:Vinyl Siding
- Exterior Features:Covered Porch, Deck, Shed/Utility Building
- Levels:1 Story
Utilities
- Water:Public
- Sewer:Public Sewer
Finances and disclosures
- Price:$152,500
- Price per sq. ft.:$70.28
- Tax amount:$2,921 (2026)
Features and amenities
- Amenities:Bath Updated, Hardwood Floors, Kitchen Updated, Separate Dining Room
Parking
- Parking description:Attached
- Garage spaces:1
New listings near 1563 Mary Drive
- New
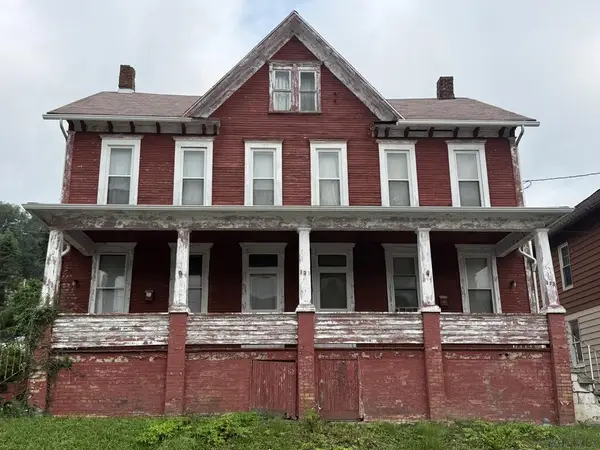 $39,900Active-- beds -- baths2,528 sq. ft.
322-324 Third Street, Johnstown, PA 15909
MLS# 96042410Listed by: RE/MAX TEAM, REALTORS - New
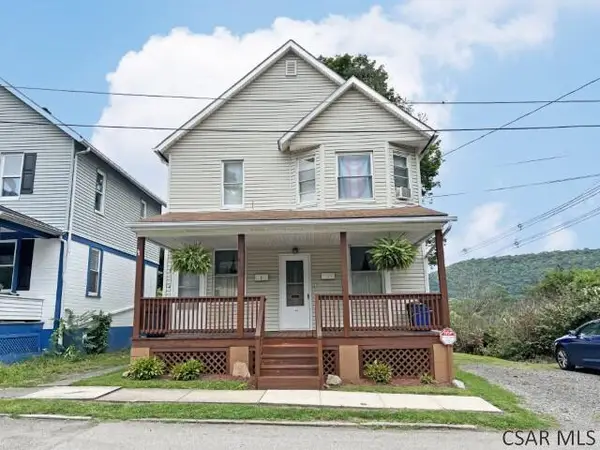 $67,500Active-- beds -- baths1,552 sq. ft.
109 Woodruff St., Johnstown, PA 15905
MLS# 96042407Listed by: RE/MAX POWER ASSOCIATES - New
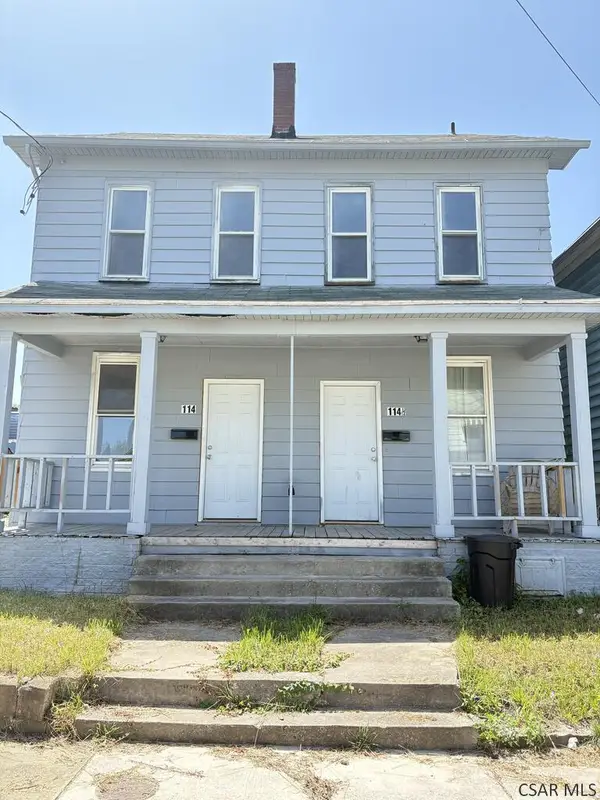 $75,000Active-- beds -- baths1,716 sq. ft.
114 - 114 1/2 I St, Johnstown, PA 15906
MLS# 96042405Listed by: REALTY ONE GROUP LANDMARK - New
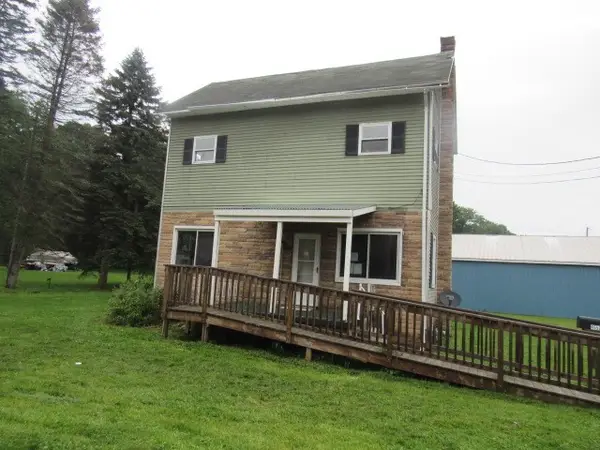 $99,900Active3 beds 2 baths1,542 sq. ft.
4557 Elton Road, Johnstown, PA 15904
MLS# 1770853Listed by: FOREST LAKE REAL ESTATE GROUP
- New
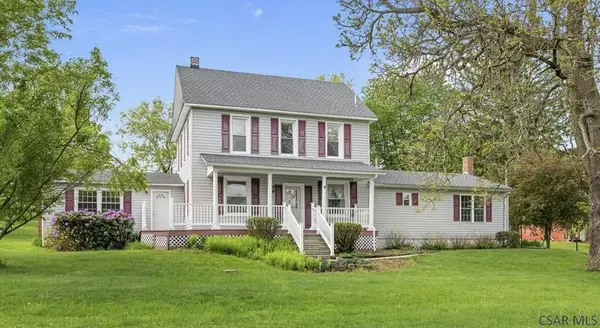 $349,900Active4 beds 5 baths2,550 sq. ft.
153 Rolling Hills Rd, Johnstown, PA 15905
MLS# 96042404Listed by: KW EXCLUSIVE REAL ESTATE - New
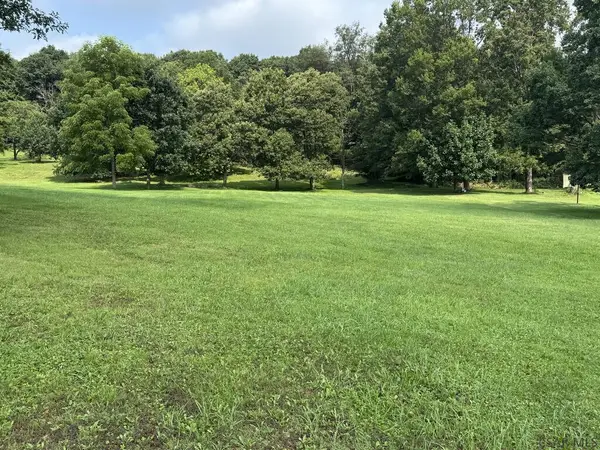 $29,900Active1 Acres
Vacant Lot Mack Avenue, Johnstown, PA 15906
MLS# 96042401Listed by: KW EXCLUSIVE REAL ESTATE - New
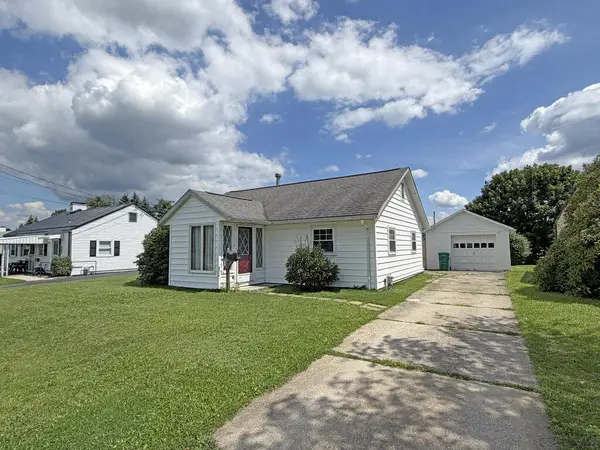 $109,000Active3 beds 1 baths1,503 sq. ft.
1981 Minno Drive, Johnstown, PA 15905
MLS# 96042398Listed by: RE/MAX POWER ASSOCIATES - New
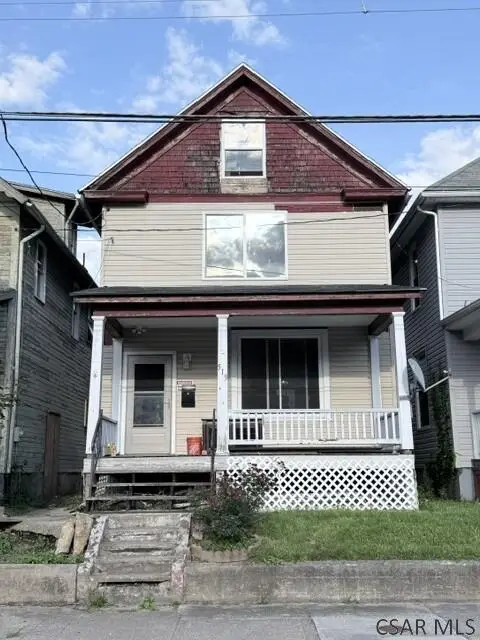 $42,500Active3 beds 1 baths1,240 sq. ft.
519 Wood Street, Johnstown, PA 15902
MLS# 96042399Listed by: RE/MAX TEAM, REALTORS - New
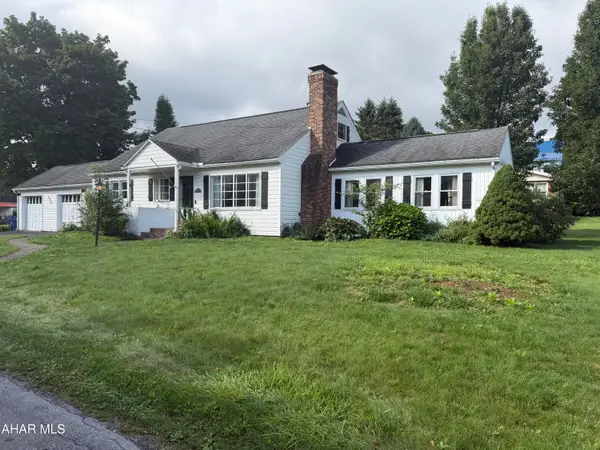 $250,000Active3 beds 2 baths2,000 sq. ft.
330 Princeton Avenue, Johnstown, PA 15905
MLS# 81008Listed by: REDWOOD PRIME REALTY LLC - New
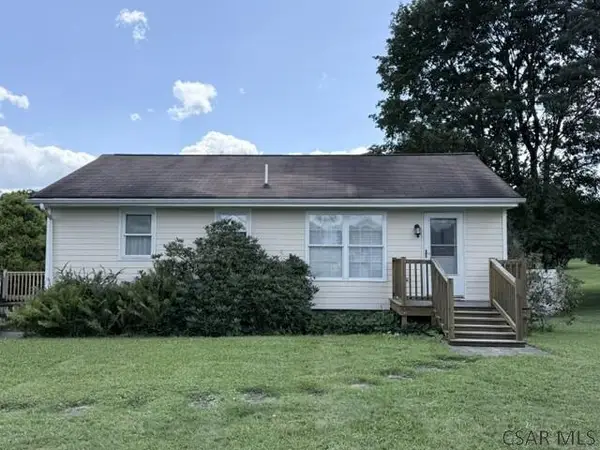 $109,900Active3 beds 1 baths900 sq. ft.
931 Coon Ridge Road, Johnstown, PA 15905
MLS# 96042390Listed by: RE/MAX TEAM, REALTORS


Protect your home and budget from life's surprises with an Assurant Home Warranty, backed by a partner that supports you through every step of homeownership. Explore Plans.
©2026 Century 21 Real Estate LLC. All rights reserved. CENTURY 21®, the CENTURY 21 Logo and C21® are service marks owned by Century 21 Real Estate LLC. Century 21 Real Estate LLC fully supports the principles of the Fair Housing Act and the Equal Opportunity Act. Each office is independently owned and operated. Listing information is deemed reliable but not guaranteed accurate.