
1938 Mount View Dr, Johnstown, PA 15905
Local realty services provided by:CENTURY 21 All Service, Inc.
Listed by: whitney torok
Office: re/max power associates
MLS#:96042148
Source:PA_CSAR
Price summary
- Price:$87,500
- Price per sq. ft.:$90.02
About this home
An Excellent opportunity Awaits in this Well-Maintained 2BR / 2BA Ranch featuring Hardwood Floors, Eat-In Kitchen, Stackable Washer and Dryer on Main Floor, plus an Additional Washer and Dryer in the Basement. Partially Finished Basement provides Extra Living or Recreation Space along with 3/4 Bath and Storage Areas. Covered Rear Deck Overlooking the Backyard. Additional features include a 1-car Attached Garage, Off-Street Parking, Fenced Front Yard and Comfortable One-Floor Living. Do Not Wait and Schedule Your Personal Tour Today!
Contact an agent
Home facts
- Year built:1950
- Listing ID #:96042148
- Added:80 day(s) ago
- Updated:August 22, 2026 at 08:08 AM
Rooms and interior
- Bedrooms:2
- Total bathrooms:2
- Full bathrooms:2
- Flooring:Hardwood, Vinyl
- Kitchen Description:Range Hood
- Basement Description:Full Basement, Partial Finished
- Living area:972 sq. ft.
Heating and cooling
- Cooling:Ceiling Fans, Central Air, Wall Unit(s)
- Heating:Forced Air
- Central air:Yes
Structure and exterior
- Roof:Shingle
- Year built:1950
- Building area:972 sq. ft.
- Lot area:0.2 Acres
- Lot Features:Rectangular
- Construction Materials:Block, Vinyl Siding
- Levels:1 Story
Utilities
- Water:Public
- Sewer:Public Sewer
Finances and disclosures
- Price:$87,500
- Price per sq. ft.:$90.02
- Tax amount:$1,396 (2026)
Features and amenities
- Amenities:Hardwood Floors, Kitchen Updated
Parking
- Parking description:Attached
- Garage spaces:1
New listings near 1938 Mount View Dr
- New
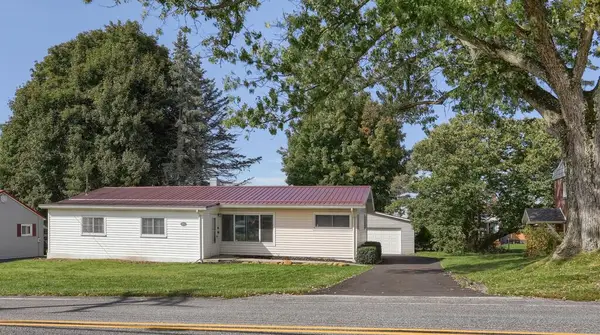 $164,900Active3 beds 1 baths1,552 sq. ft.
411 Luray Avenue, Johnstown, PA 15904
MLS# 96042712Listed by: REALTY ONE GROUP LANDMARK JOHNSTOWN - New
 $99,900Active3 beds 1 baths
1632 Franklin St., Johnstown, PA 15905
MLS# 1778316Listed by: COLDWELL BANKER REALTY
- New
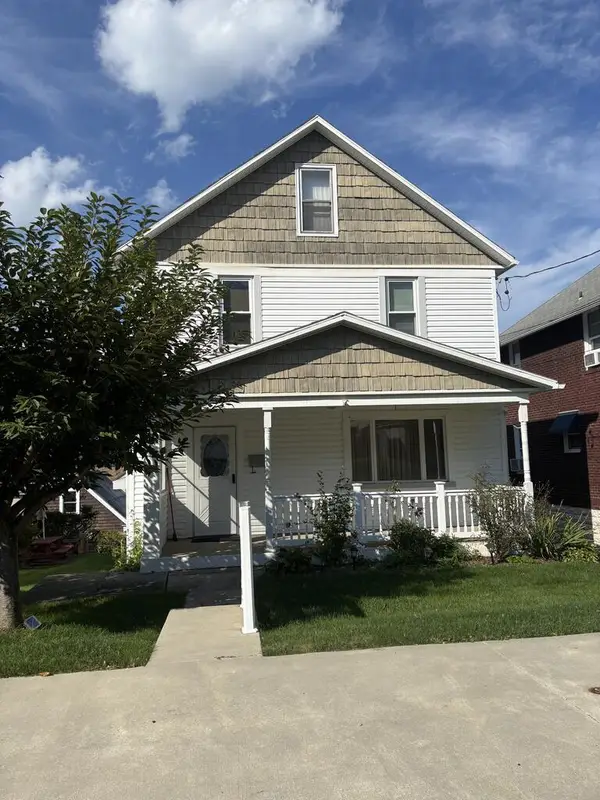 $74,900Active3 beds 2 baths1,344 sq. ft.
222 Burkhart, Johnstown, PA 15906
MLS# 96042709Listed by: COLDWELL BANKER PRESTIGE REALTY - New
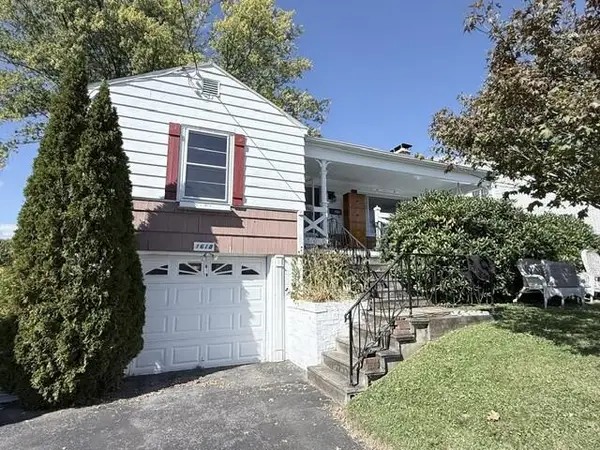 $119,900Active3 beds 2 baths1,040 sq. ft.
1618 Luzerne Street Extension, Johnstown, PA 15905
MLS# 96042707Listed by: RE/MAX TEAM, REALTORS - New
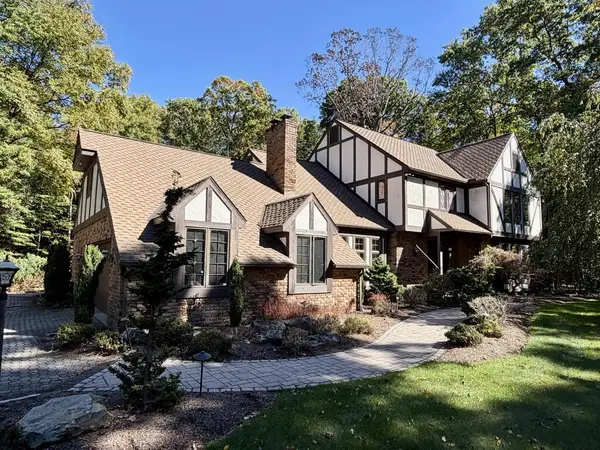 $599,900Active4 beds 4 baths3,549 sq. ft.
162 Lauren Lane, Johnstown, PA 15905
MLS# 96042704Listed by: RE/MAX POWER ASSOCIATES - New
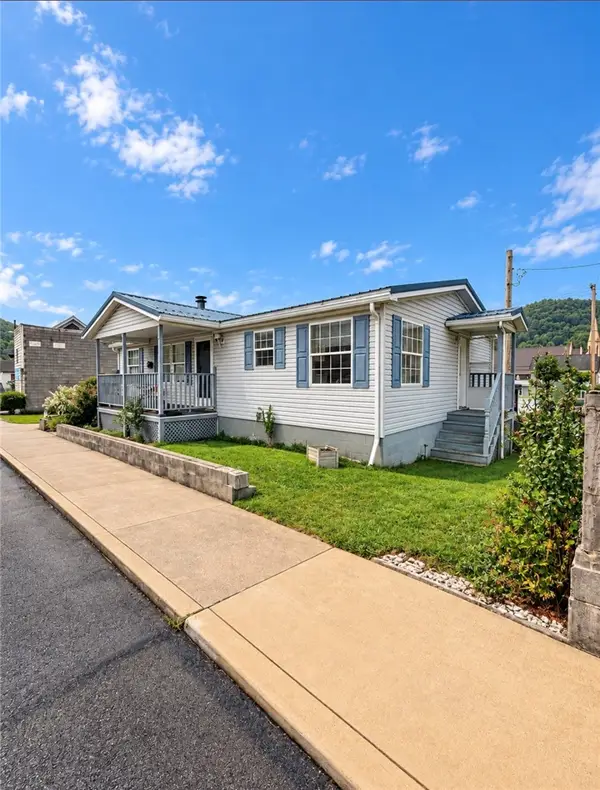 $130,000Active3 beds 3 baths
121 Locust Street, Johnstown, PA 15909
MLS# 1777616Listed by: RE/MAX SELECT REALTY - New
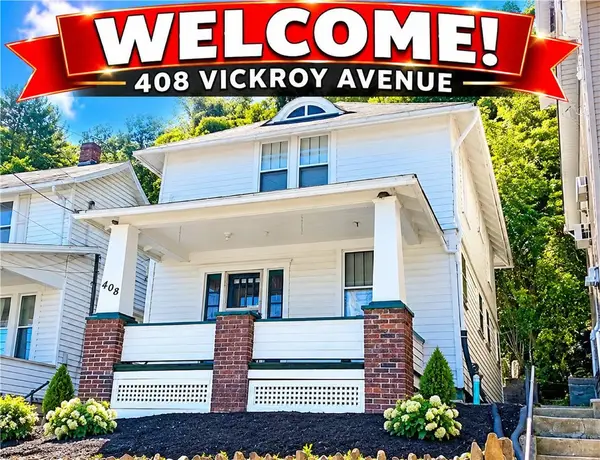 $69,900Active3 beds 2 baths
408 Victroy Ave, Johnstown, PA 15905
MLS# 1778201Listed by: REALTY ONE GROUP LANDMARK - New
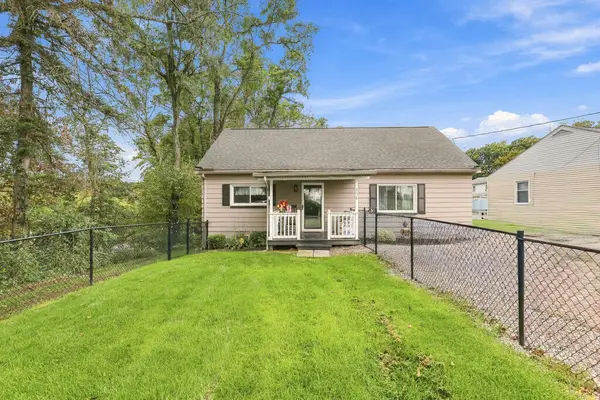 $184,900Active3 beds 2 baths1,350 sq. ft.
336 Hostetler Road, Johnstown, PA 15904
MLS# 96042699Listed by: RE/MAX POWER ASSOCIATES - Open Tue, 6 to 7:30pmNew
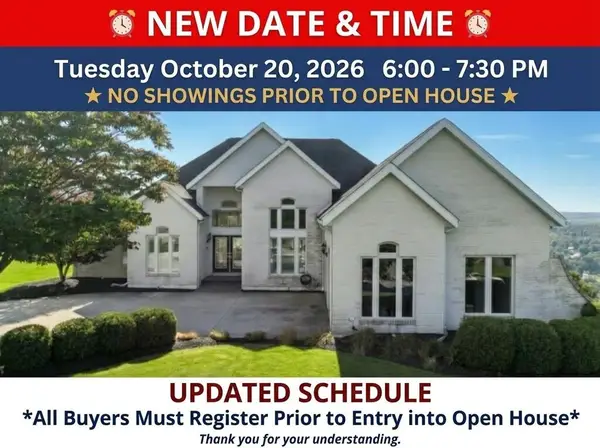 $499,900Active3 beds 3 baths3,091 sq. ft.
105 Partridge Court, Johnstown, PA 15904
MLS# 96042698Listed by: RE/MAX TEAM, REALTORS - New
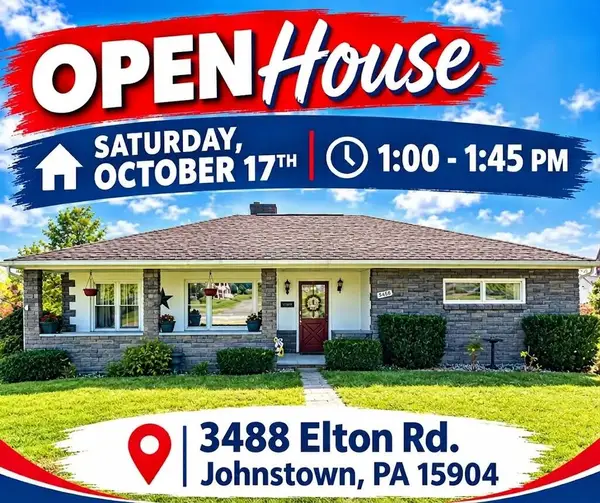 $219,900Active3 beds 2 baths1,258 sq. ft.
3488 Elton Rd., Johnstown, PA 15904
MLS# 96042696Listed by: RE/MAX POWER ASSOCIATES


Protect your home and budget from life's surprises with an Assurant Home Warranty, backed by a partner that supports you through every step of homeownership. Explore Plans.
©2026 Century 21 Real Estate LLC. All rights reserved. CENTURY 21®, the CENTURY 21 Logo and C21® are service marks owned by Century 21 Real Estate LLC. Century 21 Real Estate LLC fully supports the principles of the Fair Housing Act and the Equal Opportunity Act. Each office is independently owned and operated. Listing information is deemed reliable but not guaranteed accurate.