
162 Lauren Lane, Johnstown, PA 15905
Local realty services provided by:CENTURY 21 All Service, Inc.
Listed by: jerry murphy
Office: re/max power associates
MLS#:96042704
Source:PA_CSAR
Price summary
- Price:$599,900
- Price per sq. ft.:$169.03
About this home
This is an exceptional property!! Come see this 4 bedroom, 4 bath, Brick 2-story home, sitting on a beautifully manicured 2.4 acre lot. Some of the home's many feature's are: gorgeous wood work, hardwood flooring, crown molding, chair-rails, custom wall-paper and ceramic tile, French Doors, Tiffany Light Fixtures and stained glass windows. The first floor has an inviting foyer, huge eat in kitchen with ceramic flooring, custom cabinets, all the appliances and a desk area, it also has a spacious dining room with hardwood flooring, lots of natural light and a chandelier. The formal living room has hardwood flooring, crown molding and French Doors. The family room has a large brick hearth fireplace with gas insert and hardwood flooring leading out to a 3 season enclosed room. The conveniently located laundry on the first floor has a washer, dryer, laundry tub and storage cabinets. There are also 2 half baths on the first level. The 2nd floor has Central A/C, a Master Bedroom with carpeting, double closets and a ceiling fan. The Master Bath has a newly installed Bathfitter Walk-in Shower, it also has 2 vanities and a large linen closet. 3 more additional bedrooms with ample closet space and a full bath with ceramic tiling, a tub/shower combo and 2 vanities are also located on the 2nd floor. The lower level family room provides a cozy, comfortable space to entertain and relax. It has a desk area, lounging area, space to dine and large storage cabinets to store all your games and snacks. The lower level also has a vast space filled with custom shelving and closets. Outside, the gigantic brick paver driveway has room for 8-10 cars. The backyard configuration has been well thought out. The brick paver patio and walkways are surrounded by numerous ponds, accent lighting and all types of vegetation. The privacy aspect of the home is enhanced by the entire landscaping layout. The home's oversized 2 car garage, massive storage area on the 2nd floor above the garage, the unique heated office space located off of the garage and the many spaces to entertain and relax inside and out are all added bonuses!! The property is beautiful, the location is priceless!!!!...
Contact an agent
Home facts
- Year built:1987
- Listing ID #:96042704
- Added:1 day(s) ago
- Updated:October 09, 2026 at 11:56 PM
Rooms and interior
- Bedrooms:4
- Total bathrooms:4
- Full bathrooms:2
- Half bathrooms:2
- Flooring:Carpet, Ceramic Tile, Hardwood
- Kitchen Description:Dishwasher, Eat-in Kitchen
- Basement Description:Full Basement, Partial Finished
- Living area:3,549 sq. ft.
Heating and cooling
- Cooling:Central Air
- Heating:Baseboard, Hot Water
- Central air:Yes
Structure and exterior
- Roof:Shingle
- Year built:1987
- Building area:3,549 sq. ft.
- Lot area:2.4 Acres
- Lot Features:Irregular, Park Lot
- Construction Materials:Brick, Wood Siding
- Exterior Features:Covered Porch, Patio, Shed/Utility Building, Workshop
- Levels:2 Story
Utilities
- Water:Public
- Sewer:Septic Tank
Finances and disclosures
- Price:$599,900
- Price per sq. ft.:$169.03
- Tax amount:$10,041 (2026)
Features and amenities
- Laundry features:Laundry Tub, Main Floor Laundry
- Amenities:Bath Updated, Furnace Room, Hardwood Floors, Internet Service, Security System, Separate Dining Room, Utility Room
Parking
- Parking description:Attached
- Garage spaces:2
New listings near 162 Lauren Lane
- New
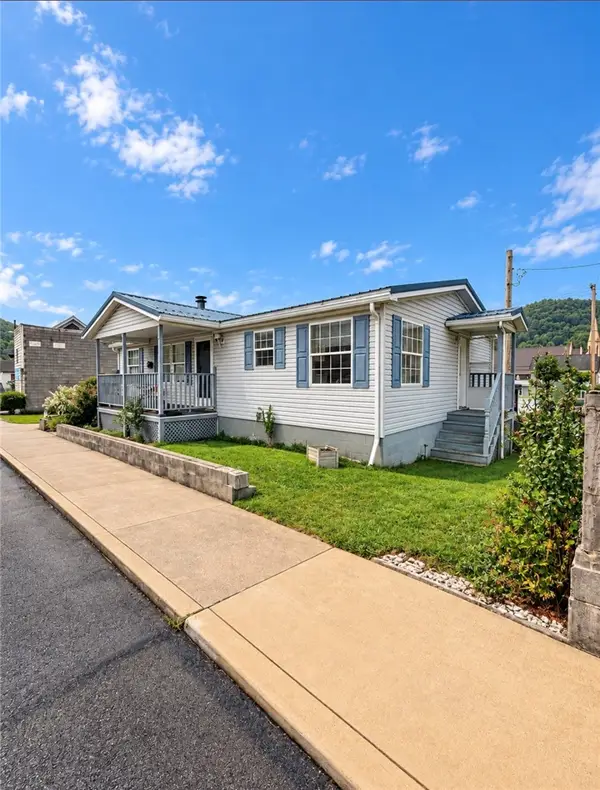 $130,000Active3 beds 3 baths
121 Locust Street, Johnstown, PA 15909
MLS# 1777616Listed by: RE/MAX SELECT REALTY
- New
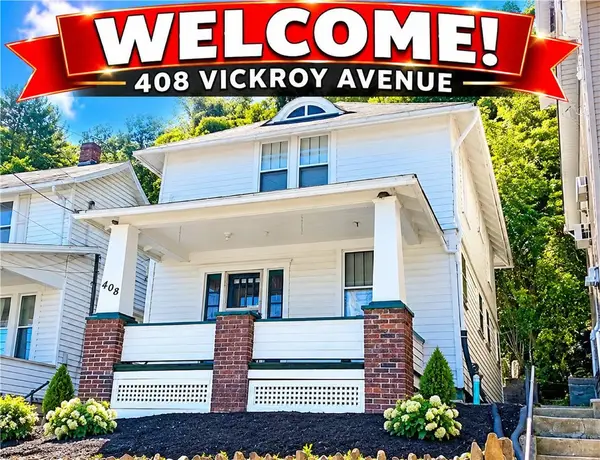 $69,900Active3 beds 2 baths
408 Victroy Ave, Johnstown, PA 15905
MLS# 1778201Listed by: REALTY ONE GROUP LANDMARK - New
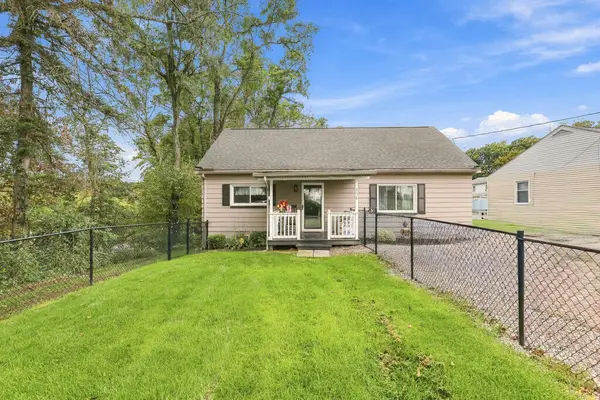 $184,900Active3 beds 2 baths1,350 sq. ft.
336 Hostetler Road, Johnstown, PA 15904
MLS# 96042699Listed by: RE/MAX POWER ASSOCIATES - Open Tue, 6 to 7:30pmNew
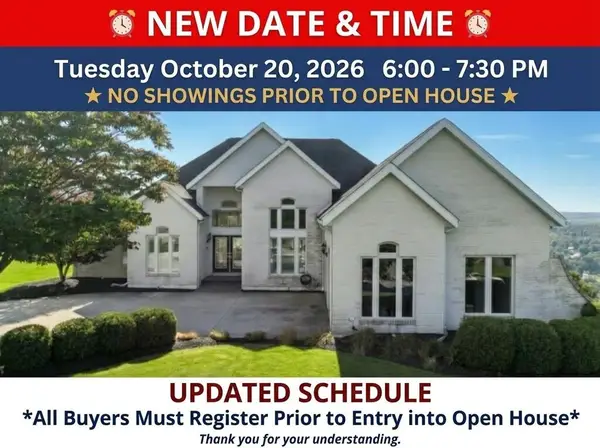 $499,900Active3 beds 3 baths3,091 sq. ft.
105 Partridge Court, Johnstown, PA 15904
MLS# 96042698Listed by: RE/MAX TEAM, REALTORS - New
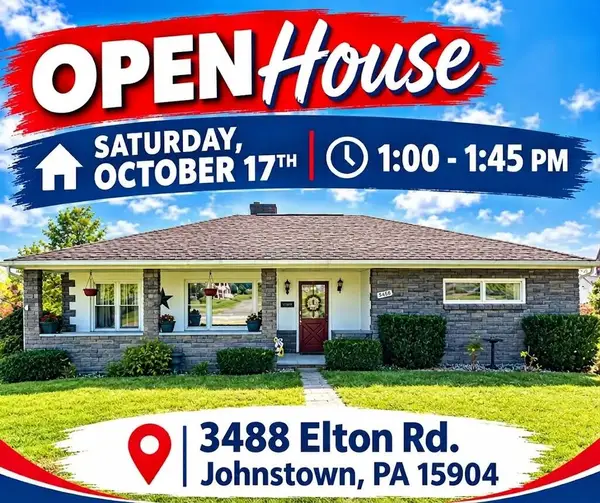 $219,900Active3 beds 2 baths1,258 sq. ft.
3488 Elton Rd., Johnstown, PA 15904
MLS# 96042696Listed by: RE/MAX POWER ASSOCIATES - New
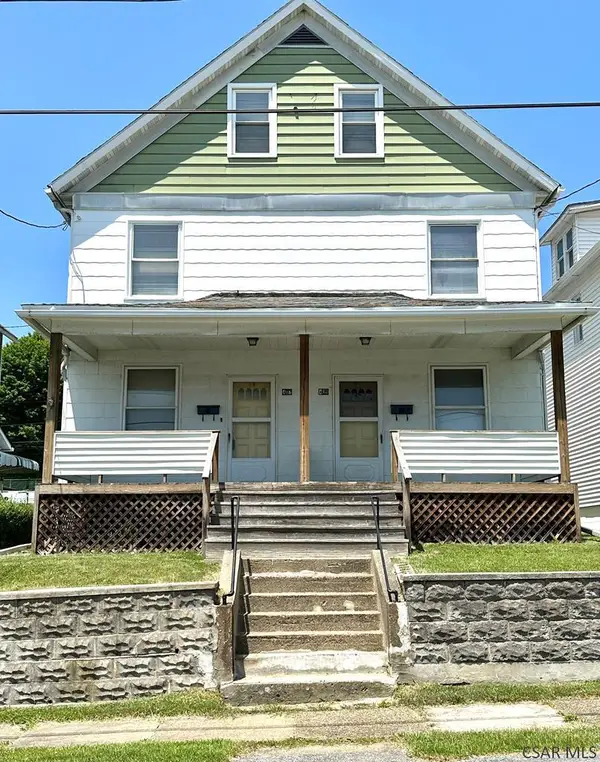 $79,900Active-- beds -- baths2,072 sq. ft.
407 - 409 Beatrice Ave., Johnstown, PA 15906
MLS# 96042691Listed by: RE/MAX POWER ASSOCIATES - New
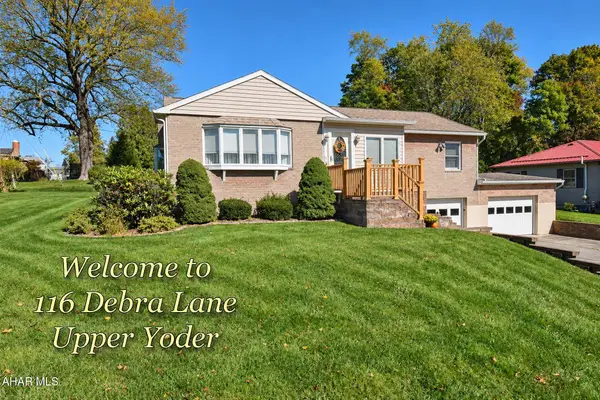 $179,000Active3 beds 2 baths1,426 sq. ft.
116 Debra Lane, Johnstown, PA 15905
MLS# 81471Listed by: RE/MAX POWER ASSOCIATES - New
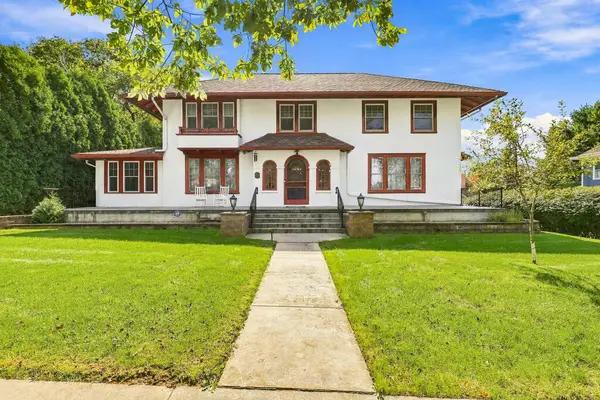 $550,000Active4 beds 4 baths5,866 sq. ft.
227 Luzerne Street, Johnstown, PA 15905
MLS# 96042686Listed by: COLDWELL BANKER PRESTIGE REALTY - New
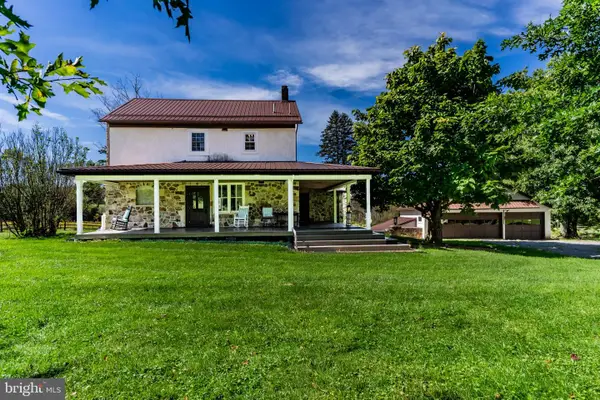 $4,300,000Active3 beds 2 baths2,456 sq. ft.
266 Fifty Acre Rd, JOHNSTOWN, PA 15904
MLS# PACA2000854Listed by: RSR, REALTORS, LLC


Protect your home and budget from life's surprises with an Assurant Home Warranty, backed by a partner that supports you through every step of homeownership. Explore Plans.
©2026 Century 21 Real Estate LLC. All rights reserved. CENTURY 21®, the CENTURY 21 Logo and C21® are service marks owned by Century 21 Real Estate LLC. Century 21 Real Estate LLC fully supports the principles of the Fair Housing Act and the Equal Opportunity Act. Each office is independently owned and operated. Listing information is deemed reliable but not guaranteed accurate.