338 Beech Hill Rd., Johnstown, PA 15904
Local realty services provided by:CENTURY 21 All Service, Inc.
Listed by: shannan yarnick-louder, tim louder
Office: re/max power associates
MLS#:96042026
Source:PA_CSAR
Price summary
- Price:$135,700
- Price per sq. ft.:$117.8
About this home
Welcome home to this charming vinyl sided ranch situated on 1.60 acres in the Conemaugh Valley School District! Offering convenient one-level living, features 2-3 bedrooms, 2 bathrooms, central air, and a 1-car integral garage. Step inside to a spacious living room with engineered hardwood flooring and sliding glass doors leading to the deck—an inviting spot to relax, entertain, and enjoy the property. The eat-in kitchen offers plenty of space for everyday meals. Appliances are included. An updated full bathroom and 2-3 bedrooms complete the main level, with one bedroom offering the flexibility to also serve as a home office or guest space. The walk-up attic provides convenient additional storage, while the basement includes laundry hookups, a pedestal sink and toilet, and access to the integral garage. Outside, you'll appreciate the generous 1.60-acre lot and circular driveway. Updates include; New metal roof August (2026), engineered hardwood flooring in the living room (2021), forced-air furnace (2019), central air conditioning (2019), and 200-amp electrical service. Previous offer fell through, no fault of the home. Pest inspection & septic dye test were done & passed.Come see everything this property has to offer!...
Contact an agent
Home facts
- Year built:1954
- Listing ID #:96042026
- Added:75 day(s) ago
- Updated:September 22, 2026 at 10:06 PM
Rooms and interior
- Bedrooms:3
- Total bathrooms:2
- Full bathrooms:1
- Half bathrooms:1
- Kitchen Description:Eat-in Kitchen
- Basement Description:Full Basement, Unfinished
- Living area:1,152 sq. ft.
Heating and cooling
- Cooling:Ceiling Fans, Central Air
- Heating:Forced Air, Radiant
- Central air:Yes
Structure and exterior
- Roof:Shingle
- Year built:1954
- Building area:1,152 sq. ft.
- Lot area:1.6 Acres
- Lot Features:More Than One Lot
- Construction Materials:Vinyl Siding
- Exterior Features:Deck
- Levels:1 Story
Utilities
- Water:Public
- Sewer:Mound Septic
Finances and disclosures
- Price:$135,700
- Price per sq. ft.:$117.8
- Tax amount:$1,715 (2026)
Features and amenities
- Amenities:Bath Updated, Walk-up Attic
Parking
- Garage spaces:1
New listings near 338 Beech Hill Rd.
- New
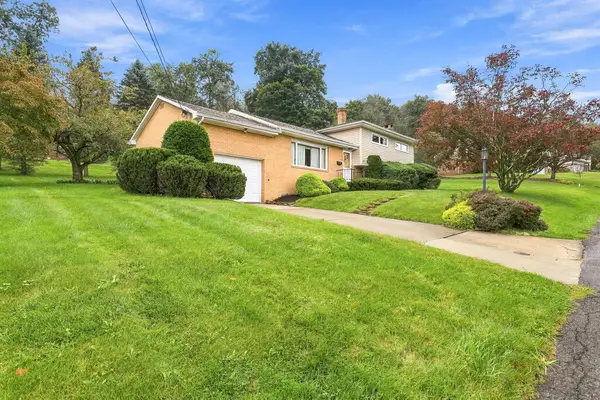 $199,900Active3 beds 2 baths1,188 sq. ft.
233 Sanrue Drive, Johnstown, PA 15904
MLS# 96042604Listed by: RE/MAX POWER ASSOCIATES - New
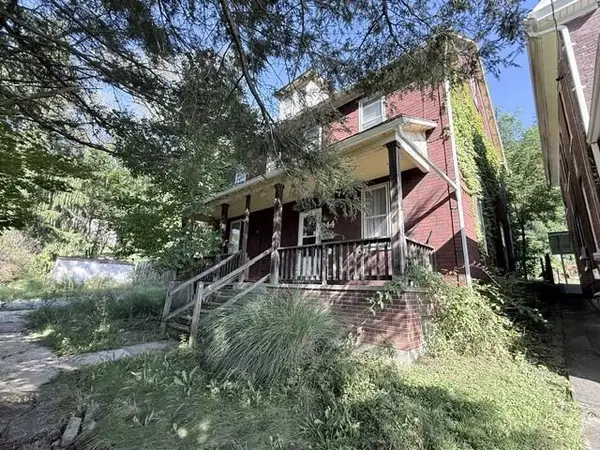 $19,900Active4 beds 2 baths1,888 sq. ft.
244 Cypress Avenue, Johnstown, PA 15902
MLS# 96042605Listed by: RE/MAX TEAM, REALTORS - New
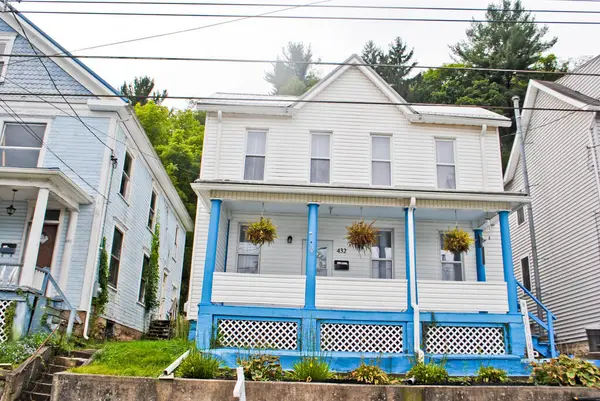 $85,000Active3 beds 1 baths1,496 sq. ft.
432 Vickroy Avenue, Johnstown, PA 15905
MLS# 96042551Listed by: WHITE DIAMOND REALTY - New
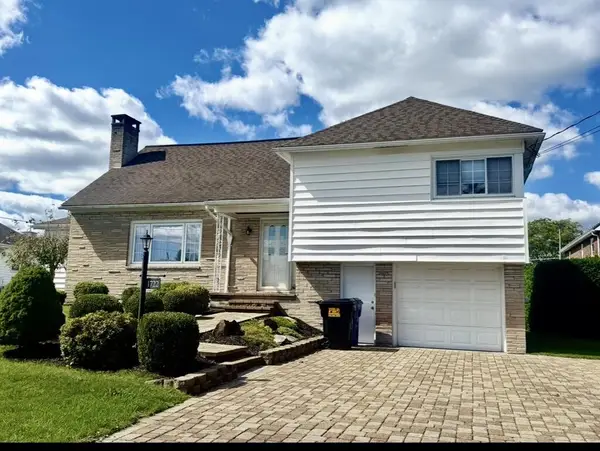 $259,000Active3 beds 3 baths2,102 sq. ft.
1722 Dundee Lane, Johnstown, PA 15905
MLS# 96042600Listed by: COLDWELL BANKER PRESTIGE REALTY - New
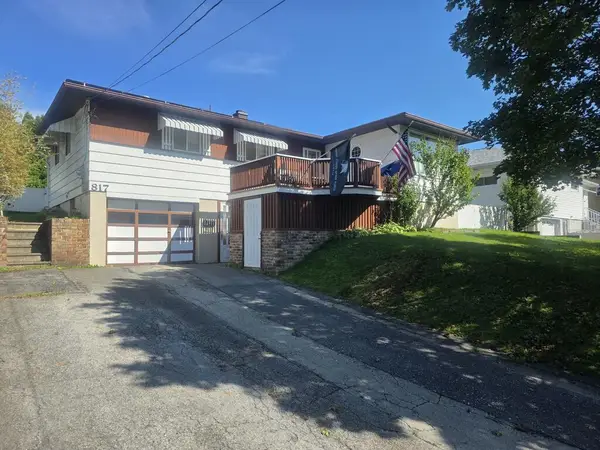 $199,000Active2 beds 3 baths1,836 sq. ft.
817 Tener, Johnstown, PA 15904
MLS# 96042598Listed by: COLDWELL BANKER PRESTIGE REALTY - New
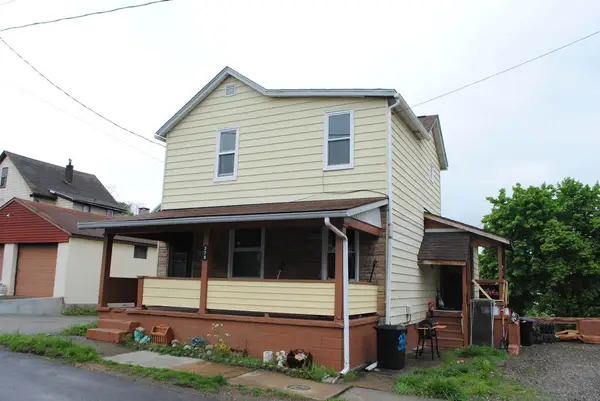 $52,500Active3 beds 1 baths1,214 sq. ft.
370 Harold Avenue, Johnstown, PA 15906
MLS# 96042596Listed by: WHITE DIAMOND REALTY - New
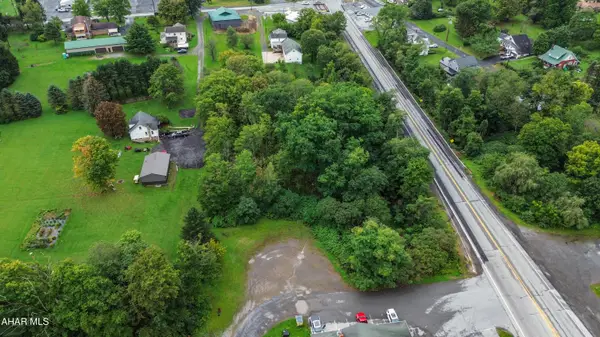 $29,900Active0.56 Acres
0 William Penn Avenue, Johnstown, PA 15909
MLS# 81307Listed by: HOWARD HANNA BARDELL REALTY ALTOONA - New
 $74,900Active4 beds 2 baths2,400 sq. ft.
144 Erie Street, Johnstown, PA 15905
MLS# 96042590Listed by: EXP REALTY, LLC - New
 $80,000Active3 beds 2 baths1,456 sq. ft.
1603 Scott Avenue, Johnstown, PA 15902
MLS# 96042587Listed by: KW EXCLUSIVE REAL ESTATE - New
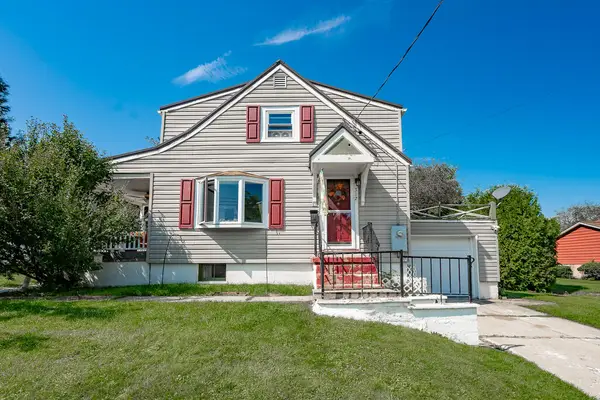
 $159,000Active3 beds 1 baths1,232 sq. ft.
312 Salmon Avenue, Johnstown, PA 15904
MLS# 96042585Listed by: CENTURY 21 ALL SERVICE, INC.


Protect your home and budget from life's surprises with an Assurant Home Warranty, backed by a partner that supports you through every step of homeownership. Explore Plans.
©2026 Century 21 Real Estate LLC. All rights reserved. CENTURY 21®, the CENTURY 21 Logo and C21® are service marks owned by Century 21 Real Estate LLC. Century 21 Real Estate LLC fully supports the principles of the Fair Housing Act and the Equal Opportunity Act. Each office is independently owned and operated. Listing information is deemed reliable but not guaranteed accurate.