
359 Boise Street, Johnstown, PA 15904
Local realty services provided by:CENTURY 21 All Service, Inc.
Listed by:
 Scott Morris(814) 269 - 3491CENTURY 21 All Service, Inc.
Office: century 21 all service, inc.
MLS#:96041769
Source:PA_CSAR
Price summary
- Price:$175,000
- Price per sq. ft.:$124.11
About this home
Move-In Ready Brick Gem in Geistown Borough! Experience the perfect blend of classic charm and modern updates in this beautiful two- story brick home, located in the highly sought-after Richland School District. Enjoy total peace of mind with major recent upgrades, including a brand-new metal roof and gutters (2026), new vinyl windows (2025), and fresh, modern laminate flooring (2026). The heart of the home features a generous eat-in cherry kitchen equipped with updated countertops and stainless-steel appliances (2019). With 3 spacious bedrooms, 2 full baths, and an easily accessible large attic via a dedicated stairwell, this home offers plenty of room to grow. Additional Highlights: Dry Basement: Full waterproofing system installed in 2018 for ultimate security. Garage: 1-car attached garage with a newer door and opener (2019). Outdoor Oasis: Over 4,200 sq. ft. of flat, spacious backyard space. Don't miss the opportunity to own this meticulously maintained, turn-key home in an incredible community!!...
Contact an agent
Home facts
- Year built:1916
- Listing ID #:96041769
- Added:115 day(s) ago
- Updated:July 29, 2026 at 09:23 AM
Rooms and interior
- Bedrooms:3
- Total bathrooms:2
- Full bathrooms:2
- Flooring:Carpet, Laminate Wood
- Kitchen Description:Dishwasher, Eat-in Kitchen
- Basement Description:Partial Basement, Unfinished
- Living area:1,410 sq. ft.
Heating and cooling
- Cooling:Ceiling Fans, Window Unit(s)
- Heating:Baseboard, Hot Water
Structure and exterior
- Roof:Metal
- Year built:1916
- Building area:1,410 sq. ft.
- Lot area:0.19 Acres
- Lot Features:Rectangular
- Construction Materials:Brick
- Exterior Features:Covered Porch, Patio
- Levels:2 Story
Utilities
- Water:Public
- Sewer:Public Sewer
Finances and disclosures
- Price:$175,000
- Price per sq. ft.:$124.11
- Tax amount:$1,357 (2026)
Features and amenities
- Laundry features:Main Floor Laundry
- Amenities:Bath Updated, Internet Service, Kitchen Updated, Separate Dining Room, Walk-up Attic
Parking
- Parking description:Attached
- Garage spaces:1
New listings near 359 Boise Street
- New
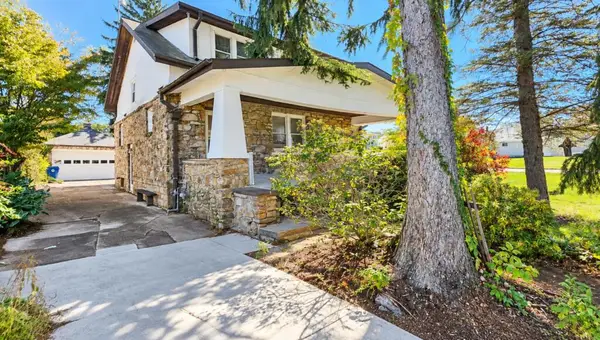 $159,900Active3 beds 2 baths1,975 sq. ft.
300 Nees Avenue, Johnstown, PA 15904
MLS# 96042633Listed by: COLDWELL BANKER PRESTIGE REALTY - New
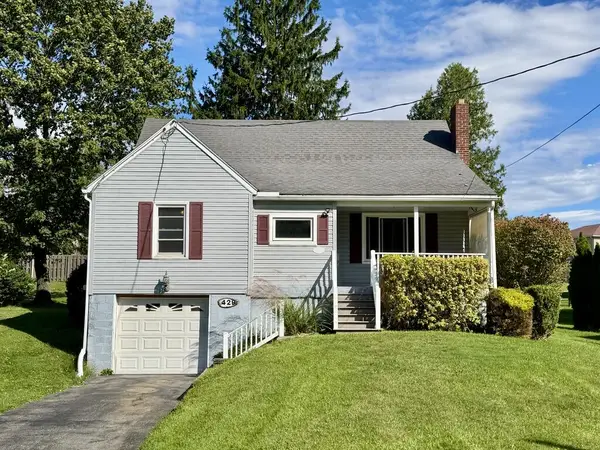 $104,900Active3 beds 1 baths1,399 sq. ft.
1429 Emmett Drive, Johnstown, PA 15905
MLS# 96042630Listed by: RE/MAX POWER ASSOCIATES - New
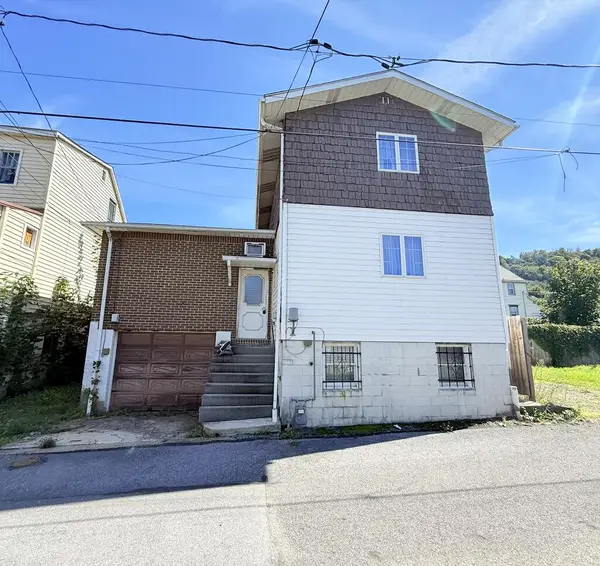 $45,000Active3 beds 2 baths1,344 sq. ft.
561R Linden Ave, Johnstown, PA 15902
MLS# 96042627Listed by: CENTURY 21 ALL SERVICE, INC. - New
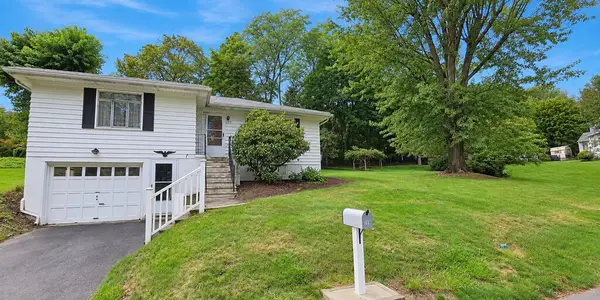 $129,900Active3 beds 2 baths1,483 sq. ft.
219 Sauers Avenue, Johnstown, PA 15906
MLS# 96042626Listed by: COLDWELL BANKER PRESTIGE REALTY - New
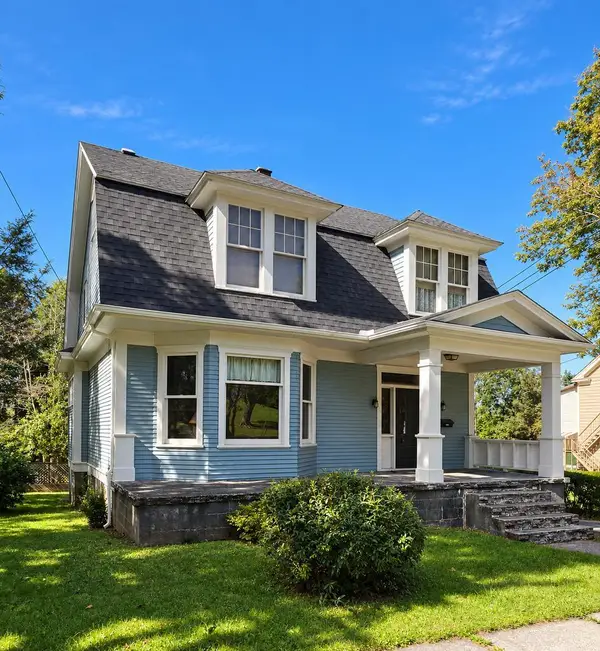 $99,900Active4 beds 2 baths1,820 sq. ft.
716 Bucknell Avenue, Johnstown, PA 15905
MLS# 96042621Listed by: COLDWELL BANKER PRESTIGE REALTY - New
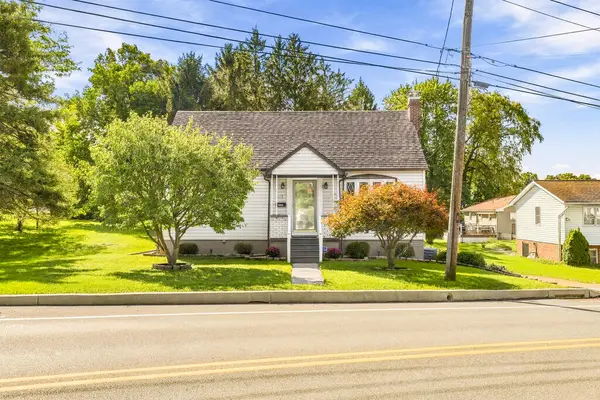 $214,900Active3 beds 3 baths2,217 sq. ft.
113 Hostetler Road, Johnstown, PA 15904
MLS# 96042623Listed by: RE/MAX POWER ASSOCIATES - New
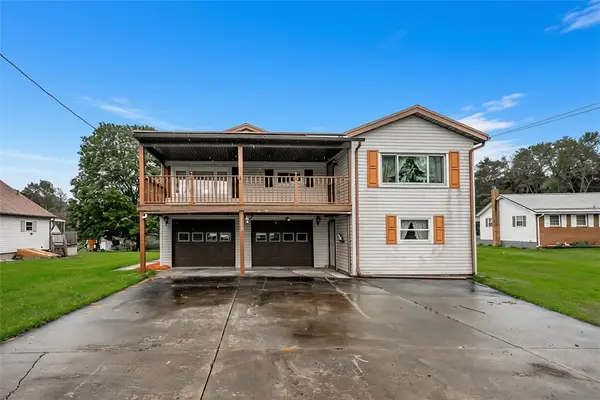 $147,900Active3 beds 2 baths
3243 Benshoff Hill Rd, Johnstown, PA 15909
MLS# 1775969Listed by: EXP REALTY LLC - New
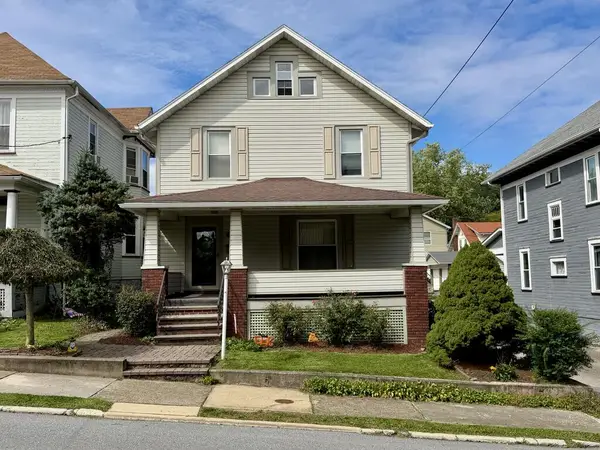 $130,000Active3 beds 2 baths1,985 sq. ft.
1140 Edson Avenue, Johnstown, PA 15905
MLS# 96042618Listed by: RE/MAX POWER ASSOCIATES - New
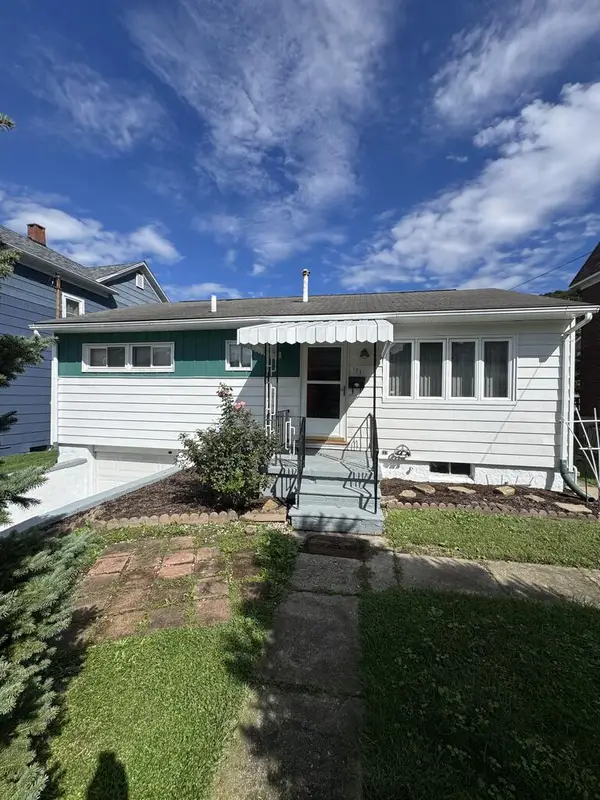 $65,000Active2 beds 1 baths865 sq. ft.
125 Stutzman Street, Johnstown, PA 15906
MLS# 96042617Listed by: REALTY ONE GROUP LANDMARK JOHNSTOWN - New
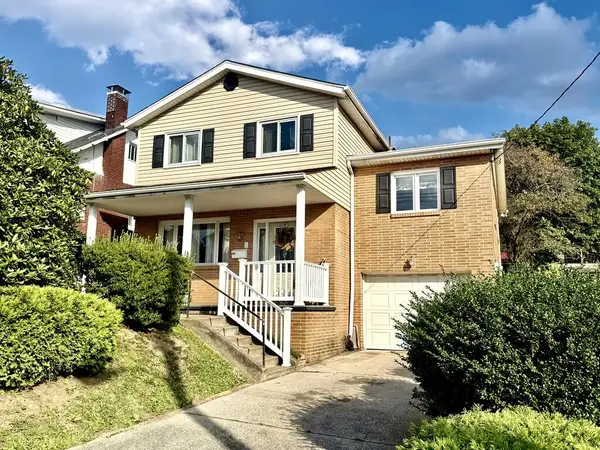 $135,000Active3 beds 2 baths1,598 sq. ft.
332 & 332 Rear Highland Avenue, Johnstown, PA 15902
MLS# 96042614Listed by: COLDWELL BANKER PRESTIGE REALTY


Protect your home and budget from life's surprises with an Assurant Home Warranty, backed by a partner that supports you through every step of homeownership. Explore Plans.
©2026 Century 21 Real Estate LLC. All rights reserved. CENTURY 21®, the CENTURY 21 Logo and C21® are service marks owned by Century 21 Real Estate LLC. Century 21 Real Estate LLC fully supports the principles of the Fair Housing Act and the Equal Opportunity Act. Each office is independently owned and operated. Listing information is deemed reliable but not guaranteed accurate.