
449 Dorothy Avenue, Johnstown, PA 15906
Local realty services provided by:CENTURY 21 All Service, Inc.
Listed by: ian banks
Office: re/max power associates
MLS#:96042578
Source:PA_CSAR
Price summary
- Price:$54,900
- Price per sq. ft.:$42.89
About this home
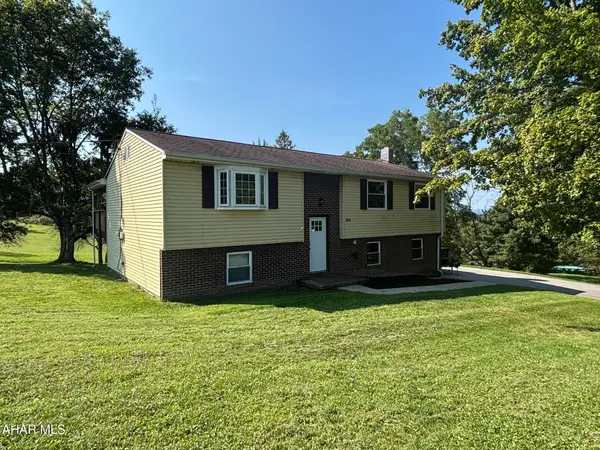
Welcome to 449 Dorothy Avenue, a charming single-family home situated in the City of Johnstown, within the Greater Johnstown School District. This home combines classic craftsmanship with high-value mechanical updates and remarkably low annual taxes that are under $900 annually. Immediately you'll be greeted by the spacious front foyer into a natural light-filled interior featuring original hardwood floors throughout most of the home. The main level offers a comfortable living room highlighted by a beautiful bay window, a formal dining room, and a kitchen with direct access to the basement. Upstairs, this home offers three bedrooms and one full bathroom. The primary bedroom features its own bay window, adding extra charm and character. The third bedroom includes convenient walk-up stairs leading to a full attic, offering excellent storage potential or future expansion space. Out back, you can enjoy a large solid wood front porch and rear deck with a fenced-in backyard that's perfect for outdoor relaxation or recreation. Some major mechanical upgrades provide peace of mind, including a newer gas hot water boiler, a newer water heater, and full sewer compliance already completed....
Contact an agent
Home facts
- Year built:1911
- Listing ID #:96042578
- Added:1 day(s) ago
- Updated:September 17, 2026 at 06:00 PM
Rooms and interior
- Bedrooms:3
- Total bathrooms:1
- Full bathrooms:1
- Flooring:Hardwood, Vinyl
- Basement Description:Full Basement, Unfinished
- Living area:1,280 sq. ft.
Heating and cooling
- Heating:Hot Water
Structure and exterior
- Roof:Shingle
- Year built:1911
- Building area:1,280 sq. ft.
- Lot area:0.11 Acres
- Lot Features:Rectangular
- Construction Materials:Vinyl Siding
- Exterior Features:Covered Porch, Deck, Fenced Yard
- Levels:2 Story
Utilities
- Water:Public
- Sewer:Public Sewer
Finances and disclosures
- Price:$54,900
- Price per sq. ft.:$42.89
- Tax amount:$890 (2026)
Features and amenities
- Amenities:Hardwood Floors, Separate Dining Room, Walk-up Attic
Parking
- Parking description:On Street
New listings near 449 Dorothy Avenue
- New
 $30,000Active2 beds 1 baths
1142 Reeder Avenue, Johnstown, PA 15905
MLS# 96042582Listed by: REALTY ONE GROUP LANDMARK JOHNSTOWN - New
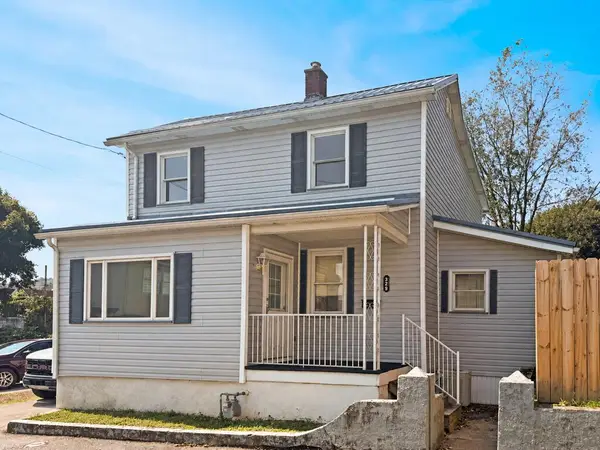 $99,900Active3 beds 2 baths1,432 sq. ft.
329 Diana Avenue, Johnstown, PA 15906
MLS# 96042576Listed by: HOWARD HANNA BARDELL REALTY ALTOONA - Open Sat, 12 to 12:45pmNew
 $154,900Active2 beds 1 baths1,125 sq. ft.
705 Demuth Street, Johnstown, PA 15904
MLS# 96042577Listed by: RE/MAX TEAM, REALTORS - New
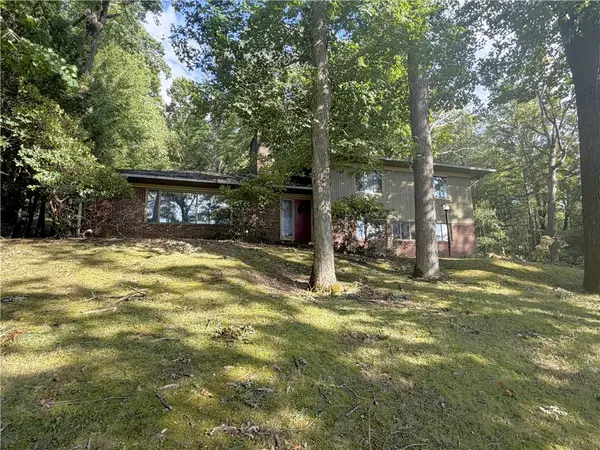 $134,900Active3 beds 3 baths2,541 sq. ft.
818 Fender Lane, Johnstown, PA 15905
MLS# 1774821Listed by: BERKSHIRE HATHAWAY THE PREFERRED REALTY
- New
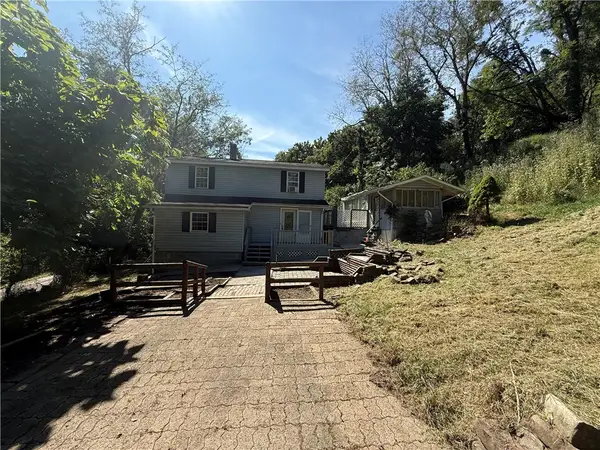 $75,000Active3 beds 1 baths1,707 sq. ft.
180 Swank Street, Johnstown, PA 15905
MLS# 1774997Listed by: BERKSHIRE HATHAWAY THE PREFERRED REALTY - New
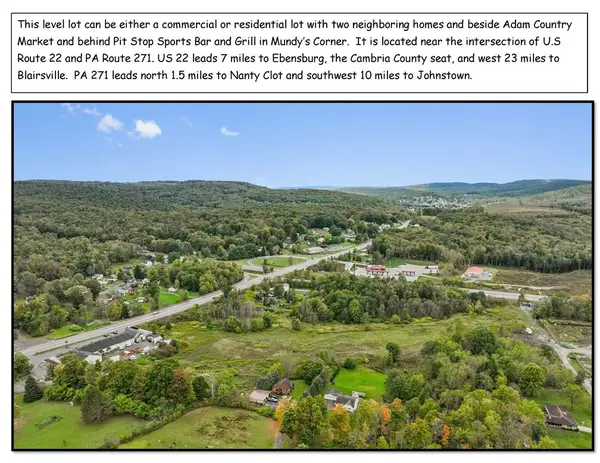 $120,000Active-- beds -- baths
3836 William Penn Ave, Johnstown, PA 15909
MLS# 1774977Listed by: COMPASS PENNSYLVANIA, LLC - New
 $139,900Active3 beds 1 baths1,258 sq. ft.
1031 Pomona Drive, Johnstown, PA 15905
MLS# 96042572Listed by: COLDWELL BANKER PRESTIGE REALTY - New
 $309,000Active3 beds 2 baths1,535 sq. ft.
355 Brazil Lane, Johnstown, PA 15909
MLS# 81283Listed by: CENTRAL PA REAL ESTATE SERVICES, LLC - New
 $67,900Active2 beds 2 baths1,652 sq. ft.
208 Village Street, Johnstown, PA 15902
MLS# 96042567Listed by: HOWARD HANNA BARDELL REALTY ALTOONA


Protect your home and budget from life's surprises with an Assurant Home Warranty, backed by a partner that supports you through every step of homeownership. Explore Plans.
©2026 Century 21 Real Estate LLC. All rights reserved. CENTURY 21®, the CENTURY 21 Logo and C21® are service marks owned by Century 21 Real Estate LLC. Century 21 Real Estate LLC fully supports the principles of the Fair Housing Act and the Equal Opportunity Act. Each office is independently owned and operated. Listing information is deemed reliable but not guaranteed accurate.