
51 Cardiff Street, Johnstown, PA 15906
Local realty services provided by:CENTURY 21 All Service, Inc.
Listed by: jerry murphy
Office: re/max power associates
MLS#:96042190
Source:PA_CSAR
Price summary
- Price:$109,900
- Price per sq. ft.:$63.86
About this home
Taxes under $900!!!! 1.24 Acre Level Lot!!!! You must see this meticulously kept 3 bedroom, 2 bath, vinyl sided home, minutes from downtown Johnstown and Ebensburg. The main floor has an updated eat-in kitchen with all the appliances and a breakfast bar, it also has a spacious living with carpeting, a ceiling fan, tons of natural light and a wall mounted TV. Both bedrooms on the 1st floor have wood flooring, closets and ceiling fans. The one bedroom with the built-in was used as a dining room. The full bath with the tub/shower combo is very convenient being on the first floor. The second floor bedroom has many custom built-ins for storge. The 2 family rooms in the lower level are carpeted and provide additional living space for an office, TV room or storage. The large 10x11 laundry room in the lower level has a washer, dryer, laundry tub. In addition it also features a remodeled 3/4 bath with shower stall, vanity, toilet and large storage cabinet. The enclosed back porch with seating and the covered attached cement patio, as well as, the massive back yard, provide opportunities to relax and entertain inside and out! The 1 car garage and the paved drive are added bonuses. This home is priced to move!!!...
Contact an agent
Home facts
- Year built:1942
- Listing ID #:96042190
- Added:24 day(s) ago
- Updated:August 22, 2026 at 08:08 AM
Rooms and interior
- Bedrooms:3
- Total bathrooms:2
- Full bathrooms:2
- Flooring:Carpet, Hardwood, Wood
- Kitchen Description:Eat-in Kitchen
- Basement Description:Finished, Full Basement
- Living area:1,721 sq. ft.
Heating and cooling
- Cooling:Ceiling Fans, Window Unit(s)
- Heating:Radiant
Structure and exterior
- Roof:Metal
- Year built:1942
- Building area:1,721 sq. ft.
- Lot area:1.24 Acres
- Lot Features:Park Lot, Rectangular
- Construction Materials:Vinyl Siding
- Exterior Features:Covered Porch, Patio
- Levels:1 1/2 Story
Utilities
- Water:Public
- Sewer:Public Sewer
Finances and disclosures
- Price:$109,900
- Price per sq. ft.:$63.86
- Tax amount:$850 (2026)
Features and amenities
- Amenities:Bath Updated, Hardwood Floors, Internet Service, Kitchen Updated, Utility Room, Walkout
Parking
- Parking description:Carport, Detached, Off Street
- Garage spaces:1
New listings near 51 Cardiff Street
- New
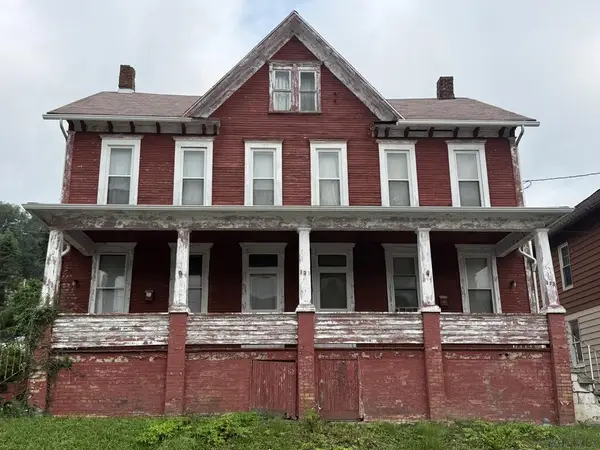 $39,900Active-- beds -- baths2,528 sq. ft.
322-324 Third Street, Johnstown, PA 15909
MLS# 96042410Listed by: RE/MAX TEAM, REALTORS - New
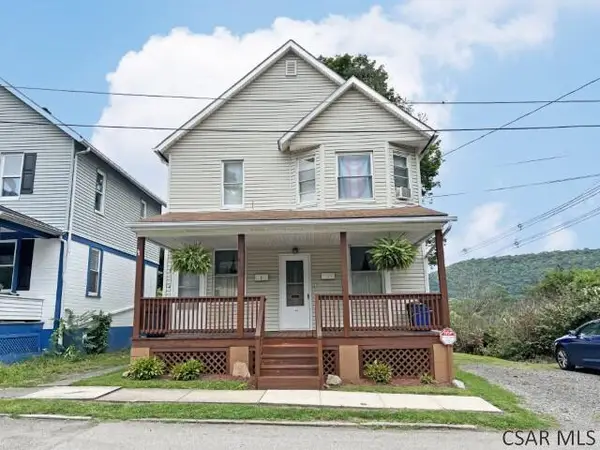 $67,500Active-- beds -- baths1,552 sq. ft.
109 Woodruff St., Johnstown, PA 15905
MLS# 96042407Listed by: RE/MAX POWER ASSOCIATES - New
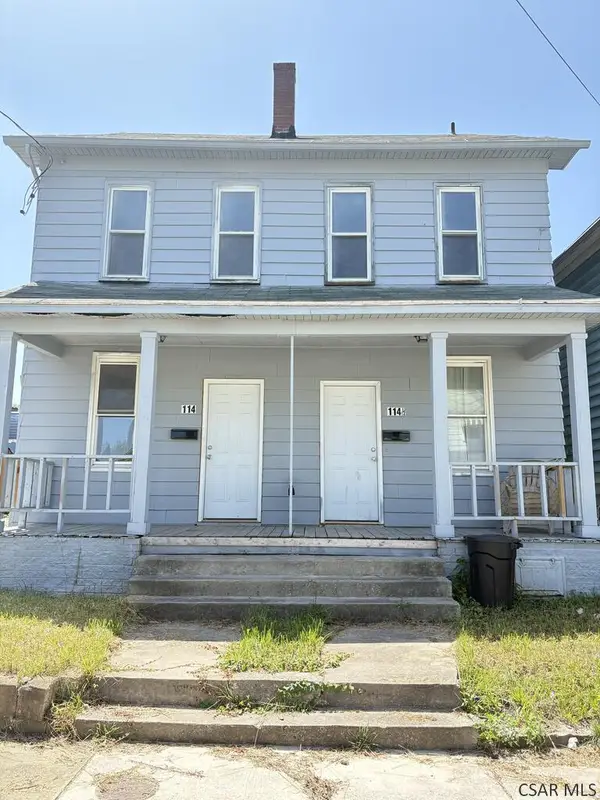 $75,000Active-- beds -- baths1,716 sq. ft.
114 - 114 1/2 I St, Johnstown, PA 15906
MLS# 96042405Listed by: REALTY ONE GROUP LANDMARK - New
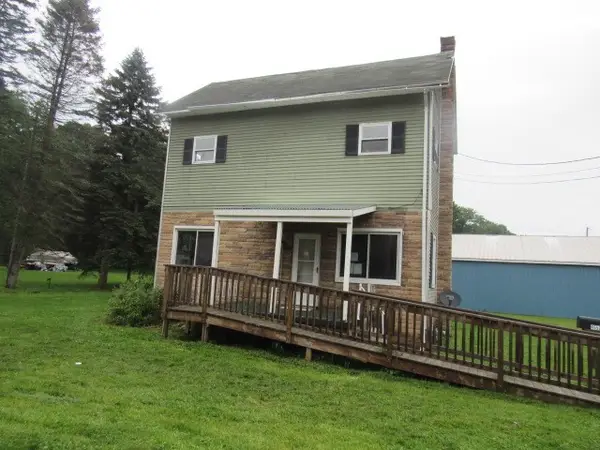 $99,900Active3 beds 2 baths1,542 sq. ft.
4557 Elton Road, Johnstown, PA 15904
MLS# 1770853Listed by: FOREST LAKE REAL ESTATE GROUP
- New
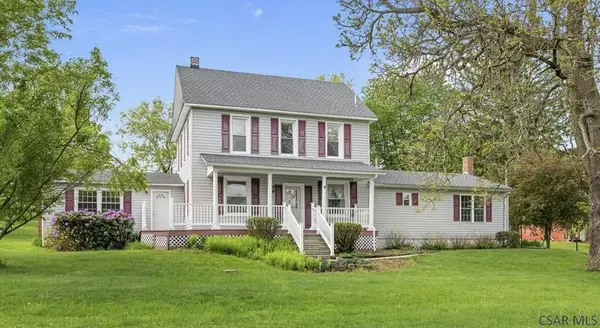 $349,900Active4 beds 5 baths2,550 sq. ft.
153 Rolling Hills Rd, Johnstown, PA 15905
MLS# 96042404Listed by: KW EXCLUSIVE REAL ESTATE - New
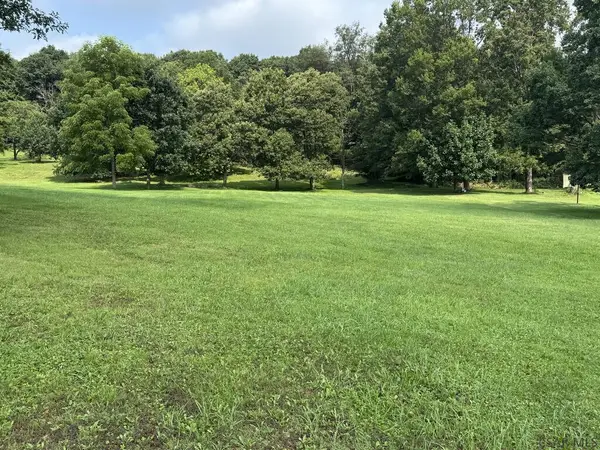 $29,900Active1 Acres
Vacant Lot Mack Avenue, Johnstown, PA 15906
MLS# 96042401Listed by: KW EXCLUSIVE REAL ESTATE - New
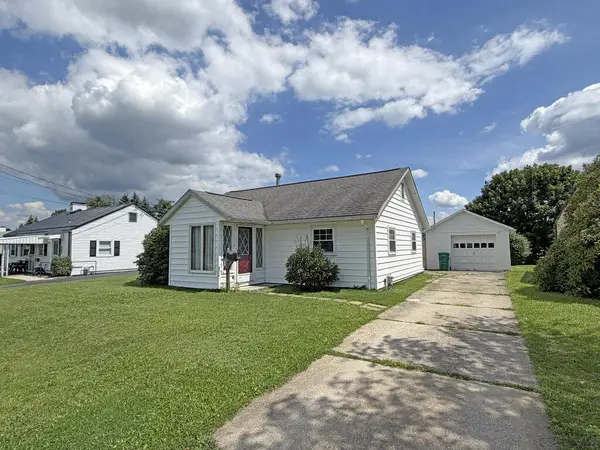 $109,000Active3 beds 1 baths1,503 sq. ft.
1981 Minno Drive, Johnstown, PA 15905
MLS# 96042398Listed by: RE/MAX POWER ASSOCIATES - New
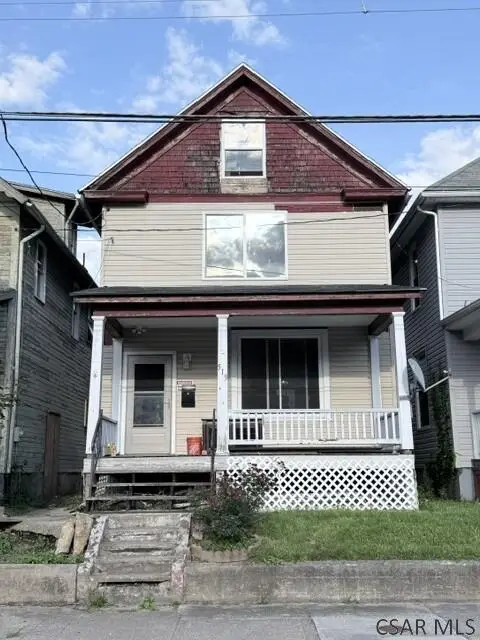 $42,500Active3 beds 1 baths1,240 sq. ft.
519 Wood Street, Johnstown, PA 15902
MLS# 96042399Listed by: RE/MAX TEAM, REALTORS - New
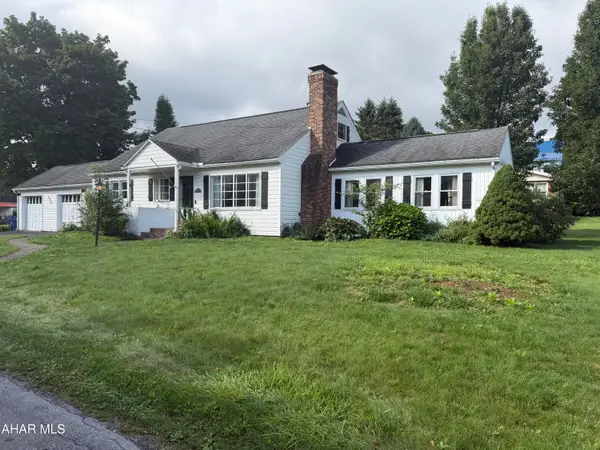 $250,000Active3 beds 2 baths2,000 sq. ft.
330 Princeton Avenue, Johnstown, PA 15905
MLS# 81008Listed by: REDWOOD PRIME REALTY LLC - New
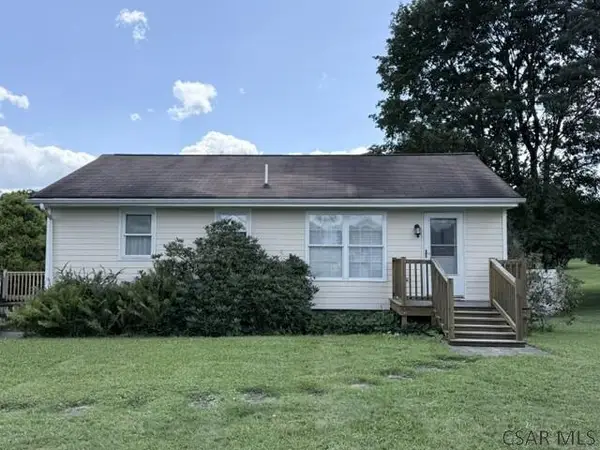 $109,900Active3 beds 1 baths900 sq. ft.
931 Coon Ridge Road, Johnstown, PA 15905
MLS# 96042390Listed by: RE/MAX TEAM, REALTORS


Protect your home and budget from life's surprises with an Assurant Home Warranty, backed by a partner that supports you through every step of homeownership. Explore Plans.
©2026 Century 21 Real Estate LLC. All rights reserved. CENTURY 21®, the CENTURY 21 Logo and C21® are service marks owned by Century 21 Real Estate LLC. Century 21 Real Estate LLC fully supports the principles of the Fair Housing Act and the Equal Opportunity Act. Each office is independently owned and operated. Listing information is deemed reliable but not guaranteed accurate.