
515 Luzerne Street, Johnstown, PA 15905
Local realty services provided by:CENTURY 21 All Service, Inc.
Listed by: jeffrey walker
Office: forest lake real estate group, llc.
MLS#:96042550
Source:PA_CSAR
Price summary
- Price:$243,000
- Price per sq. ft.:$91.63
About this home
This 4 bed/4 bathroom home in elegant Westmont is awaiting a new owner. Updated bathrooms and kitchen. Lots of extras with this property including 2 covered porches, a patio with a built in grill, detached garage, gas fireplace in the living room, partially fenced back yard, and full walk-up basement
Contact an agent
Home facts
- Year built:1910
- Listing ID #:96042550
- Added:1 day(s) ago
- Updated:September 12, 2026 at 05:06 PM
Rooms and interior
- Bedrooms:4
- Total bathrooms:4
- Full bathrooms:2
- Flooring:Carpet, Ceramic Tile, Hardwood
- Basement Description:Full Basement
- Living area:2,652 sq. ft.
Heating and cooling
- Cooling:Split A/C
- Heating:Hot Water
Structure and exterior
- Roof:Shingle
- Year built:1910
- Building area:2,652 sq. ft.
- Lot area:0.17 Acres
- Lot Features:Rectangular
- Construction Materials:Frame
- Exterior Features:Covered Porch, Fenced Yard, Patio
- Levels:2 Story
Utilities
- Water:Public
- Sewer:Public Sewer
Finances and disclosures
- Price:$243,000
- Price per sq. ft.:$91.63
- Tax amount:$4,417 (2026)
Parking
- Parking description:Detached
- Garage spaces:2
New listings near 515 Luzerne Street
- New
 $159,900Active2 beds 1 baths1,158 sq. ft.
302 Burk Avenue, Johnstown, PA 15904
MLS# 96042553Listed by: RE/MAX TEAM, REALTORS - New
 $199,900Active4 beds 3 baths2,110 sq. ft.
1425 Christopher, Johnstown, PA 15905
MLS# 96042549Listed by: RE/MAX TEAM, REALTORS - New
 $229,900Active3 beds 2 baths2,338 sq. ft.
1766 Regal Drive, Johnstown, PA 15904
MLS# 96042547Listed by: RE/MAX TEAM, REALTORS - New
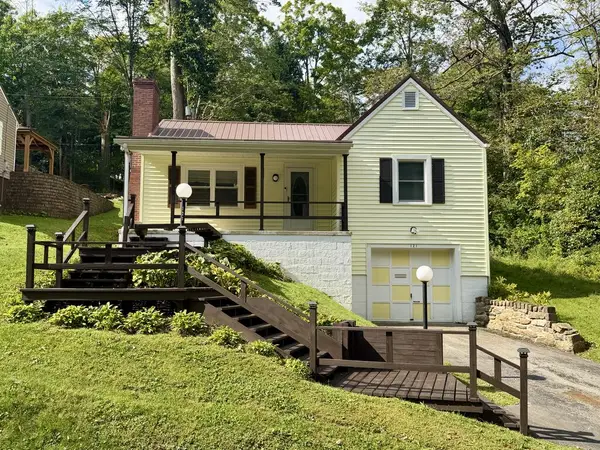 $109,900Active2 beds 1 baths824 sq. ft.
121 Antonia Street, Johnstown, PA 15905
MLS# 96042548Listed by: RE/MAX POWER ASSOCIATES - New
 $349,900Active-- beds -- baths7,488 sq. ft.
700 Belmont Avenue, Johnstown, PA 15904
MLS# 96042541Listed by: COLDWELL BANKER PRESTIGE REALTY - New
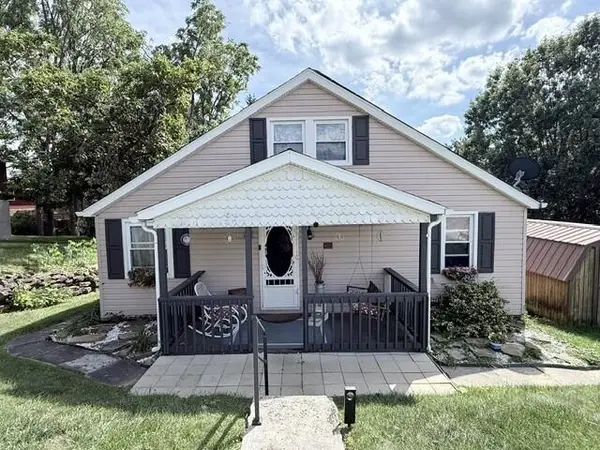 $79,900Active2 beds 1 baths1,024 sq. ft.
312 Robinson Avenue, Johnstown, PA 15905
MLS# 96042539Listed by: RE/MAX TEAM, REALTORS - New
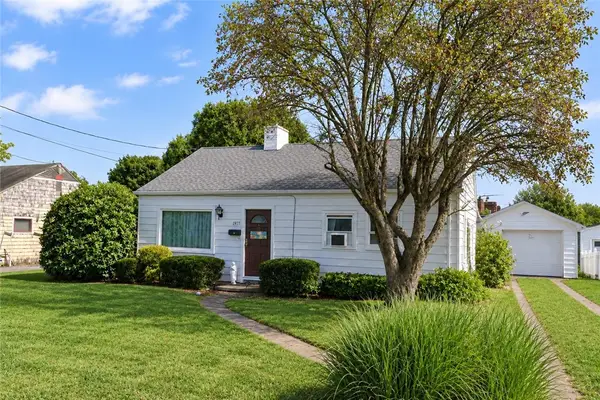 $70,000Active3 beds 1 baths
1977 Minno Drive, Johnstown, PA 15905
MLS# 1773621Listed by: THE GREENE REALTY GROUP
- New
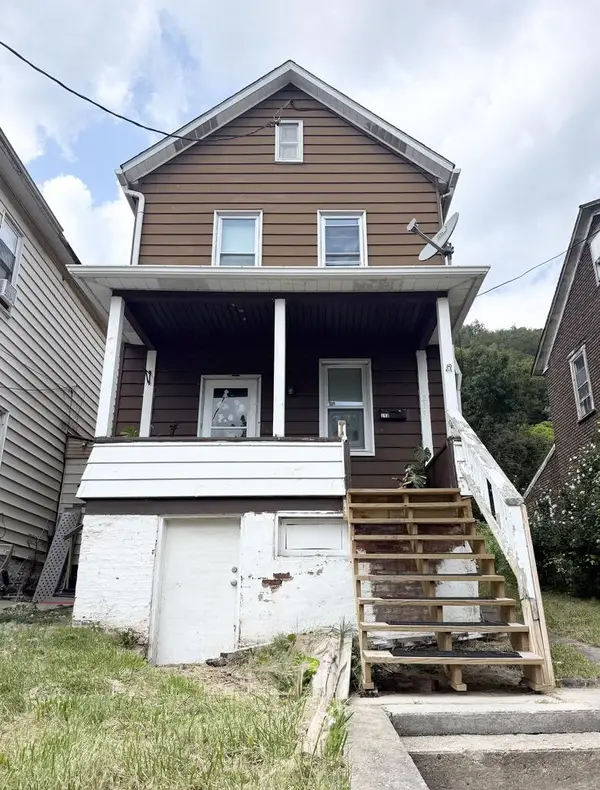 $35,000Active3 beds 1 baths1,440 sq. ft.
213 Woodvale, Johnstown, PA 15901
MLS# 96042538Listed by: REALTY ONE GROUP GOLD STANDARD - New
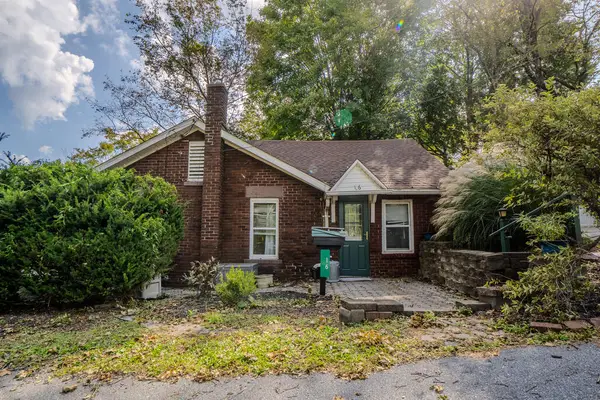 $92,000Active2 beds 1 baths1,360 sq. ft.
16 Christine Court, Johnstown, PA 15905
MLS# 96042536Listed by: RE/MAX POWER ASSOCIATES


Protect your home and budget from life's surprises with an Assurant Home Warranty, backed by a partner that supports you through every step of homeownership. Explore Plans.
©2026 Century 21 Real Estate LLC. All rights reserved. CENTURY 21®, the CENTURY 21 Logo and C21® are service marks owned by Century 21 Real Estate LLC. Century 21 Real Estate LLC fully supports the principles of the Fair Housing Act and the Equal Opportunity Act. Each office is independently owned and operated. Listing information is deemed reliable but not guaranteed accurate.