
82 Rosemont Avenue, Johnstown, PA 15905
Local realty services provided by:CENTURY 21 All Service, Inc.
Listed by: bob & bobby colvin, paula kuzma, robert (bobby) colvin jr
Office: re/max team, realtors
MLS#:96042488
Source:PA_CSAR
Price summary
- Price:$164,900
- Price per sq. ft.:$61.16
About this home
Welcome to your next Home Sweet Home...82 Rosemont Avenue offers many of the the features that today's buyers expect in their next residence. Pride in ownership is on display both inside and out. This immecably maintained 3 bedroom home showcases beautiful hardwood floors throughout; heat pump system (central air and heat combined); Leaf Filter (Rain Gutter Protection); radon mitigation system; and beautifully manicured lawn with tranquil waterfall pond, deck, and garden shed. Upon entry, you are greeted with an inviting foyer with open staircase and slate floor that leads to the home's spacious living room with bow window. You will be in awe of the home's dining room which provides the opportunity to share meals and create special memories with your guests. The home chef is sure to be pleased with the eat-in kitchen's ample cabinets/counter space and appliances. Additionally, the main floor has relaxing sunroom with propane fireplace and half bath. Upstairs are 3 large bedrooms and full bath. The lower level is perfect for entertaining with its generous-sized L-shaped family room. There is also laundry room and storage on that level. Covered front porch, one-car attached garage, and much, much more. This is a home you need to see so call today for all the details, to receive your tour packet, and to schedule your personal tour!...
Contact an agent
Home facts
- Year built:1961
- Listing ID #:96042488
- Added:13 day(s) ago
- Updated:September 17, 2026 at 01:57 AM
Rooms and interior
- Bedrooms:3
- Total bathrooms:2
- Full bathrooms:1
- Half bathrooms:1
- Flooring:Ceramic Tile, Hardwood
- Kitchen Description:Dishwasher, Eat-in Kitchen
- Basement Description:Finished, Full Basement
- Living area:2,696 sq. ft.
Heating and cooling
- Cooling:Ceiling Fans, Central Air
- Heating:Baseboard, Heat Pump
- Central air:Yes
Structure and exterior
- Roof:Shingle
- Year built:1961
- Building area:2,696 sq. ft.
- Lot area:0.15 Acres
- Lot Features:Rectangular
- Construction Materials:Brick, Vinyl Siding
- Exterior Features:Covered Porch, Deck, Shed/Utility Building
- Levels:2 Story
Utilities
- Water:Public
- Sewer:Public Sewer
Finances and disclosures
- Price:$164,900
- Price per sq. ft.:$61.16
- Tax amount:$3,449 (2026)
Features and amenities
- Amenities:Hardwood Floors, Separate Dining Room, Sunroom
Parking
- Parking description:Attached
- Garage spaces:1
New listings near 82 Rosemont Avenue
- New
 $139,900Active3 beds 1 baths1,258 sq. ft.
1031 Pomona Drive, Johnstown, PA 15905
MLS# 96042572Listed by: COLDWELL BANKER PRESTIGE REALTY - New
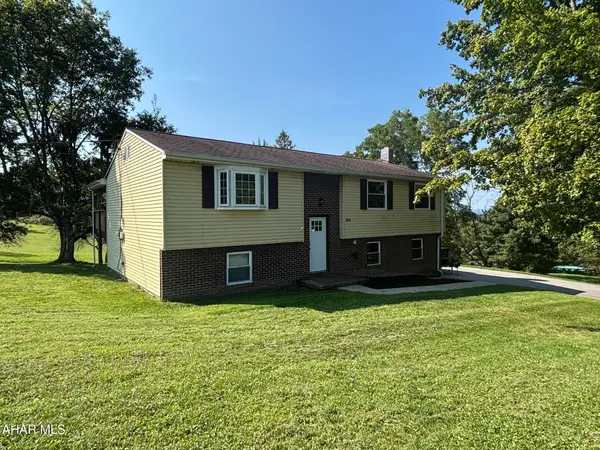 $309,000Active3 beds 2 baths1,535 sq. ft.
355 Brazil Lane, Johnstown, PA 15909
MLS# 81283Listed by: CENTRAL PA REAL ESTATE SERVICES, LLC - New
 $67,900Active2 beds 2 baths1,652 sq. ft.
208 Village Street, Johnstown, PA 15902
MLS# 96042567Listed by: HOWARD HANNA BARDELL REALTY ALTOONA - New
 $179,000Active2 beds 1 baths770 sq. ft.
370 Thomas Ln, Johnstown, PA 15909
MLS# 96042563Listed by: PERRY WELLINGTON HOLLIDAYSBURG - New
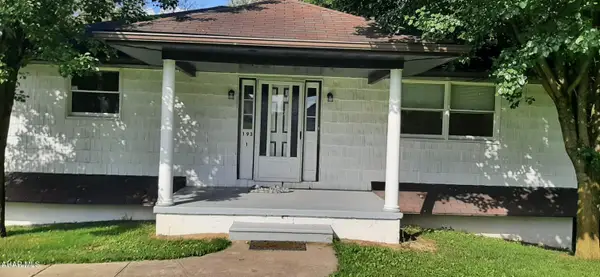 $210,000Active-- beds 2 baths2,240 sq. ft.
193 Harmony Drive, Johnstown, PA 15901
MLS# 81278Listed by: LANG REAL ESTATE - New
 $74,900Active3 beds 2 baths1,250 sq. ft.
219 Glenn Street, Johnstown, PA 15906
MLS# 96042562Listed by: REALTY ONE GROUP LANDMARK JOHNSTOWN - New
 $199,900Active3 beds 1 baths1,402 sq. ft.
101 Old Hickory Lane, Johnstown, PA 15905
MLS# 96042561Listed by: BHHS PREFERRED LIGONIER - New
 $279,900Active3 beds 4 baths3,507 sq. ft.
304 Tioga Street, Johnstown, PA 15905
MLS# 96042558Listed by: COLDWELL BANKER PRESTIGE REALTY  $159,900Pending3 beds 2 baths1,671 sq. ft.
129 Terrace Dr, Johnstown, PA 15904
MLS# 96042557Listed by: RE/MAX TEAM, REALTORS- Open Sun, 2 to 4pmNew
 $98,500Active3 beds 2 baths1,712 sq. ft.
215 Wertz Rd, Johnstown, PA 15902
MLS# 96042555Listed by: REALTY ONE GROUP LANDMARK JOHNSTOWN


Protect your home and budget from life's surprises with an Assurant Home Warranty, backed by a partner that supports you through every step of homeownership. Explore Plans.
©2026 Century 21 Real Estate LLC. All rights reserved. CENTURY 21®, the CENTURY 21 Logo and C21® are service marks owned by Century 21 Real Estate LLC. Century 21 Real Estate LLC fully supports the principles of the Fair Housing Act and the Equal Opportunity Act. Each office is independently owned and operated. Listing information is deemed reliable but not guaranteed accurate.