
917 Sunnehanna Drive, Johnstown, PA 15905
Local realty services provided by:CENTURY 21 All Service, Inc.
Listed by: brooks lohr
Office: re/max team, realtors
MLS#:96042022
Source:PA_CSAR
Price summary
- Price:$234,900
- Price per sq. ft.:$96.83
About this home
Welcome to this spacious and well-maintained two-story home in Westmont Borough offering five generously sized bedrooms and plenty of room to grow. The impressive primary suite features two closets and an updated en-suite bathroom complete with a beautifully tiled walk-in shower. The inviting living room is anchored by a cozy wood-burning fireplace, creating the perfect gathering space for family and friends. Hardwood floors are believed to be under the carpet in both the living room and first-floor bedroom, offering the opportunity to restore timeless character. Upstairs, you'll find three additional spacious bedrooms, all with hardwood floors, along with a full bathroom. Enjoy peace of mind with numerous major updates, including high-efficiency furnaces with two heating zones, an updated central air conditioning system, a main roof that's less than 10 years old, and a garage roof replaced in 2024. Step outside to the rear deck, an ideal spot for grilling, entertaining, or simply relaxing while overlooking the backyard. Conveniently located just seconds from Sunnehanna Country Club, this home offers the perfect combination of space, comfort, and an exceptional location....
Contact an agent
Home facts
- Year built:1951
- Listing ID #:96042022
- Added:94 day(s) ago
- Updated:August 22, 2026 at 08:08 AM
Rooms and interior
- Bedrooms:5
- Total bathrooms:3
- Full bathrooms:2
- Half bathrooms:1
- Flooring:Carpet, Vinyl, Wood
- Kitchen Description:Dishwasher
- Basement Description:Full Basement, Unfinished
- Living area:2,426 sq. ft.
Heating and cooling
- Cooling:Central Air
- Heating:Forced Air
- Central air:Yes
Structure and exterior
- Roof:Shingle
- Year built:1951
- Building area:2,426 sq. ft.
- Lot area:0.24 Acres
- Lot Features:Rectangular
- Construction Materials:Brick, Vinyl Siding
- Exterior Features:Covered Porch, Deck
- Levels:2 Story
Utilities
- Water:Public
- Sewer:Public Sewer
Finances and disclosures
- Price:$234,900
- Price per sq. ft.:$96.83
- Tax amount:$4,005 (2026)
Features and amenities
- Amenities:Bath Updated, Hardwood Floors, Kitchen Updated, Separate Dining Room, Utility Room
Parking
- Parking description:Attached, Off Street
- Garage spaces:1
New listings near 917 Sunnehanna Drive
- New
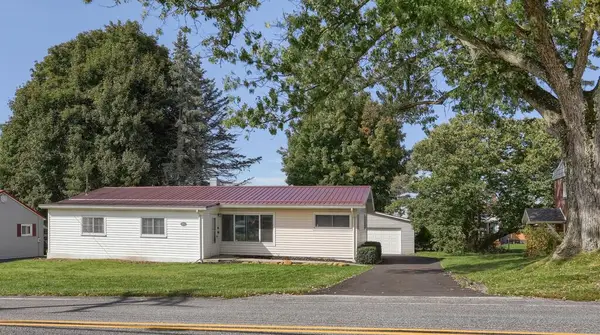 $164,900Active3 beds 1 baths1,552 sq. ft.
411 Luray Avenue, Johnstown, PA 15904
MLS# 96042712Listed by: REALTY ONE GROUP LANDMARK JOHNSTOWN - New
 $99,900Active3 beds 1 baths
1632 Franklin St., Johnstown, PA 15905
MLS# 1778316Listed by: COLDWELL BANKER REALTY
- New
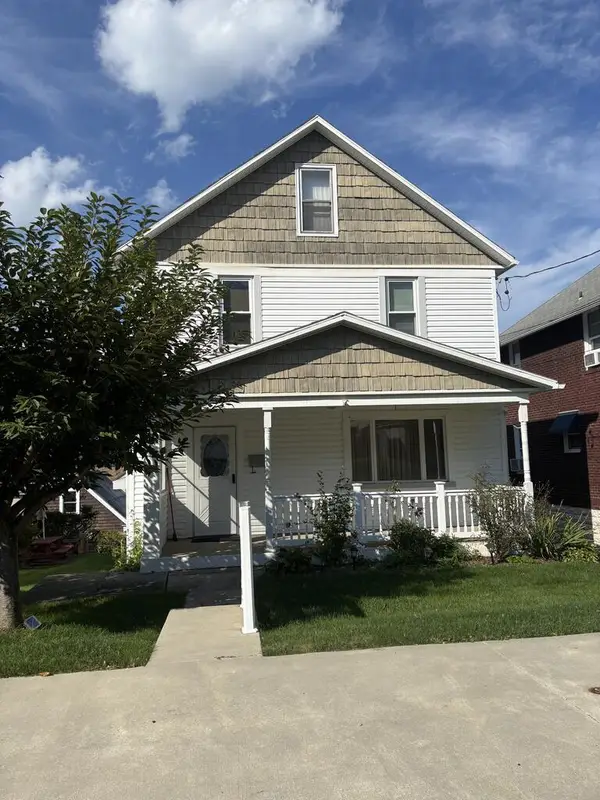 $74,900Active3 beds 2 baths1,344 sq. ft.
222 Burkhart, Johnstown, PA 15906
MLS# 96042709Listed by: COLDWELL BANKER PRESTIGE REALTY - New
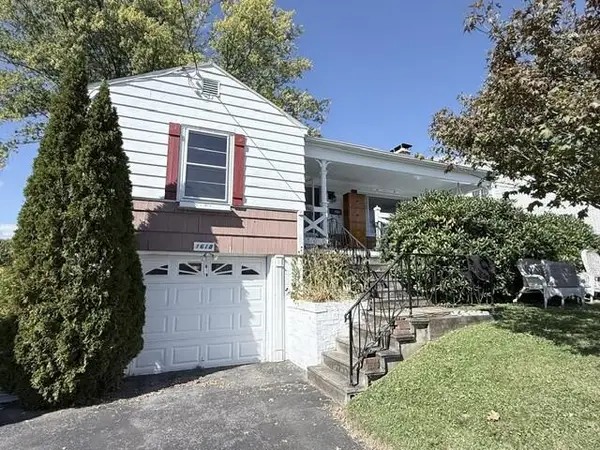 $119,900Active3 beds 2 baths1,040 sq. ft.
1618 Luzerne Street Extension, Johnstown, PA 15905
MLS# 96042707Listed by: RE/MAX TEAM, REALTORS - New
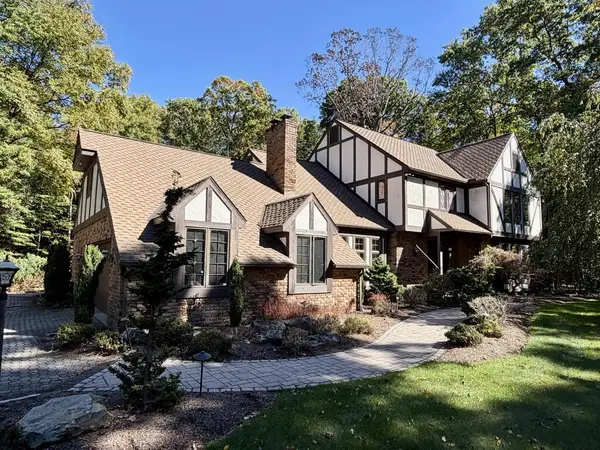 $599,900Active4 beds 4 baths3,549 sq. ft.
162 Lauren Lane, Johnstown, PA 15905
MLS# 96042704Listed by: RE/MAX POWER ASSOCIATES - New
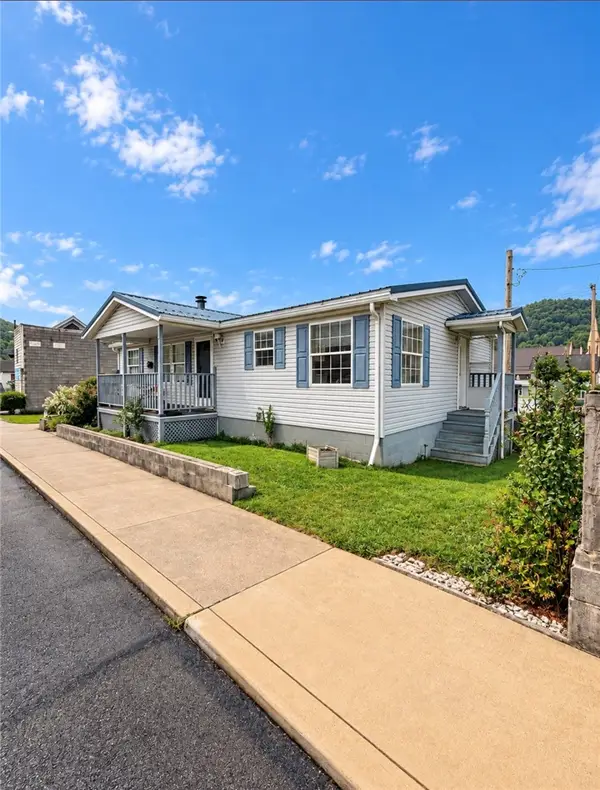 $130,000Active3 beds 3 baths
121 Locust Street, Johnstown, PA 15909
MLS# 1777616Listed by: RE/MAX SELECT REALTY - New
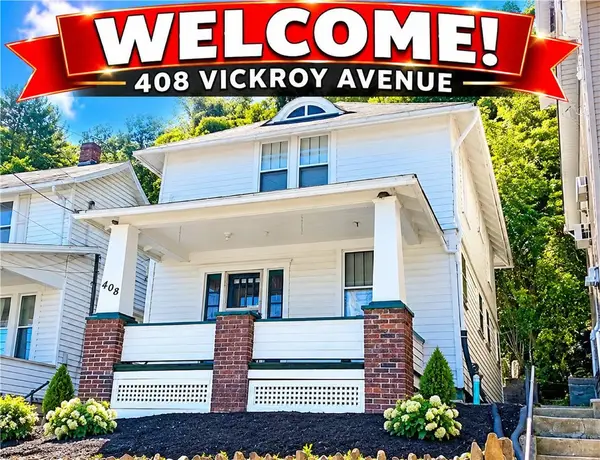 $69,900Active3 beds 2 baths
408 Victroy Ave, Johnstown, PA 15905
MLS# 1778201Listed by: REALTY ONE GROUP LANDMARK - New
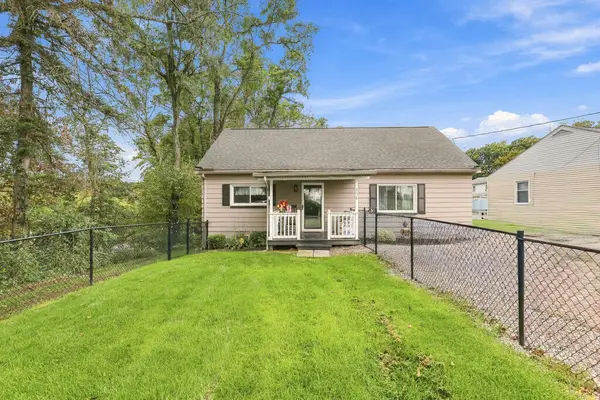 $184,900Active3 beds 2 baths1,350 sq. ft.
336 Hostetler Road, Johnstown, PA 15904
MLS# 96042699Listed by: RE/MAX POWER ASSOCIATES - Open Tue, 6 to 7:30pmNew
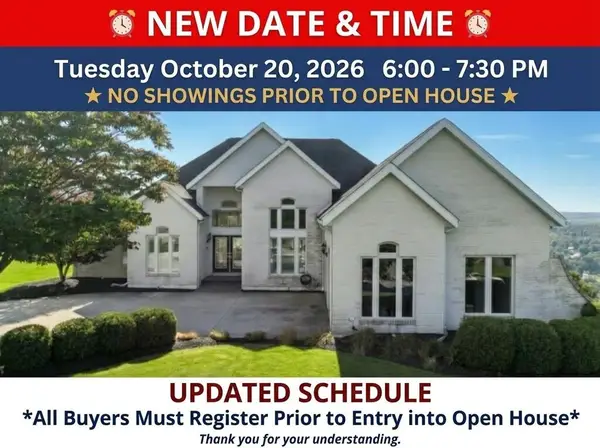 $499,900Active3 beds 3 baths3,091 sq. ft.
105 Partridge Court, Johnstown, PA 15904
MLS# 96042698Listed by: RE/MAX TEAM, REALTORS - New
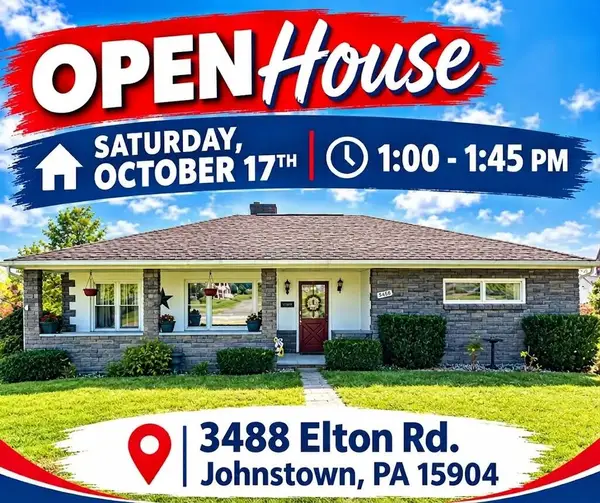 $219,900Active3 beds 2 baths1,258 sq. ft.
3488 Elton Rd., Johnstown, PA 15904
MLS# 96042696Listed by: RE/MAX POWER ASSOCIATES


Protect your home and budget from life's surprises with an Assurant Home Warranty, backed by a partner that supports you through every step of homeownership. Explore Plans.
©2026 Century 21 Real Estate LLC. All rights reserved. CENTURY 21®, the CENTURY 21 Logo and C21® are service marks owned by Century 21 Real Estate LLC. Century 21 Real Estate LLC fully supports the principles of the Fair Housing Act and the Equal Opportunity Act. Each office is independently owned and operated. Listing information is deemed reliable but not guaranteed accurate.