
109 Gatehouse Dr, Kennett Square, PA 19348
Local realty services provided by:CENTURY 21 Dale Realty Co.
Listed by: karen nader
Office: monument sotheby's international realty
MLS#:PACT2134372
Source:BRIGHTMLS
Price summary
- Price:$1,175,000
- Price per sq. ft.:$251.18
About this home
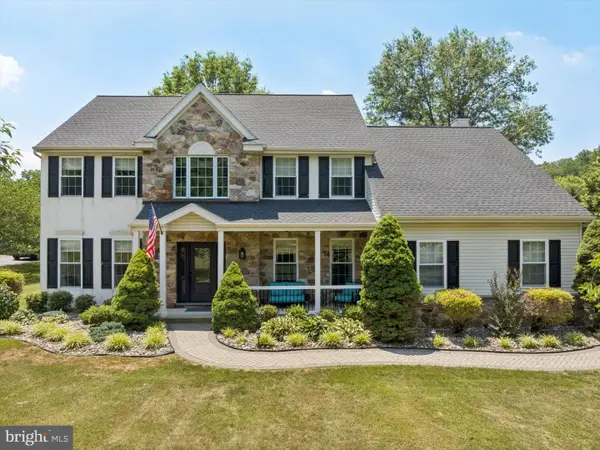
Cedarcroft Cottage is a beautifully reimagined Pennsylvania Fieldstone and Cedar Cape Cod nestled on 2.6 acres of arboretum-like grounds in the highly sought-after Unionville-Chadds Ford School District. Located in the desirable Cedarcroft neighborhood just minutes from Kennett Square, this exceptional 4-bedroom residence offers timeless charm, sophisticated updates, and breathtaking gardens at every turn. At the heart of the home is a spectacular gourmet kitchen featuring a vaulted ceiling, custom Plato cabinetry, an oversized walnut-topped island, marble countertops, and a suite of premium appliances including a Wolf dual-fuel range, Sub-Zero refrigerator, Cove dishwasher, and Futuro hood. The adjoining dining area with built-in corner cabinetry flows seamlessly into the elegant formal living room, where random-width oak flooring, custom built-ins, a marble-surround fireplace, and picturesque garden views create a warm and inviting setting. The adjacent family room offers painted beams, custom built-ins, a wine cooler, a second marble-surround fireplace, and French doors opening to an expansive Pennsylvania bluestone patio overlooking a natural stone pond surrounded by mature ornamental plantings and meandering garden paths. The thoughtfully designed main level includes a private primary suite with en-suite bath and access to a secluded patio, a second bedroom and full bath, a dedicated office or fifth bedroom with powder room, plus a mudroom and laundry area. Extensive custom landscaping showcases tiered bluestone patios, retaining walls, and multiple outdoor gathering spaces ideal for entertaining or quiet enjoyment of the serene setting. The second level features a spacious bedroom suite with a luxurious dolomite marble bath, cedar closet, and abundant storage. The finished walk-out lower level offers a large recreation room, additional bedroom with ensuite bath, second laundry area, and direct access to the rear patio. Meticulously maintained and extensively upgraded, this special property combines refined living with exceptional outdoor beauty. Conveniently located near Kennett Square's acclaimed restaurants and boutiques, Longwood Gardens, and major commuting routes, Cedarcroft Cottage offers a rare opportunity to enjoy luxury, privacy, and timeless Chester County charm....
Contact an agent
Home facts
- Year built:1953
- Subdivision & Development:CEDARCROFT
- Listing ID #:PACT2134372
- Updated:September 16, 2026 at 01:41 PM
Rooms and interior
- Bedrooms:4
- Total bathrooms:5
- Full bathrooms:4
- Half bathrooms:1
- Rooms Total:11
- Flooring:Solid Hardwood, Stone, Tile/Brick
- Dining Description:Dining Room
- Bathrooms Description:Bathroom 2, Bathroom 3, Half Bath, Primary Bathroom
- Kitchen Description:Dishwasher, Kitchen - Eat-In, Kitchen - Gourmet, Kitchen - Island, Kitchen - Table Space, Microwave, Oven - Wall, Oven/Range - Gas, Pantry, Recessed Lighting, Refrigerator, Six Burner Stove, Upgraded Countertops
- Bedroom Description:Additional Bedroom, Primary Bedroom
- Basement:Yes
- Basement Description:Heated, Improved, Interior Access, Outside Entrance, Partially Finished, Walkout Stairs
- Living area:4,678 sq. ft.
Heating and cooling
- Cooling:Central A/C
- Heating:Forced Air, Natural Gas
Structure and exterior
- Roof:Asphalt, Pitched, Shingle
- Year built:1953
- Building area:4,678 sq. ft.
- Lot area:2.6 Acres
- Lot Features:Corner, Corner Lot/Unit, Front Yard, Level, Rear Yard, SideYard(s), Trees/Wooded
- Architectural Style:Cape Cod
- Construction Materials:Stone, Wood Siding
- Exterior Features:Extensive Hardscape, Exterior Lighting, Outbuilding(s), Patio(s), Stone Retaining Walls, Water Fountains
- Foundation Description:Block
- Levels:1 1/2 Story
Schools
- High school:UNIONVILLE
- Middle school:CHARLES F. PATTON
- Elementary school:UNIONVILLE
Utilities
- Water:Public
- Sewer:Public Sewer
Finances and disclosures
- Price:$1,175,000
- Price per sq. ft.:$251.18
- Tax amount:$13,613 (2026)
Features and amenities
- Laundry features:Dryer, Laundry, Washer
- Amenities:200+ Amp Service, Ceiling Fan(s), Central Vacuum, Recessed Lighting, Security System
Parking
- Parking description:Asphalt Driveway, Attached Garage, Garage - Side Entry, Garage Door Opener, Inside Access, Oversized, Paved Driveway, Private
- Garage:Yes
- Garage spaces:2
New listings near 109 Gatehouse Dr
- Coming Soon
 $385,000Coming Soon3 beds 1 baths1,080 sq. ft.
311 E State St, KENNETT SQUARE, PA 19348
MLS# PACT2135486Listed by: KW GREATER WEST CHESTER - Coming Soon
 $370,000Coming Soon3 beds 1 baths1,016 sq. ft.
313 E State St, KENNETT SQUARE, PA 19348
MLS# PACT2135542Listed by: KW GREATER WEST CHESTER - Coming Soon
 $775,000Coming Soon4 beds 3 baths3,185 sq. ft.
518 E South St, KENNETT SQUARE, PA 19348
MLS# PACT2135928Listed by: LPT REALTY, LLC - Coming Soon
 $475,000Coming Soon3 beds 1 baths1,344 sq. ft.
704 S Washington St, KENNETT SQUARE, PA 19348
MLS# PACT2135878Listed by: EXP REALTY, LLC - Coming Soon
 $735,000Coming Soon4 beds 3 baths2,260 sq. ft.
121 Meredith St, KENNETT SQUARE, PA 19348
MLS# PACT2135968Listed by: PATTERSON-SCHWARTZ - GREENVILLE - Coming Soon
 $750,000Coming Soon5 beds 4 baths2,680 sq. ft.
502 Beechwood Dr, KENNETT SQUARE, PA 19348
MLS# PACT2135832Listed by: BHHS FOX & ROACH-KENNETT SQ - Coming Soon
 $579,000Coming Soon3 beds 1 baths1,929 sq. ft.
1731 W Doe Run Rd, KENNETT SQUARE, PA 19348
MLS# PACT2135924Listed by: REAL OF PENNSYLVANIA - Coming Soon
 $599,900Coming Soon3 beds 3 baths2,179 sq. ft.
253 Avonwood Rd, KENNETT SQUARE, PA 19348
MLS# PACT2135806Listed by: SPRINGER REALTY GROUP - Coming SoonOpen Sat, 11am to 3pm
 $919,000Coming Soon4 beds 4 baths3,685 sq. ft.
109 W Clay Creek Ln, KENNETT SQUARE, PA 19348
MLS# PACT2131526Listed by: KELLER WILLIAMS REAL ESTATE - WEST CHESTER


Protect your home and budget from life's surprises with an Assurant Home Warranty, backed by a partner that supports you through every step of homeownership. Explore Plans.
©2026 Century 21 Real Estate LLC. All rights reserved. CENTURY 21®, the CENTURY 21 Logo and C21® are service marks owned by Century 21 Real Estate LLC. Century 21 Real Estate LLC fully supports the principles of the Fair Housing Act and the Equal Opportunity Act. Each office is independently owned and operated. Listing information is deemed reliable but not guaranteed accurate.