398 Spring Street, Lake Harmony, PA 18624
Local realty services provided by:CENTURY 21 Keim Realtors
398 Spring Street,Lake Harmony, PA 18624
$424,900
- 3 Beds
- 2 Baths
- 1,635 sq. ft.
- Single family
- Active
Listed by: keith s. torregrossa
Office: re/max of the poconos
MLS#:PM-146057
Source:PA_PMAR
Price summary
- Price:$424,900
- Price per sq. ft.:$259.88
About this home
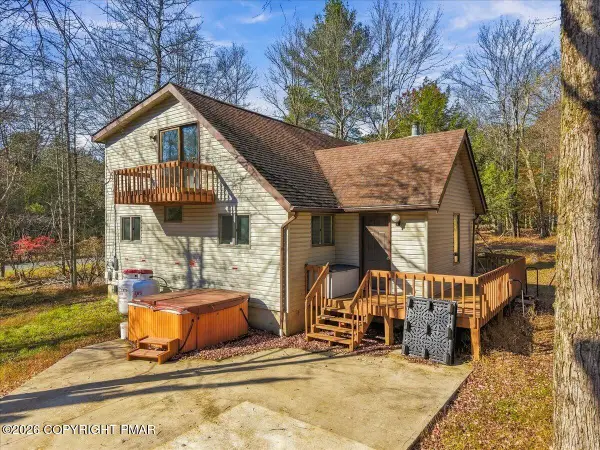
Discover your perfect Pocono getaway in desirable Lake Harmony Estates! This spacious 3-bedroom, 2-bath home features a bright and inviting family room, versatile loft, and kitchen with breakfast bar. The living area boasts soaring cathedral ceilings, skylights, and a cozy pellet stove. Updated laminate flooring and mini-split A/C add comfort and convenience. Step outside to the huge multi-tiered deck, perfect for entertaining, relaxing, or enjoying the mountain surroundings. Ideally situated on a cul-de-sac within walking distance to the lake and just minutes from skiing, waterparks, dining, and year-round Pocono attractions. A fantastic opportunity for a vacation retreat or full-time residence!
Contact an agent
Home facts
- Year built:1983
- Subdivision & Development:Lake Harmony Estates
- Listing ID #:PM-146057
- Added:5 day(s) ago
- Updated:November 04, 2026 at 05:53 PM
Rooms and interior
- Bedrooms:3
- Total bathrooms:2
- Full bathrooms:2
- Flooring:Carpet, Laminate, Tile
- Kitchen Description:Electric Oven, Pantry, Range, Refrigerator
- Living area:1,635 sq. ft.
Heating and cooling
- Cooling:Ceiling Fan(s), Ductless
- Heating:Baseboard, Electric, Heating, Pellet Stove
Structure and exterior
- Year built:1983
- Building area:1,635 sq. ft.
- Lot area:0.46 Acres
- Lot Features:Cul-De-Sac, Wooded Lot
- Architectural Style:Contemporary
- Construction Materials:T1-11
- Exterior Features:Storage
Utilities
- Water:Well
- Sewer:Private Sewer
Finances and disclosures
- Price:$424,900
- Price per sq. ft.:$259.88
- Tax amount:$3,989
Features and amenities
- Appliances:Electric Oven, Range, Refrigerator
- Amenities:Cathedral Ceiling(s), Ceiling Fan(s), Clubhouse, Golf Carts Allowed, Pantry, Storage, Tennis Court(s)
New listings near 398 Spring Street
- Coming Soon
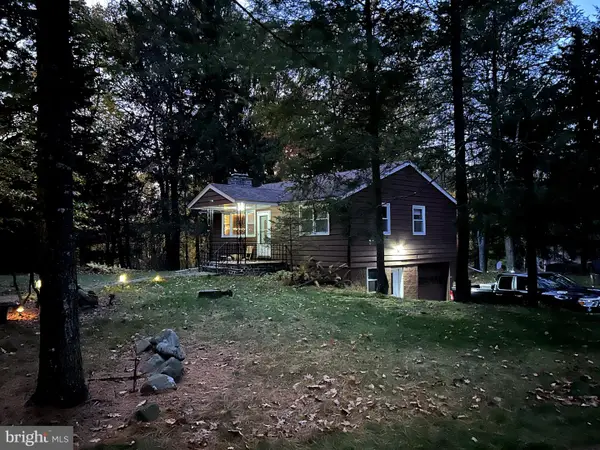 $400,000Coming Soon3 beds 1 baths792 sq. ft.
505 Moseywood Rd, LAKE HARMONY, PA 18624
MLS# PACC2008466Listed by: REAL OF PENNSYLVANIA - Open Sat, 11am to 1pmNew
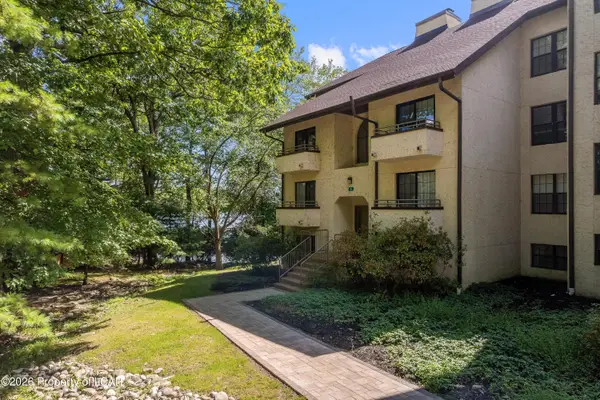 $529,900Active3 beds 3 baths1,370 sq. ft.
5 #301 Midlake Drive, Lake Harmony, PA 18624
MLS# 26-5733Listed by: JONATHAN J. NELSON REAL ESTATE - New
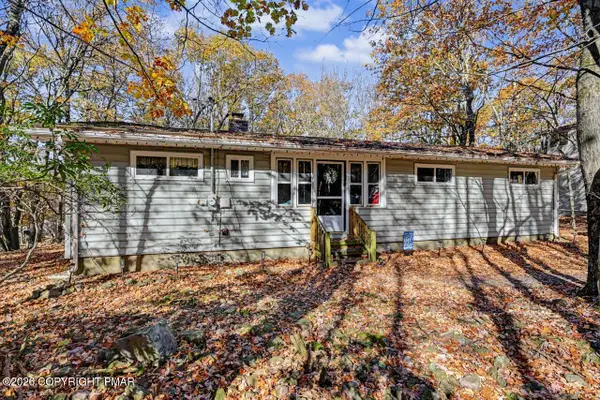
 $425,000Active3 beds 2 baths1,451 sq. ft.
11 Mountain Crest Drive, Lake Harmony, PA 18624
MLS# PM-146088Listed by: CENTURY 21 SELECT GROUP - LAKE HARMONY 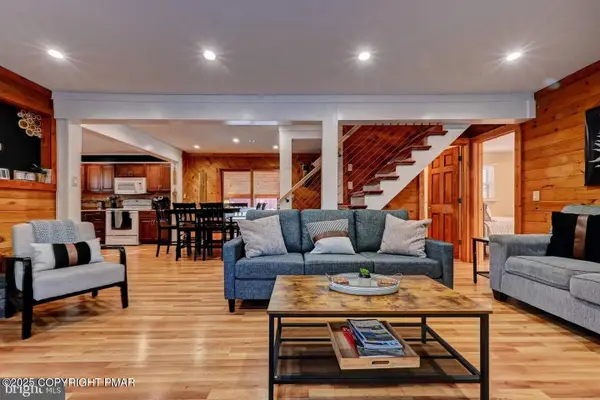 $700,000Pending5 beds 3 baths2,192 sq. ft.
28 Skye Drive, Lake Harmony, PA 18624
MLS# PM-146042Listed by: RE/MAX CENTRAL - LANSDALE- New
 $599,000Active4 beds 2 baths1,861 sq. ft.
5 Bruin Court, Lake Harmony, PA 18624
MLS# PM-145964Listed by: KELLER WILLIAMS REAL ESTATE - ALBRIGHTSVILLE 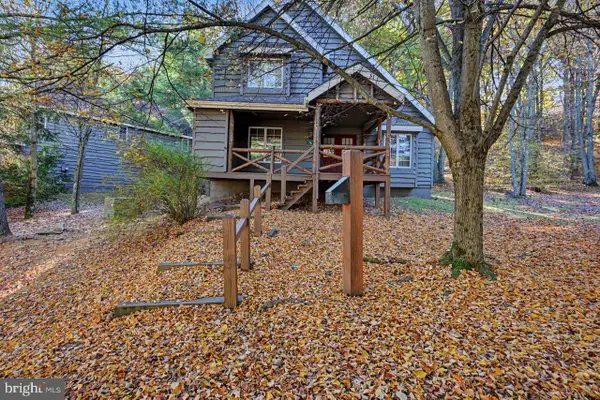 $459,000Active4 beds 3 baths2,212 sq. ft.
76 Short Hill Rd, LAKE HARMONY, PA 18624
MLS# PACC2008438Listed by: POCONO AREA REALTY BENZ GROUP $299,900Active1.16 Acres
Lake Harmony Road, Lake Harmony, PA 18624
MLS# PM-145901Listed by: EXP REALTY, LLC - PHILADELPHIA $529,000Pending3 beds 2 baths1,800 sq. ft.
115 Greenwood Road, Lake Harmony, PA 18624
MLS# PM-145841Listed by: CENTURY 21 SELECT GROUP - LAKE HARMONY $1,495,000Active8 beds 6 baths3,756 sq. ft.
61 Crest Dr, LAKE HARMONY, PA 18624
MLS# PACC2008420Listed by: COMPASS PENNSYLVANIA, LLC


Protect your home and budget from life's surprises with an Assurant Home Warranty, backed by a partner that supports you through every step of homeownership. Explore Plans.
©2026 Century 21 Real Estate LLC. All rights reserved. CENTURY 21®, the CENTURY 21 Logo and C21® are service marks owned by Century 21 Real Estate LLC. Century 21 Real Estate LLC fully supports the principles of the Fair Housing Act and the Equal Opportunity Act. Each office is independently owned and operated. Listing information is deemed reliable but not guaranteed accurate.