
2928 Bowman Rd, Lancaster, PA 17601
Local realty services provided by:CENTURY 21 Downtown
2928 Bowman Rd,Lancaster, PA 17601
$504,900
- 3 Beds
- 2 Baths
- 1,796 sq. ft.
- Single family
- Coming Soon
Upcoming open houses
- Sun, Oct 1112:00 pm - 02:00 pm
Listed by: brittany fellin
Office: coldwell banker realty
MLS#:PALA2096406
Source:BRIGHTMLS
Price summary
- Price:$504,900
- Price per sq. ft.:$281.12
About this home
Welcome to this bright and inviting 3-bedroom, 2-bathroom home offering comfortable single-floor living in Hempfield School District! Step inside to a spacious living area with vaulted ceilings and an abundance of natural light. The kitchen offers ample cabinet and counter space, a brand-new refrigerator and ceramic tile flooring, while the first-floor laundry adds everyday convenience.
The primary suite is conveniently located off the kitchen and features a walk-in closet and brand-new carpet. Two additional bedrooms and a second full bathroom are located on the opposite side of the home, providing privacy and a functional layout. A den/office at the front of the home offers flexible living space and is filled with natural light.
The huge unfinished basement, along with newer mechanicals, provides endless possibilities for additional living space and storage.
Outside, you’ll find a private backyard surrounded by mature trees and landscaping, where you can relax or entertain on the newer composite deck while enjoying the charming pond.
Conveniently located with easy access to Routes 283 and 30, Penn State Health Lancaster Medical Center, schools, shopping, restaurants, parks and everyday conveniences. Don’t miss this opportunity to enjoy easy one-floor living in a convenient Hempfield location!...
Contact an agent
Home facts
- Year built:1998
- Subdivision & Development:EAST HEMPFIELD TWP
- Listing ID #:PALA2096406
- Updated:October 07, 2026 at 01:59 PM
Rooms and interior
- Bedrooms:3
- Total bathrooms:2
- Full bathrooms:2
- Flooring:Carpet, Ceramic Tile, Hardwood
- Basement:Yes
- Basement Description:Full, Windows
- Living area:1,796 sq. ft.
Heating and cooling
- Cooling:Central A/C
- Heating:Forced Air, Natural Gas
Structure and exterior
- Roof:Shingle
- Year built:1998
- Building area:1,796 sq. ft.
- Lot area:0.36 Acres
- Architectural Style:Ranch/Rambler
- Construction Materials:Frame, Vinyl Siding
- Foundation Description:Block
- Levels:1 Story
Schools
- High school:HEMPFIELD
- Middle school:LANDISVILLE
- Elementary school:LANDISVILLE
Utilities
- Water:Public
- Sewer:Public Sewer
Finances and disclosures
- Price:$504,900
- Price per sq. ft.:$281.12
- Tax amount:$5,929 (2026)
Parking
- Parking description:Attached Garage, Garage - Front Entry, Garage Door Opener, Inside Access, Off Street
- Garage:Yes
- Garage spaces:2
New listings near 2928 Bowman Rd
- Coming Soon
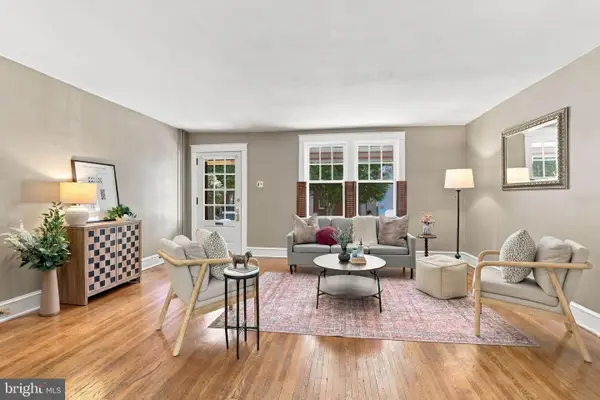 $325,000Coming Soon3 beds 1 baths1,350 sq. ft.
561 W Walnut St, LANCASTER, PA 17603
MLS# PALA2095092Listed by: KELLER WILLIAMS ELITE - Coming SoonOpen Fri, 4 to 6pm
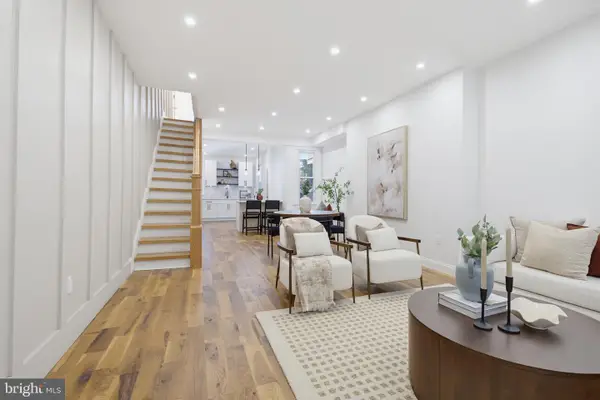 $399,000Coming Soon3 beds 2 baths1,476 sq. ft.
437 Lancaster Ave, LANCASTER, PA 17603
MLS# PALA2096562Listed by: KELLER WILLIAMS ELITE - Coming Soon
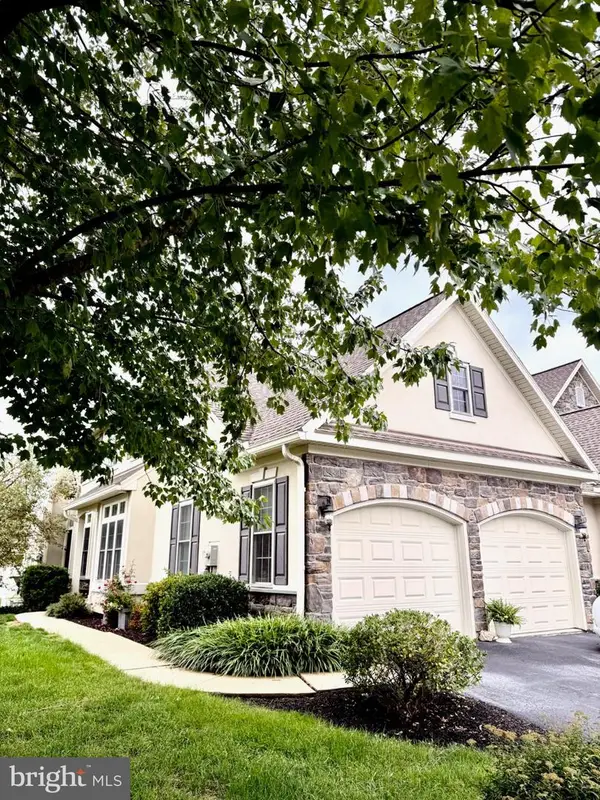 $559,900Coming Soon4 beds 4 baths4,756 sq. ft.
840 Huntington Pl, LANCASTER, PA 17601
MLS# PALA2096276Listed by: HOWARD HANNA REAL ESTATE SERVICES - LANCASTER - Coming Soon
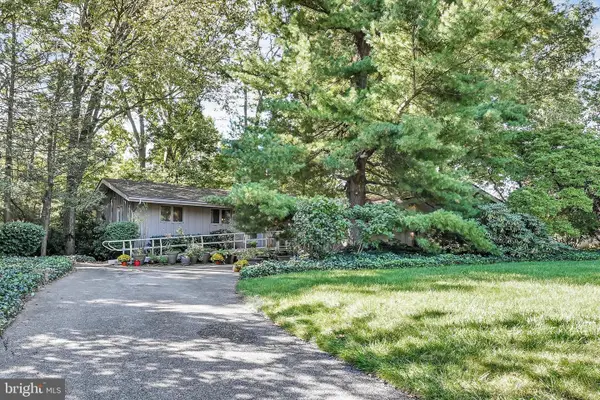 $448,900Coming Soon4 beds 2 baths2,486 sq. ft.
1734 Colonial Manor Dr, LANCASTER, PA 17603
MLS# PALA2096782Listed by: BERKSHIRE HATHAWAY HOMESERVICES HOMESALE REALTY - Coming Soon
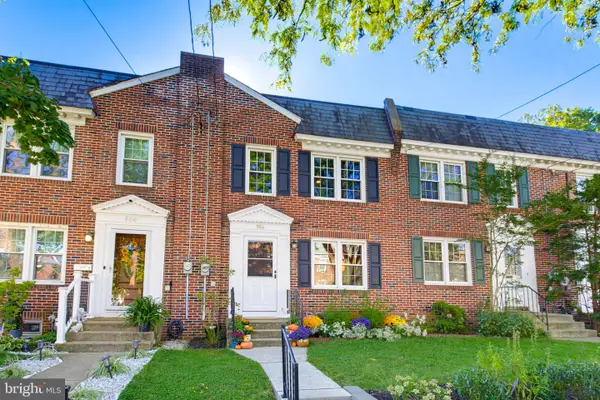 $259,900Coming Soon3 beds 1 baths1,044 sq. ft.
554 E Frederick St, LANCASTER, PA 17602
MLS# PALA2096660Listed by: KELLER WILLIAMS ELITE - Coming SoonOpen Sat, 11am to 1pm
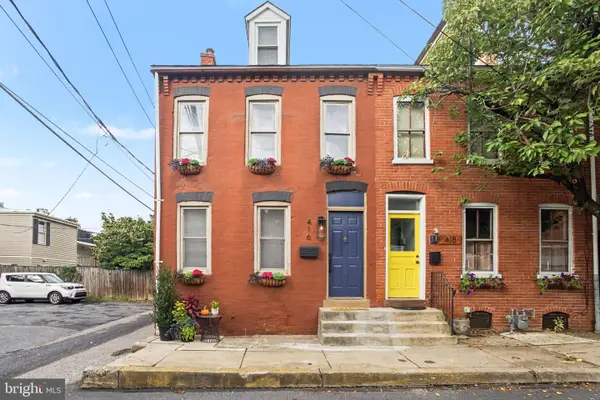 $315,000Coming Soon3 beds 2 baths1,636 sq. ft.
416 N Concord St, LANCASTER, PA 17603
MLS# PALA2096396Listed by: BERKSHIRE HATHAWAY HOMESERVICES HOMESALE REALTY - Coming Soon
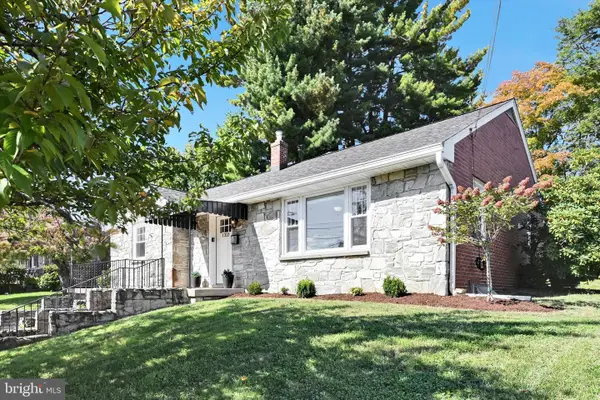 $329,900Coming Soon2 beds 2 baths1,799 sq. ft.
1321 Maple Ave, LANCASTER, PA 17603
MLS# PALA2096210Listed by: BERKSHIRE HATHAWAY HOMESERVICES HOMESALE REALTY - Coming Soon
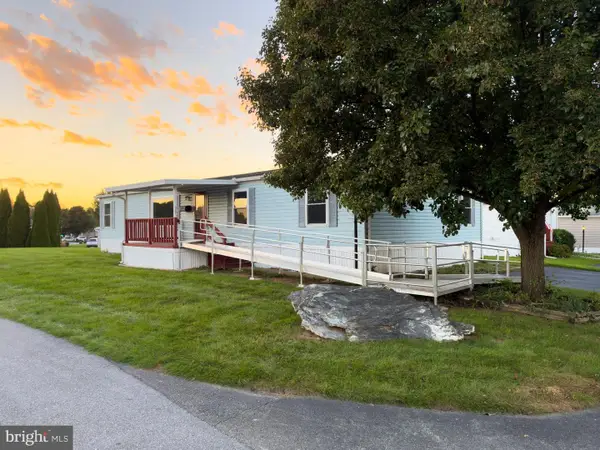 $90,000Coming Soon3 beds 2 baths1,512 sq. ft.
201 Silver Wind Ct N, LANCASTER, PA 17603
MLS# PALA2096642Listed by: LIFE CHANGES REALTY GROUP - Coming Soon
 $219,900Coming Soon3 beds 3 baths1,260 sq. ft.
543 Burrowes Ave, LANCASTER, PA 17602
MLS# PALA2096650Listed by: REALTY ONE GROUP UNLIMITED


Protect your home and budget from life's surprises with an Assurant Home Warranty, backed by a partner that supports you through every step of homeownership. Explore Plans.
©2026 Century 21 Real Estate LLC. All rights reserved. CENTURY 21®, the CENTURY 21 Logo and C21® are service marks owned by Century 21 Real Estate LLC. Century 21 Real Estate LLC fully supports the principles of the Fair Housing Act and the Equal Opportunity Act. Each office is independently owned and operated. Listing information is deemed reliable but not guaranteed accurate.