
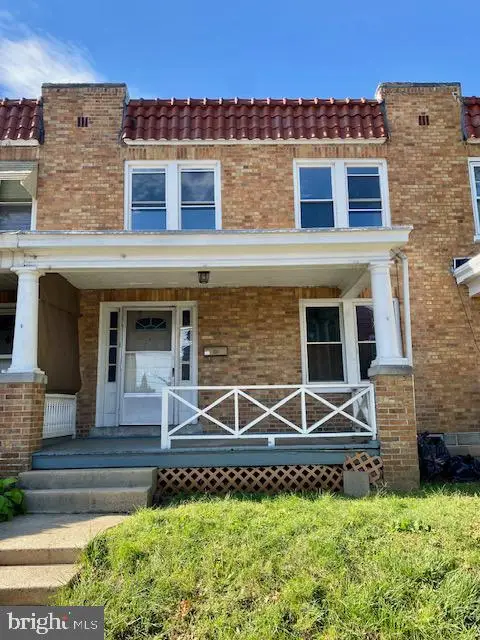
724 Grandview Blvd, Lancaster, PA 17601
Local realty services provided by:CENTURY 21 Sylvia Geist Agency
724 Grandview Blvd,Lancaster, PA 17601
$399,900
- 3 Beds
- 3 Baths
- 2,339 sq. ft.
- Single family
- Coming Soon
Listed by: beth a andrew
Office: coldwell banker realty
MLS#:PALA2096784
Source:BRIGHTMLS
Price summary
- Price:$399,900
- Price per sq. ft.:$170.97
About this home
Welcome home to this charming, spacious semi-detached home in the popular Grandview Heights neighborhood. The bright, airy kitchen is the heart of the home, with leather-finish granite countertops, stainless steel appliances, updated white cabinetry, a stylish backsplash, and a center island. The first floor offers a living room with a fireplace, a cozy sunroom or home office, and a large family room that easily works as a bedroom or guest space, along with a convenient powder room and laundry combination.
Upstairs, the primary bedroom features built-ins and its own private bathroom, joined by two more spacious bedrooms and a full hall bath. The lower level adds an awesome second family room plus plenty of storage.
Step outside to a private backyard with generous patio space, a hot tub, and a play set, ideal for relaxing or entertaining. A two-car garage sits just steps from the back door. Notable upgrades include central air, natural gas heat, and an upgraded combination boiler with on-demand hot water, plus more. Check out the documents for full details!...
Contact an agent
Home facts
- Year built:1936
- Subdivision & Development:GRANDVIEW HEIGHTS
- Listing ID #:PALA2096784
- Updated:October 07, 2026 at 08:52 PM
Rooms and interior
- Bedrooms:3
- Total bathrooms:3
- Full bathrooms:2
- Half bathrooms:1
- Dining Description:Dining Room
- Bathrooms Description:Bathroom 2, Half Bath, Primary Bath(s), Primary Bathroom
- Kitchen Description:Built-In Microwave, Built-Ins, Cooktop, Dishwasher, Disposal, Energy Efficient Appliances, Kitchen - Island, Oven - Wall, Recessed Lighting, Refrigerator, Stainless Steel Appliances, Upgraded Countertops, Water Heater - High-Efficiency, Water Heater - Tankless
- Bedroom Description:Primary Bedroom
- Basement:Yes
- Basement Description:Partially Finished
- Living area:2,339 sq. ft.
Heating and cooling
- Cooling:Central A/C
- Heating:Baseboard - Electric, Electric, Hot Water, Natural Gas
Structure and exterior
- Roof:Slate
- Year built:1936
- Building area:2,339 sq. ft.
- Lot area:0.31 Acres
- Architectural Style:Traditional
- Construction Materials:Brick, Stick Built
- Exterior Features:Patio(s), Play Equipment, Sidewalks, Stone Retaining Walls
- Foundation Description:Block
- Levels:2 Stories
Schools
- High school:MANHEIM TOWNSHIP
- Middle school:MANHEIM TOWNSHIP
- Elementary school:SCHAEFFER
Utilities
- Water:Public
- Sewer:Public Sewer
Finances and disclosures
- Price:$399,900
- Price per sq. ft.:$170.97
- Tax amount:$5,334 (2026)
Features and amenities
- Laundry features:Dryer, Laundry, Washer
- Amenities:Built-Ins, Ceiling Fan(s), Recessed Lighting
Parking
- Parking description:Detached Garage, Garage - Rear Entry, Garage Door Opener, Off Street, On Street
- Garage:Yes
- Garage spaces:2
New listings near 724 Grandview Blvd
- Coming Soon
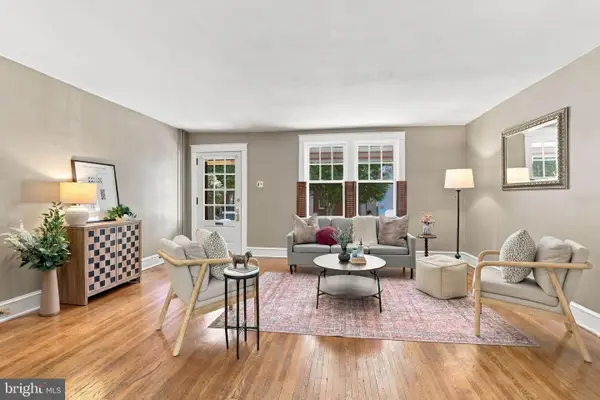 $325,000Coming Soon3 beds 1 baths1,350 sq. ft.
561 W Walnut St, LANCASTER, PA 17603
MLS# PALA2095092Listed by: KELLER WILLIAMS ELITE - Coming SoonOpen Fri, 4 to 6pm
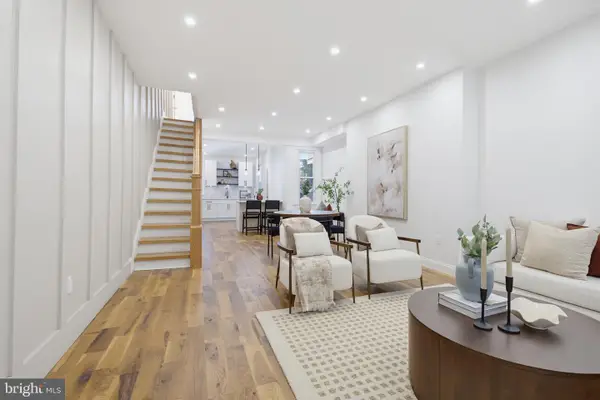 $399,000Coming Soon3 beds 2 baths1,476 sq. ft.
437 Lancaster Ave, LANCASTER, PA 17603
MLS# PALA2096562Listed by: KELLER WILLIAMS ELITE - Coming Soon
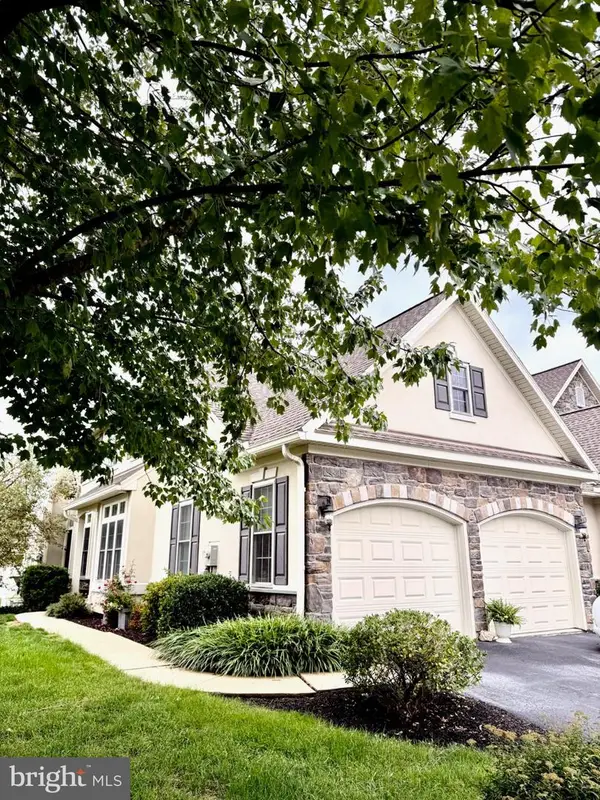 $559,900Coming Soon4 beds 4 baths4,756 sq. ft.
840 Huntington Pl, LANCASTER, PA 17601
MLS# PALA2096276Listed by: HOWARD HANNA REAL ESTATE SERVICES - LANCASTER - Coming Soon
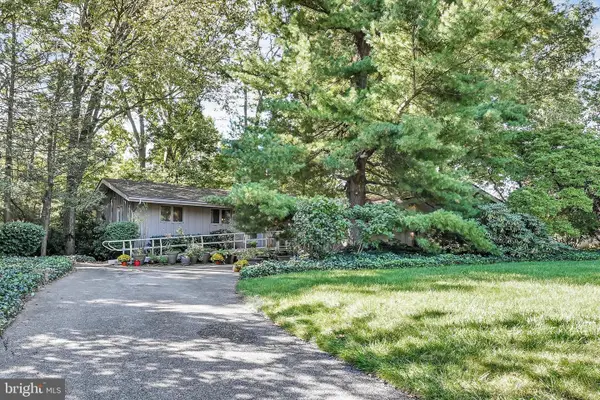 $448,900Coming Soon4 beds 2 baths2,486 sq. ft.
1734 Colonial Manor Dr, LANCASTER, PA 17603
MLS# PALA2096782Listed by: BERKSHIRE HATHAWAY HOMESERVICES HOMESALE REALTY - Coming Soon
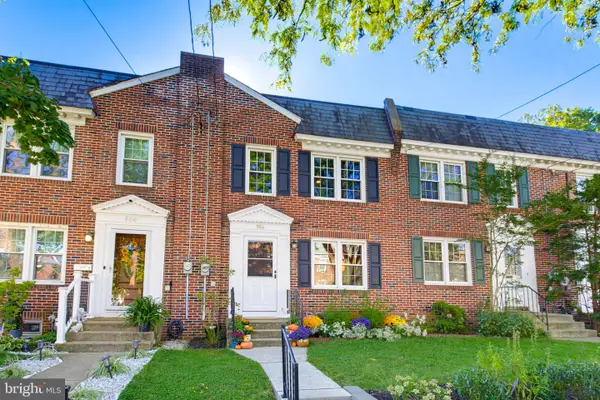 $259,900Coming Soon3 beds 1 baths1,044 sq. ft.
554 E Frederick St, LANCASTER, PA 17602
MLS# PALA2096660Listed by: KELLER WILLIAMS ELITE - Coming SoonOpen Sat, 11am to 1pm
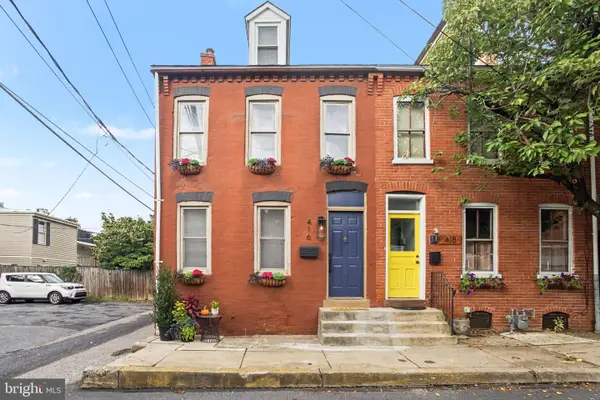 $315,000Coming Soon3 beds 2 baths1,636 sq. ft.
416 N Concord St, LANCASTER, PA 17603
MLS# PALA2096396Listed by: BERKSHIRE HATHAWAY HOMESERVICES HOMESALE REALTY - Coming Soon
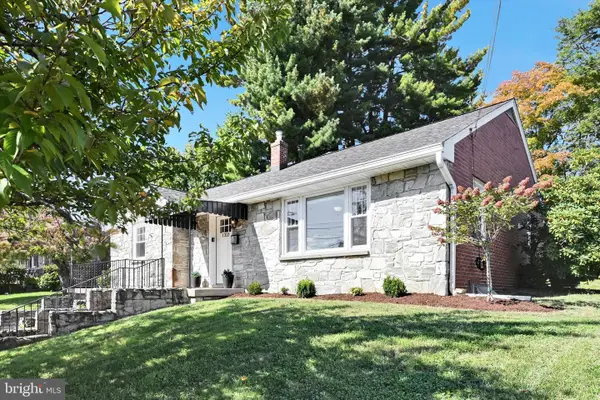 $329,900Coming Soon2 beds 2 baths1,799 sq. ft.
1321 Maple Ave, LANCASTER, PA 17603
MLS# PALA2096210Listed by: BERKSHIRE HATHAWAY HOMESERVICES HOMESALE REALTY - Coming Soon
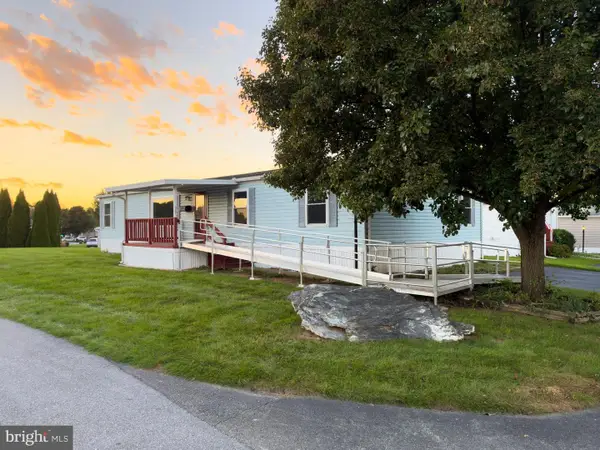 $90,000Coming Soon3 beds 2 baths1,512 sq. ft.
201 Silver Wind Ct N, LANCASTER, PA 17603
MLS# PALA2096642Listed by: LIFE CHANGES REALTY GROUP - Coming Soon
 $219,900Coming Soon3 beds 3 baths1,260 sq. ft.
543 Burrowes Ave, LANCASTER, PA 17602
MLS# PALA2096650Listed by: REALTY ONE GROUP UNLIMITED


Protect your home and budget from life's surprises with an Assurant Home Warranty, backed by a partner that supports you through every step of homeownership. Explore Plans.
©2026 Century 21 Real Estate LLC. All rights reserved. CENTURY 21®, the CENTURY 21 Logo and C21® are service marks owned by Century 21 Real Estate LLC. Century 21 Real Estate LLC fully supports the principles of the Fair Housing Act and the Equal Opportunity Act. Each office is independently owned and operated. Listing information is deemed reliable but not guaranteed accurate.