
126 Quinn Dr, Lebanon, PA 17042
Local realty services provided by:CENTURY 21 Rauh & Johns
126 Quinn Dr,Lebanon, PA 17042
$850,000
- 7 Beds
- 6 Baths
- 5,020 sq. ft.
- Single family
- Active
Listed by: paul e zimmerman
Office: today's realty
MLS#:PALN2029452
Source:BRIGHTMLS
Price summary
- Price:$850,000
- Price per sq. ft.:$169.32
About this home
*One-of-a-Kind Restoration Opportunity* Built in 1942, this stately Cornwall residence offers a rare opportunity to restore a home rich in history, character, and timeless appeal. From its charming brick exterior to the original wood floors, trim, doors, and built-in cabinetry, distinctive details reflect the craftsmanship of the home's original era.
For those with a vision for restoration, this grand property offers the opportunity to thoughtfully reimagine its spaces, preserve its historic charm, and bring new life to a truly unique home.
Contact an agent
Home facts
- Year built:1942
- Subdivision & Development:QUINN ESTATES
- Listing ID #:PALN2029452
- Added:1 day(s) ago
- Updated:October 30, 2026 at 11:45 PM
Rooms and interior
- Bedrooms:7
- Total bathrooms:6
- Full bathrooms:5
- Half bathrooms:1
- Flooring:Hardwood
- Dining Description:Dining Area, Formal/Separate Dining Room
- Kitchen Description:2nd Kitchen, Built-Ins, Cedar Closet(s), Crown Moldings, Double/Dual Staircase
- Bedroom Description:Cedar Closet(s), Walk In Closet(s)
- Basement:Yes
- Basement Description:Full, Outside Entrance, Windows
- Living area:5,020 sq. ft.
Heating and cooling
- Heating:Oil
Structure and exterior
- Year built:1942
- Building area:5,020 sq. ft.
- Lot area:1.92 Acres
- Architectural Style:Colonial
- Construction Materials:Brick, Brick Front, Concrete
- Exterior Features:Patio(s)
- Foundation Description:Block, Concrete Perimeter
- Levels:3 Story
Schools
- High school:CEDAR CREST
- Middle school:CEDAR CREST
Utilities
- Water:Public Hook-up Available
- Sewer:Public Hook/Up Avail
Finances and disclosures
- Price:$850,000
- Price per sq. ft.:$169.32
- Tax amount:$11,865 (2026)
Features and amenities
- Amenities:Attic, Bay/Bow Windows, Built-Ins, Cedar Closet(s), Chair Railings, Crown Moldings, Curved Staircase, Double/Dual Staircase
Parking
- Parking description:On Street
New listings near 126 Quinn Dr
- Coming Soon
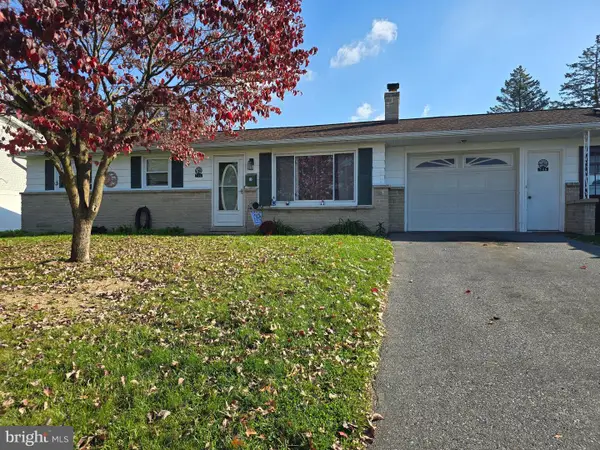 $230,000Coming Soon3 beds 1 baths975 sq. ft.
746 Sallyann Dr, LEBANON, PA 17046
MLS# PALN2029478Listed by: KELLER WILLIAMS PLATINUM REALTY - WYOMISSING - Coming Soon
 $469,900Coming Soon4 beds 3 baths2,528 sq. ft.
47 Clover Dr, LEBANON, PA 17042
MLS# PALN2029442Listed by: RE/MAX SMARTHUB REALTY - Coming SoonOpen Sat, 10am to 12pm
 $315,000Coming Soon3 beds 1 baths1,120 sq. ft.
827 Kimmerlings Rd, LEBANON, PA 17046
MLS# PALN2029348Listed by: COLDWELL BANKER REALTY - Coming Soon
 $189,000Coming Soon3 beds 1 baths1,416 sq. ft.
267 S 5th St, LEBANON, PA 17042
MLS# PALN2029220Listed by: REALTY ONE GROUP UNLIMITED - Coming Soon
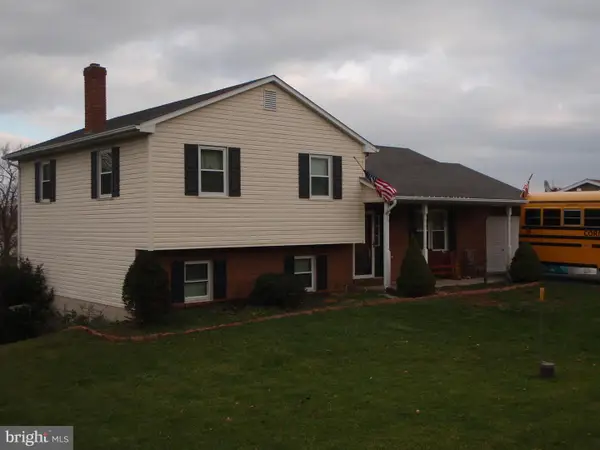 $395,000Coming Soon3 beds 2 baths1,708 sq. ft.
1644 N 8th Ave, LEBANON, PA 17046
MLS# PALN2028276Listed by: HOWARD HANNA KRALL REAL ESTATE - New
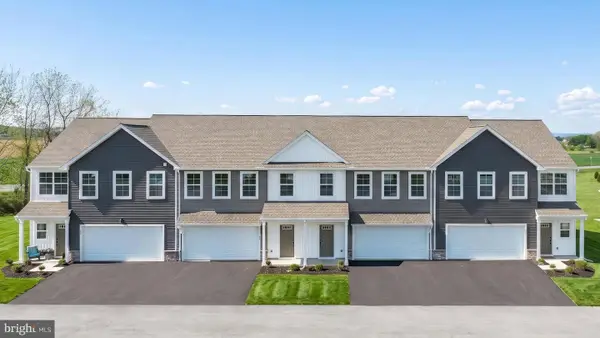 $317,700Active3 beds 3 baths1,710 sq. ft.
138 Foundry Ln, LEBANON, PA 17042
MLS# PALN2029474Listed by: TODAY'S REALTY - New
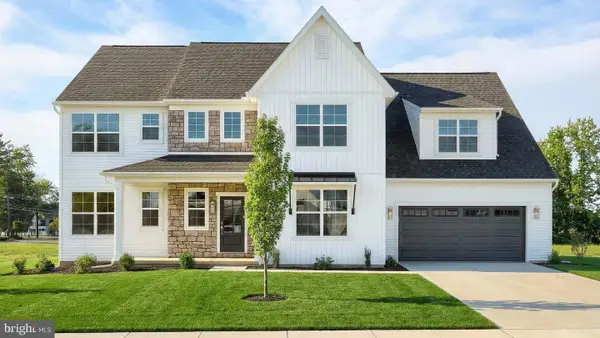 $589,900Active4 beds 3 baths3,085 sq. ft.
124 Forge Dr, LEBANON, PA 17042
MLS# PALN2029464Listed by: TODAY'S REALTY - New
 $205,000Active3 beds 2 baths1,176 sq. ft.
551 E Cumberland St, LEBANON, PA 17042
MLS# PALN2029454Listed by: COLDWELL BANKER REALTY - New
 $299,900Active4 beds 2 baths1,355 sq. ft.
50 N Zinns Mill Rd, LEBANON, PA 17042
MLS# PALN2029406Listed by: UPTOWN REALTY SERVICES


Protect your home and budget from life's surprises with an Assurant Home Warranty, backed by a partner that supports you through every step of homeownership. Explore Plans.
©2026 Century 21 Real Estate LLC. All rights reserved. CENTURY 21®, the CENTURY 21 Logo and C21® are service marks owned by Century 21 Real Estate LLC. Century 21 Real Estate LLC fully supports the principles of the Fair Housing Act and the Equal Opportunity Act. Each office is independently owned and operated. Listing information is deemed reliable but not guaranteed accurate.