
1046 Cross Keys Rd, Leesport, PA 19533
Local realty services provided by:CENTURY 21 Downtown
1046 Cross Keys Rd,Leesport, PA 19533
$495,000
- 4 Beds
- 2 Baths
- 2,500 sq. ft.
- Single family
- Coming Soon
Listed by: jennifer blankenbiller
Office: bhhs homesale realty- reading berks
MLS#:PABK2077922
Source:BRIGHTMLS
Price summary
- Price:$495,000
- Price per sq. ft.:$198
About this home
This beautiful ranch style home is one worth checking out. Located in Schuylkill Valley Schools. Offering 4 bedrooms, 2 bathrooms and a
over sized 2 car attached garage. Looking for extra space. There is a fully finished basement. Another added bonus is the beautiful
inground pool. This home is a must see. Schedule your showing today.
Contact an agent
Home facts
- Year built:1972
- Subdivision & Development:NONE AVAILABLE
- Listing ID #:PABK2077922
- Updated:September 11, 2026 at 02:17 PM
Rooms and interior
- Bedrooms:4
- Total bathrooms:2
- Full bathrooms:2
- Dining Description:Dining Room
- Bathrooms Description:Full Bath
- Basement:Yes
- Basement Description:Full, Fully Finished
- Living area:2,500 sq. ft.
Heating and cooling
- Cooling:Central A/C
- Heating:Electric
Structure and exterior
- Year built:1972
- Building area:2,500 sq. ft.
- Lot area:1.39 Acres
- Architectural Style:Ranch/Rambler
- Levels:1 Story
Utilities
- Water:Well
- Sewer:On Site Septic
Finances and disclosures
- Price:$495,000
- Price per sq. ft.:$198
- Tax amount:$4,277 (2026)
Features and amenities
- Pool features:In Ground
Parking
- Parking description:Attached Garage
- Garage:Yes
- Garage spaces:2
New listings near 1046 Cross Keys Rd
- Coming Soon
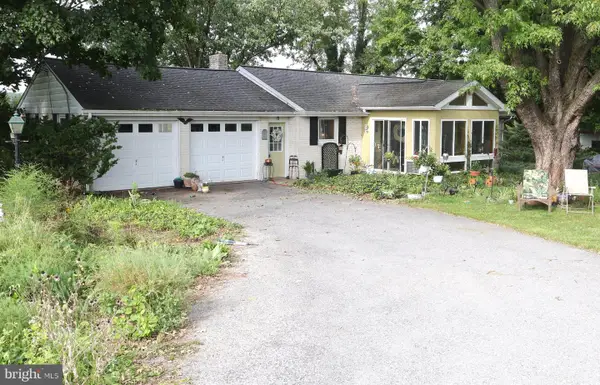 $429,900Coming Soon3 beds 1 baths1,556 sq. ft.
118 Swiftwater Ln, LEESPORT, PA 19533
MLS# PABK2077990Listed by: BHHS HOMESALE REALTY- READING BERKS - Coming Soon
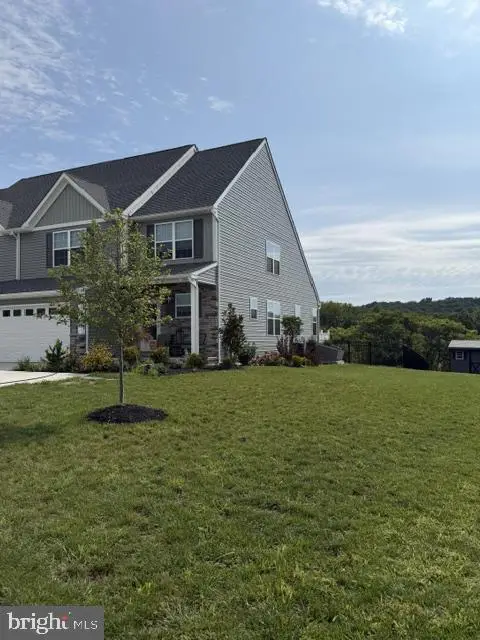 $447,500Coming Soon3 beds 3 baths2,475 sq. ft.
125 Sunglo Dr, LEESPORT, PA 19533
MLS# PABK2077948Listed by: RE/MAX OF READING - Coming Soon
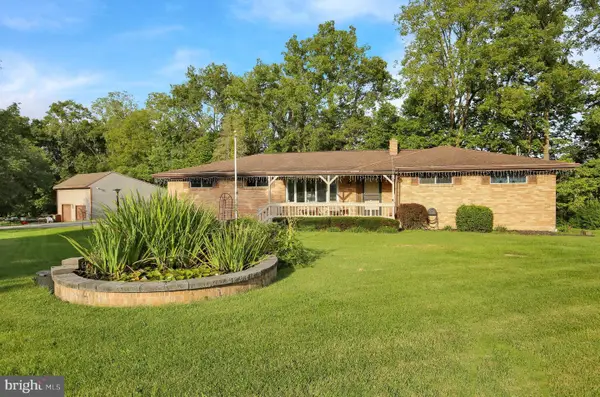 $395,000Coming Soon3 beds 3 baths1,780 sq. ft.
1048 Cross Keys Rd, LEESPORT, PA 19533
MLS# PABK2077944Listed by: BHHS HOMESALE REALTY- READING BERKS 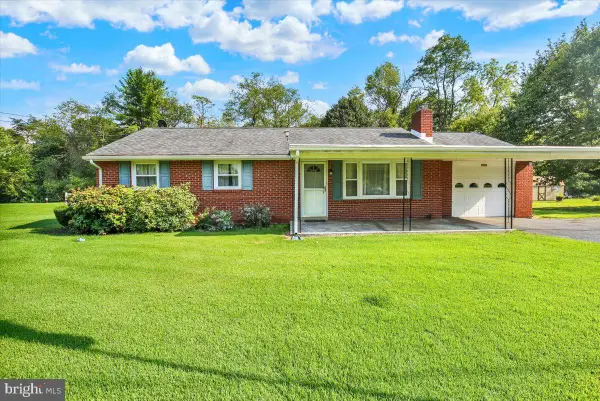 $330,000Pending3 beds 2 baths1,092 sq. ft.
109 Cascades Ln, LEESPORT, PA 19533
MLS# PABK2077526Listed by: PAGODA REALTY ERA POWERED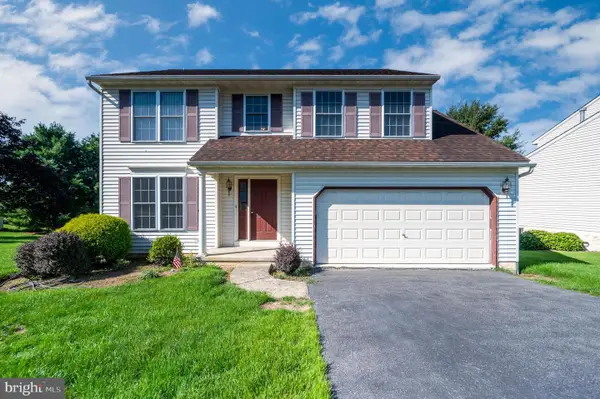 $400,000Pending3 beds 3 baths1,784 sq. ft.
1026 Christina Dr, LEESPORT, PA 19533
MLS# PABK2077238Listed by: RE/MAX OF READING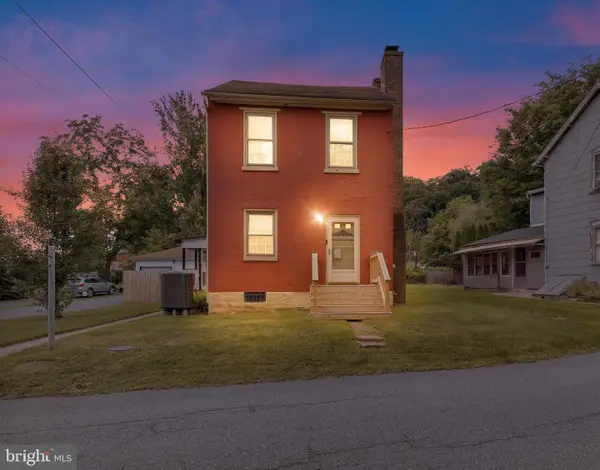 $289,900Active4 beds 3 baths1,596 sq. ft.
26 S Schuylkill Ave, LEESPORT, PA 19533
MLS# PABK2077028Listed by: COLDWELL BANKER REALTY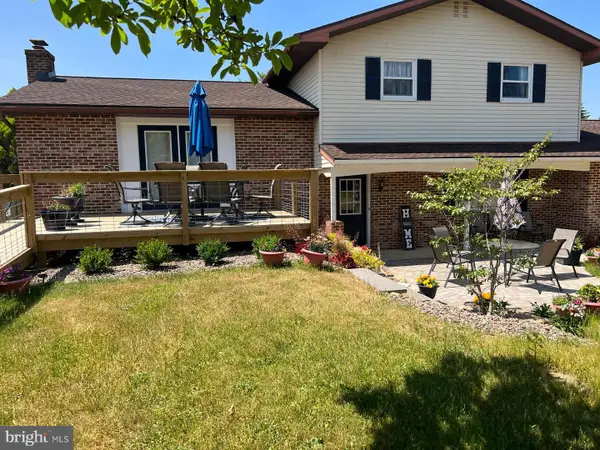 $610,000Active3 beds 2 baths2,449 sq. ft.
549 Prison Rd, LEESPORT, PA 19533
MLS# PABK2075958Listed by: NEXTHOME ALLIANCE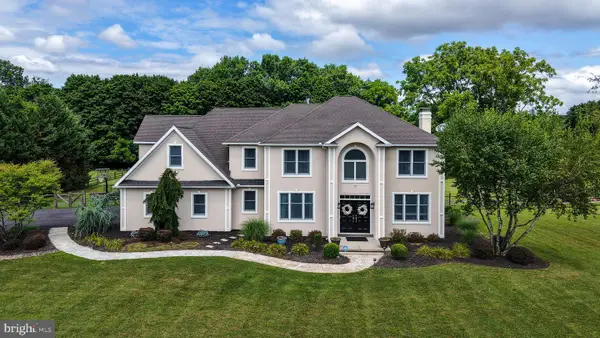 $625,000Pending4 beds 3 baths3,774 sq. ft.
183 Ziegler Rd, LEESPORT, PA 19533
MLS# PABK2075516Listed by: RE/MAX OF READING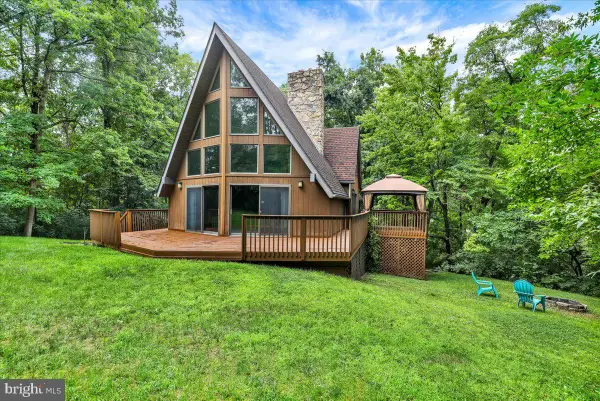 $415,000Pending3 beds 2 baths2,009 sq. ft.
31 Todd Dr, LEESPORT, PA 19533
MLS# PABK2075030Listed by: REALTY ONE GROUP ADVOCATES


Protect your home and budget from life's surprises with an Assurant Home Warranty, backed by a partner that supports you through every step of homeownership. Explore Plans.
©2026 Century 21 Real Estate LLC. All rights reserved. CENTURY 21®, the CENTURY 21 Logo and C21® are service marks owned by Century 21 Real Estate LLC. Century 21 Real Estate LLC fully supports the principles of the Fair Housing Act and the Equal Opportunity Act. Each office is independently owned and operated. Listing information is deemed reliable but not guaranteed accurate.