
1184 Eagle Street, Lower Macungie, PA 18106
Local realty services provided by:CENTURY 21 Gold
1184 Eagle Street,Lower Macungie Twp, PA 18106
$310,000
- 3 Beds
- 3 Baths
- 1,960 sq. ft.
- Townhouse
- Active
Listed by: pamela b. landis
Office: re/max real estate
MLS#:784804
Source:PA_LVAR
Price summary
- Price:$310,000
- Price per sq. ft.:$158.16
About this home
Beautiful Shepherd Hills end of row townhouse. Living room, dining room, and kitchen on first floor. Deck off the back of the house can be accessed by the dining room room or kitchen door. Upstairs, you will find three bedrooms and two full baths. Finished basement and laundry room. Roof is only two months old! New heat pump within two years. Close to shopping, dining and schools! Schedule your private showing today!
Contact an agent
Home facts
- Year built:1977
- Subdivision & Development:Shepherd Hills
- Listing ID #:784804
- Added:1 day(s) ago
- Updated:September 23, 2026 at 03:21 PM
Rooms and interior
- Bedrooms:3
- Total bathrooms:3
- Full bathrooms:2
- Half bathrooms:1
- Rooms Total:6
- Flooring:Carpet, Hardwood, Laminate, Resilient, Tile
- Dining Description:Dining Area, Separate Formal Dining Room
- Kitchen Description:Dishwasher, Electric Oven, Electric Range, Refrigerator
- Basement:Yes
- Basement Description:Exterior Entry, Full
- Living area:1,960 sq. ft.
Heating and cooling
- Cooling:Central Air
- Heating:Baseboard, Electric, Pellet Stove
- Central air:Yes
Structure and exterior
- Roof:Asphalt, Fiberglass
- Year built:1977
- Building area:1,960 sq. ft.
- Lot area:0.12 Acres
- Lot Features:Flat
- Architectural Style:Colonial
- Construction Materials:Aluminum Siding, Brick
- Exterior Features:Deck, Fence, Shed
- Levels:2 Story
Schools
- High school:Emmaus High School
- Middle school:Lower Macungie Middle School
- Elementary school:Willow Lane Elementary School
Utilities
- Water:Public
- Sewer:Public Sewer
Finances and disclosures
- Price:$310,000
- Price per sq. ft.:$158.16
- Tax amount:$3,824
Features and amenities
- Appliances:Dishwasher, Electric Oven, Electric Water Heater, Refrigerator, Washer
- Laundry features:Gas Dryer Hookup, Lower Level, Washer
Parking
- Parking description:No Garage
New listings near 1184 Eagle Street
- New
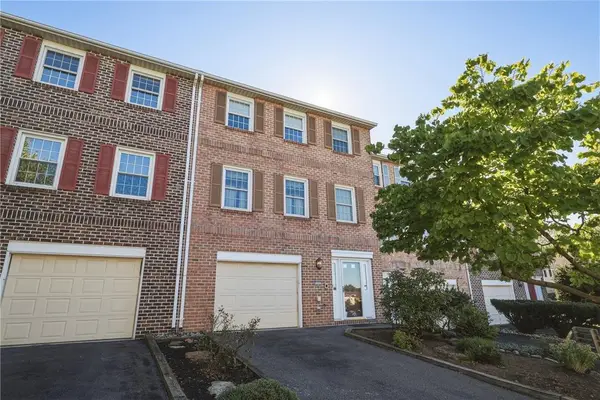 $350,000Active3 beds 3 baths1,932 sq. ft.
1101 Barnside Road, Lower Macungie Twp, PA 18103
MLS# 784846Listed by: RUDY AMELIO REAL ESTATE - New
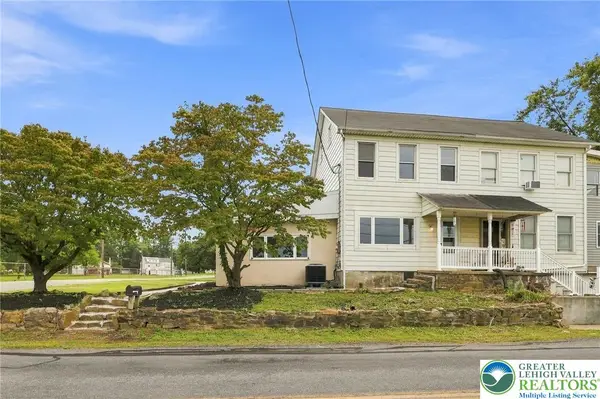 $344,900Active4 beds 2 baths2,032 sq. ft.
5740 Lehigh Street, Macungie Boro, PA 18062
MLS# 784847Listed by: HARVEY Z RAAD REAL ESTATE - Open Sun, 12 to 2pmNew
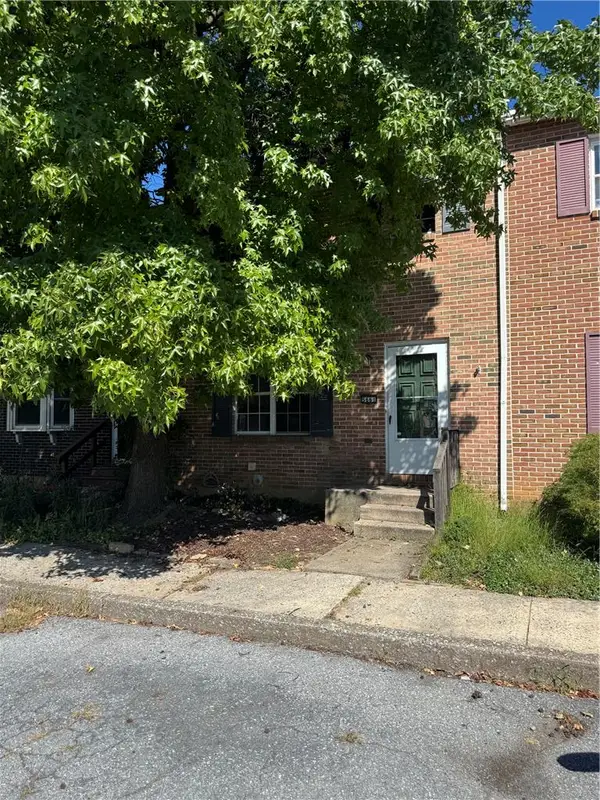 $285,000Active3 beds 3 baths1,260 sq. ft.
5661 Greens Drive, Lower Macungie Twp, PA 18106
MLS# 784757Listed by: WEICHERT REALTORS - ALLENTOWN - New
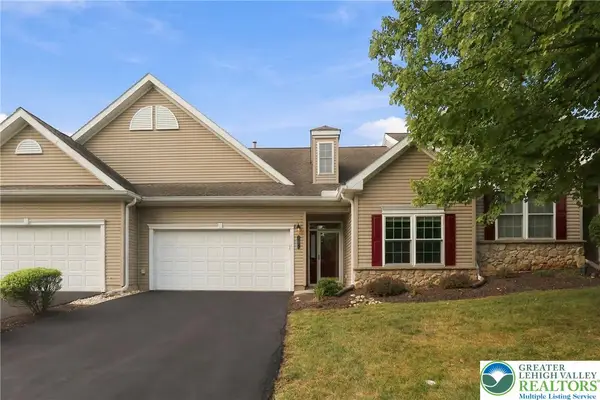 $374,900Active2 beds 2 baths1,655 sq. ft.
5229 Garden View Lane, Lower Macungie Twp, PA 18062
MLS# 784814Listed by: RUDY AMELIO REAL ESTATE - New
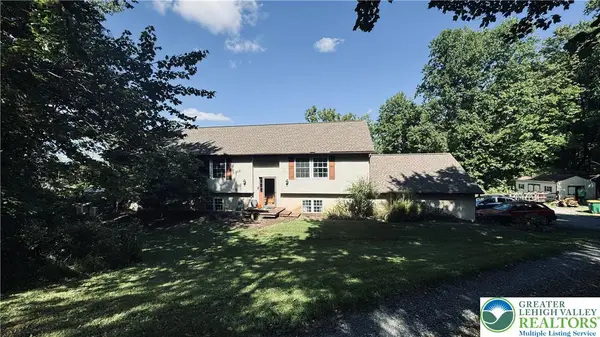 $650,000Active4 beds 3 baths3,085 sq. ft.
8581 Hensingersville Road, Lower Macungie Twp, PA 18062
MLS# 784813Listed by: IRONVALLEY RE OF LEHIGH VALLEY - New
 $389,000Active2 beds 2 baths1,705 sq. ft.
2673 Terrwood Drive W, Lower Macungie Twp, PA 18062
MLS# 784739Listed by: MAIN STREET RE PARTNERS - New
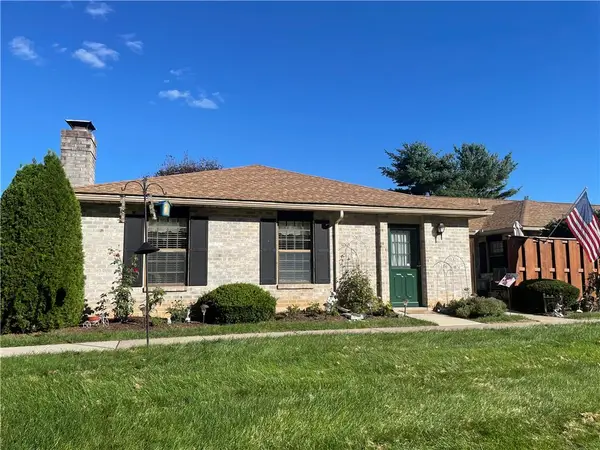 $319,900Active2 beds 2 baths1,644 sq. ft.
2742 Rolling Green Place #485, Macungie Boro, PA 18062
MLS# 784778Listed by: RE/MAX CENTRAL - CENTER VALLEY - New
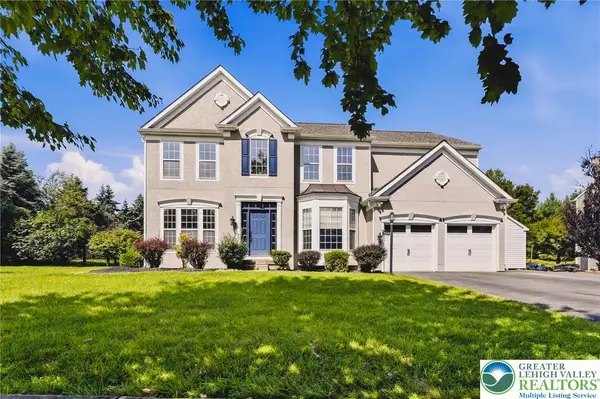 $790,000Active4 beds 4 baths4,053 sq. ft.
2224 Pembrooke Drive, Lower Macungie Twp, PA 18062
MLS# 784588Listed by: COLDWELL BANKER HEARTHSIDE - New
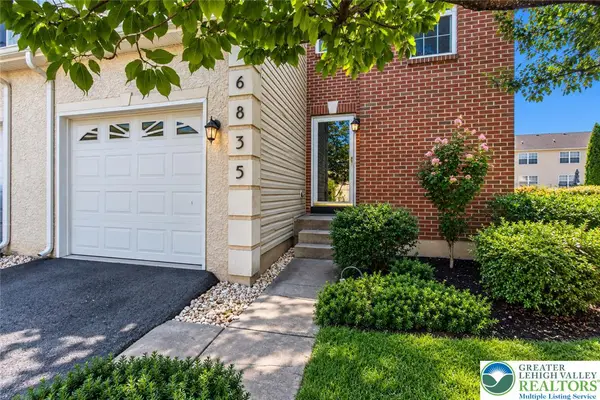 $399,900Active3 beds 3 baths1,872 sq. ft.
6835 Lincoln Drive, Lower Macungie Twp, PA 18062
MLS# 784775Listed by: SPADE PROPERTY MANAGEMENT INC.


Protect your home and budget from life's surprises with an Assurant Home Warranty, backed by a partner that supports you through every step of homeownership. Explore Plans.
©2026 Century 21 Real Estate LLC. All rights reserved. CENTURY 21®, the CENTURY 21 Logo and C21® are service marks owned by Century 21 Real Estate LLC. Century 21 Real Estate LLC fully supports the principles of the Fair Housing Act and the Equal Opportunity Act. Each office is independently owned and operated. Listing information is deemed reliable but not guaranteed accurate.