
2811 Sequoia Drive, Lower Macungie, PA 18062
Local realty services provided by:CENTURY 21 Gold
2811 Sequoia Drive,Macungie Boro, PA 18062
$379,900
- 3 Beds
- 4 Baths
- 1,979 sq. ft.
- Townhouse
- Active
Listed by: sara fritz, justine m. micklus
Office: keller williams allentown
MLS#:786667
Source:PA_LVAR
Price summary
- Price:$379,900
- Price per sq. ft.:$191.97
- Monthly HOA dues:$83.33
About this home
Welcome to 2811 Sequoia Drive. This 3-story townhouse blends low-maintenance convenience with premier entertaining spaces. Highlights include an expansive finished walk-out lower level complete with a custom bar, gas fireplace, half bath, and bamboo flooring. Enjoy outdoor living year-round with a private deck plus a covered tile patio and fire pit area below. Exceptional peace of mind with major mechanicals already done: NEW HVAC (March 2026), 2019 roof replacement, upgraded garage door, and custom bedroom closet storage systems. Located in East Penn School District near top local amenities, parks, and commuter routes. HOA includes clubhouse, pool, tennis and basketball courts.
Don't wait—schedule your tour today!
Showings begin 10/31 after Open House.
Contact an agent
Home facts
- Year built:2001
- Subdivision & Development:Penns West
- Listing ID #:786667
- Added:3 day(s) ago
- Updated:November 01, 2026 at 02:48 PM
Rooms and interior
- Bedrooms:3
- Total bathrooms:4
- Full bathrooms:2
- Half bathrooms:2
- Rooms Total:8
- Flooring:Laminate, Resilient, Tile
- Dining Description:Dining Area, Separate Formal Dining Room
- Kitchen Description:Dishwasher, Electric Cook Top
- Basement:Yes
- Basement Description:Finished, Walk Out Access
- Living area:1,979 sq. ft.
Heating and cooling
- Cooling:Central Air
- Heating:Electric
- Central air:Yes
Structure and exterior
- Roof:Asphalt, Fiberglass
- Year built:2001
- Building area:1,979 sq. ft.
- Lot area:0.1 Acres
- Construction Materials:Brick, Vinyl Siding
- Exterior Features:Deck, Fire Pit, Patio
- Levels:3 or More Stories
Schools
- High school:Emmaus High School
- Middle school:Eyer
- Elementary school:Shoemaker
Utilities
- Water:Public
- Sewer:Public Sewer
Finances and disclosures
- Price:$379,900
- Price per sq. ft.:$191.97
- Tax amount:$4,615
Features and amenities
- Appliances:Dishwasher, Electric Cooktop, Electric Water Heater, Washer
- Laundry features:Electric Dryer Hookup, Washer
Parking
- Parking description:Driveway, Garage, Garage Door Opener, On Street
- Garage:Yes
- Garage spaces:2
New listings near 2811 Sequoia Drive
- New
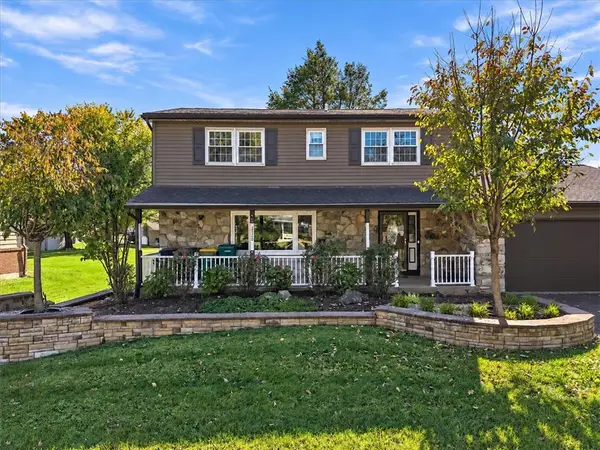 $449,900Active4 beds 3 baths2,364 sq. ft.
2920 Sequoia Drive, Lower Macungie Twp, PA 18062
MLS# 786889Listed by: SERHANT PENNSYLVANIA LLC - New
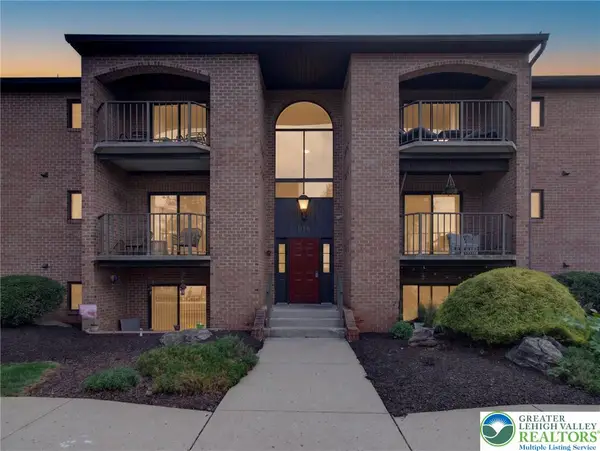 $265,000Active2 beds 2 baths1,250 sq. ft.
916 Cold Spring Road #4, Lower Macungie Twp, PA 18103
MLS# 787168Listed by: BHHS FOX & ROACH MACUNGIE - Open Sun, 12 to 2pmNew
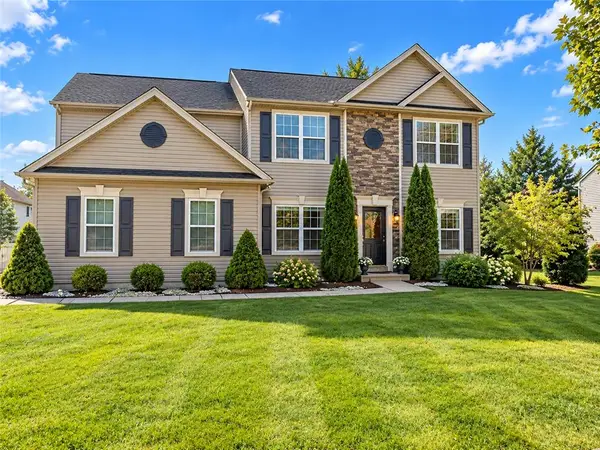 $739,000Active4 beds 2 baths3,025 sq. ft.
6560 Carmel Drive, Macungie Boro, PA 18062
MLS# 787072Listed by: SELL YOUR HOME SERVICES - New
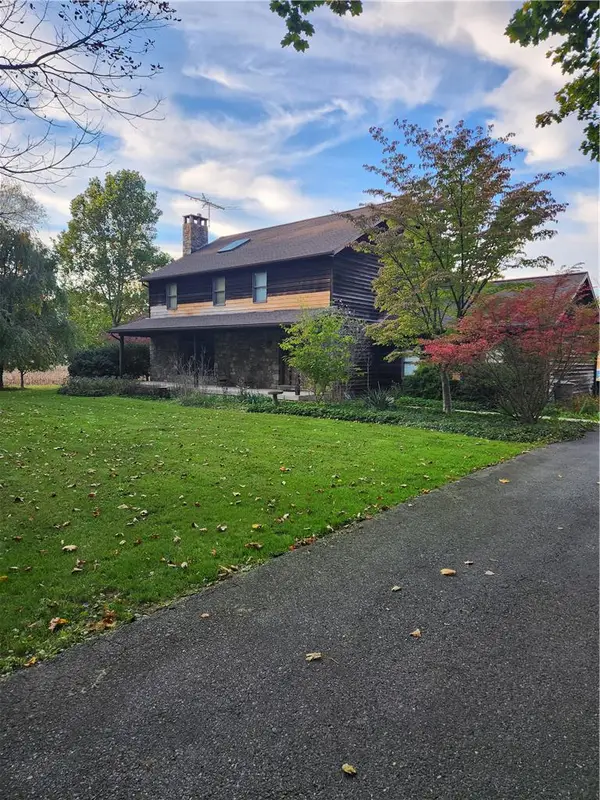 $979,000Active3 beds 4 baths4,240 sq. ft.
4915 E Texas, Lower Macungie Twp, PA 18106
MLS# 786976Listed by: REALTY ONE GROUP SUPREME - New
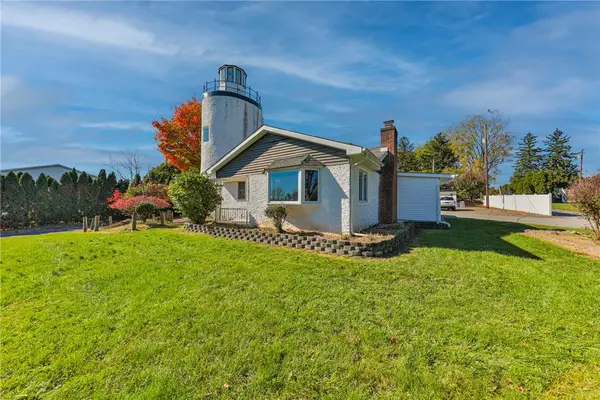 $299,900Active2 beds 1 baths1,336 sq. ft.
5622 E Texas Road, Lower Macungie Twp, PA 18062
MLS# 786952Listed by: WEICHERT REALTORS - ALLENTOWN - New
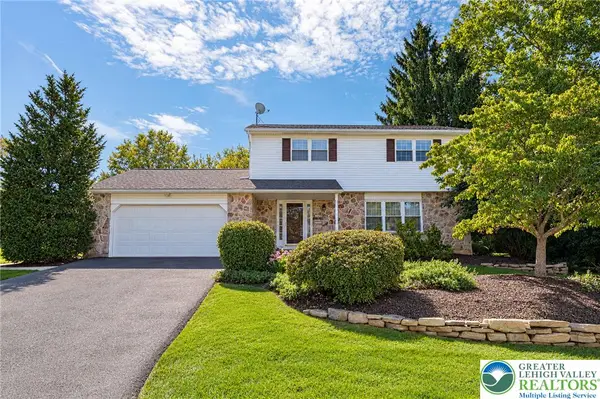 $450,000Active4 beds 2 baths2,498 sq. ft.
7516 Foxglove Place, Lower Macungie Twp, PA 18062
MLS# 784513Listed by: RE/MAX REAL ESTATE 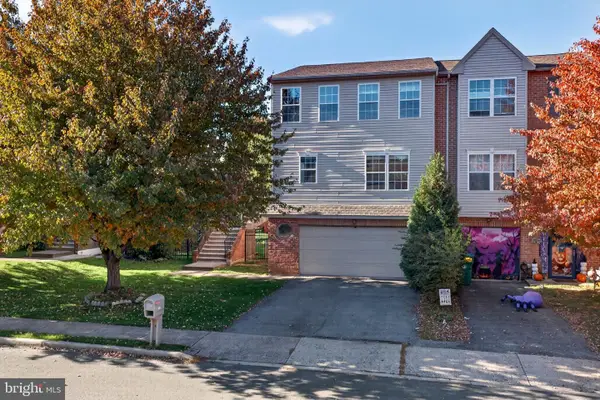 $350,000Pending3 beds 4 baths2,004 sq. ft.
2815 Sequoia Dr, MACUNGIE, PA 18062
MLS# PALH2017290Listed by: KELLER WILLIAMS REAL ESTATE - ALLENTOWN- New
 $370,000Active3 beds 3 baths1,707 sq. ft.
5507 Stonecroft Lane, Lower Macungie Twp, PA 18106
MLS# 786861Listed by: CORBY REALTY LLC - New
 $425,000Active3 beds 3 baths1,888 sq. ft.
6237 Shepherd Hills Avenue, Allentown City, PA 18106
MLS# 786205Listed by: HOWARD HANNA THEFREDERICKGROUP


Protect your home and budget from life's surprises with an Assurant Home Warranty, backed by a partner that supports you through every step of homeownership. Explore Plans.
©2026 Century 21 Real Estate LLC. All rights reserved. CENTURY 21®, the CENTURY 21 Logo and C21® are service marks owned by Century 21 Real Estate LLC. Century 21 Real Estate LLC fully supports the principles of the Fair Housing Act and the Equal Opportunity Act. Each office is independently owned and operated. Listing information is deemed reliable but not guaranteed accurate.