6560 Carmel Drive, Lower Macungie, PA 18062
Local realty services provided by:CENTURY 21 Keim Realtors
6560 Carmel Drive,Macungie Boro, PA 18062
$739,000
- 4 Beds
- 2 Baths
- 3,025 sq. ft.
- Single family
- Active
Upcoming open houses
- Sat, Oct 3112:00 pm - 03:00 pm
- Sun, Nov 0112:00 pm - 02:00 pm
Listed by: daniel demers
Office: sell your home services
MLS#:787072
Source:PA_LVAR
Price summary
- Price:$739,000
- Price per sq. ft.:$244.3
About this home
Discover exceptional living in this stunning 4-bedroom, 2.5-bath Colonial in Brandywine Village! Featuring a dramatic two-story living room, hardwood floors, a dedicated office, and an eat-in kitchen with granite countertops and stainless steel appliances. The primary suite offers radiant heated bathroom floors and a walk-in closet. Three additional bedrooms and second-floor laundry provide convenience, while the finished lower level features a home theater, wet bar, and gym space.
Experience resort-style living in your own backyard! A heated saltwater pool with jetted spa, sun shelf, and swim-out seating anchors the beautifully landscaped, fenced outdoor retreat. Enjoy elegant landscape lighting designed for outdoor entertaining. Solar panels installed in 2022 offer energy savings. Located in the desirable East Penn School District, this exceptional property combines modern comfort, thoughtful amenities, and outstanding indoor-outdoor living. Schedule your showing today!
Contact an agent
Home facts
- Year built:2011
- Subdivision & Development:Not in Development
- Listing ID #:787072
- Added:1 day(s) ago
- Updated:October 29, 2026 at 07:48 PM
Rooms and interior
- Bedrooms:4
- Total bathrooms:2
- Full bathrooms:1
- Half bathrooms:1
- Rooms Total:9
- Flooring:Carpet, Hardwood, Tile
- Dining Description:Dining Area, Separate Formal Dining Room
- Kitchen Description:Dishwasher, Electric Oven, Electric Range, Microwave, Refrigerator
- Basement:Yes
- Basement Description:Full, Partially Finished
- Living area:3,025 sq. ft.
Heating and cooling
- Cooling:Ceiling Fans, Zoned
- Heating:Forced Air, Gas
Structure and exterior
- Roof:Asphalt, Fiberglass
- Year built:2011
- Building area:3,025 sq. ft.
- Lot area:0.42 Acres
- Lot Features:Flat
- Architectural Style:Colonial
- Construction Materials:Vinyl Siding
- Exterior Features:Fence, Patio, Pool, Porch, Shed
- Levels:2 Story
Schools
- High school:Emmaus High School
- Middle school:Eyer Middle School
- Elementary school:Willow Lane Elementry
Utilities
- Water:Public
- Sewer:Public Sewer
Finances and disclosures
- Price:$739,000
- Price per sq. ft.:$244.3
- Tax amount:$7,763
Features and amenities
- Appliances:Dishwasher, Electric Oven, Gas Water Heater, Humidifier, Microwave, Refrigerator, Washer
- Laundry features:Electric Dryer Hookup, Washer
- Amenities:Humidifier
- Pool features:In Ground
Parking
- Parking description:Garage, Garage Door Opener, Off Street
- Garage:Yes
- Garage spaces:2
New listings near 6560 Carmel Drive
- Coming SoonOpen Sat, 12 to 3pm
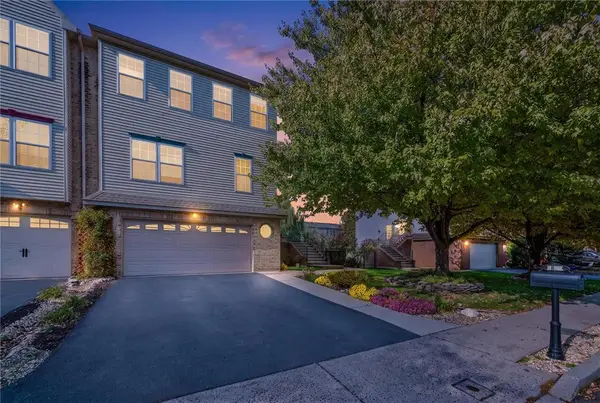 $379,900Coming Soon3 beds 4 baths1,979 sq. ft.
2811 Sequoia Drive, Macungie Boro, PA 18062
MLS# 786667Listed by: KELLER WILLIAMS ALLENTOWN - Coming Soon
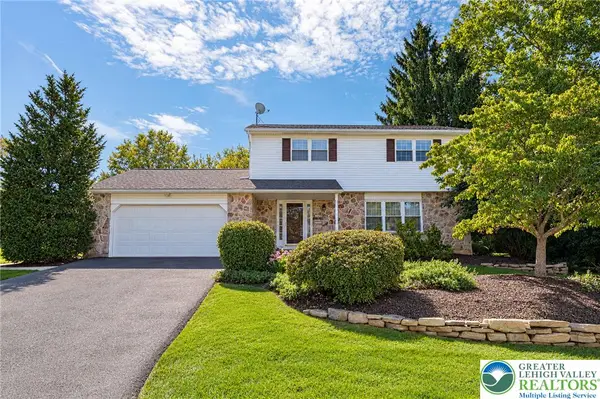 $450,000Coming Soon4 beds 2 baths2,498 sq. ft.
7516 Foxglove Place, Lower Macungie Twp, PA 18062
MLS# 784513Listed by: RE/MAX REAL ESTATE - Coming SoonOpen Sun, 1 to 3pm
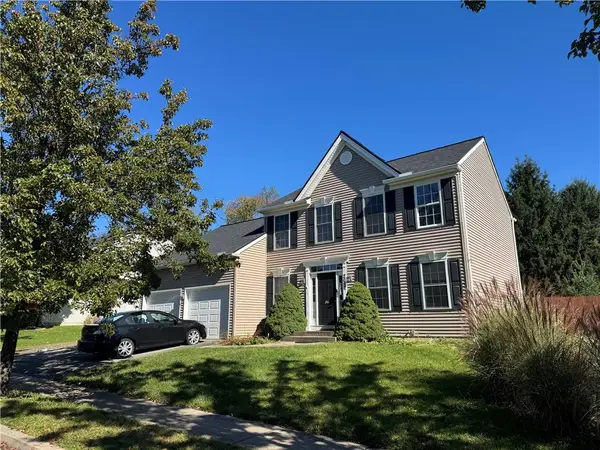 $420,000Coming Soon4 beds 3 baths2,114 sq. ft.
2017 Strathmore Drive, Macungie Boro, PA 18062
MLS# 786387Listed by: LEHIGH VALLEY JUST LISTED LLC - New
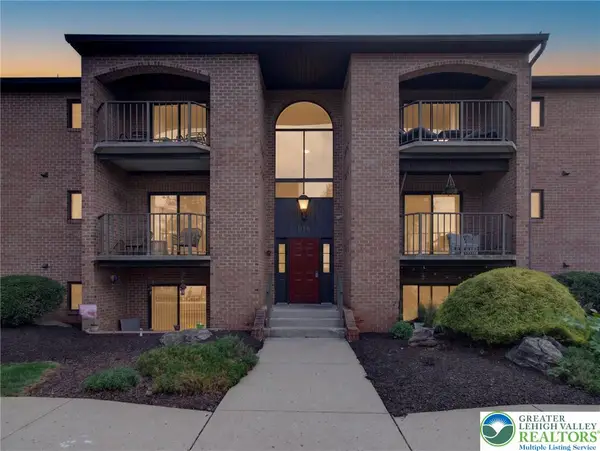 $265,000Active2 beds 2 baths1,250 sq. ft.
916 Cold Spring Road #4, Lower Macungie Twp, PA 18103
MLS# 787168Listed by: BHHS FOX & ROACH MACUNGIE - New
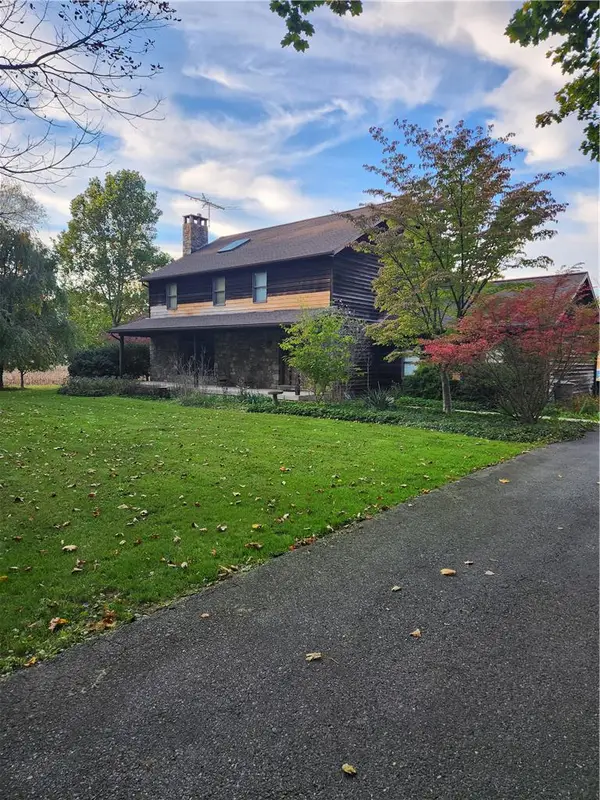 $979,000Active3 beds 4 baths4,240 sq. ft.
4915 E Texas, Lower Macungie Twp, PA 18106
MLS# 786976Listed by: REALTY ONE GROUP SUPREME - New
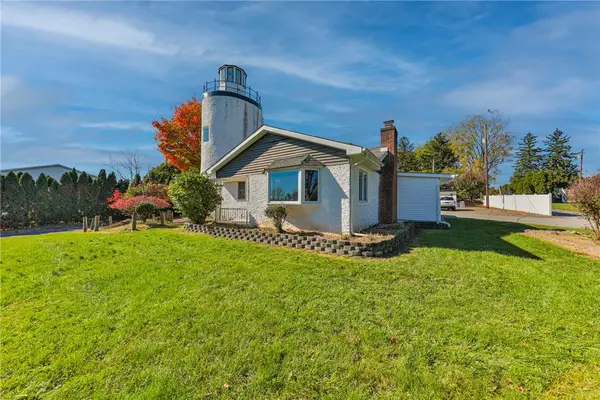 $299,900Active2 beds 1 baths1,336 sq. ft.
5622 E Texas Road, Lower Macungie Twp, PA 18062
MLS# 786952Listed by: WEICHERT REALTORS - ALLENTOWN - Open Sat, 12 to 2pmNew
 $350,000Active3 beds 4 baths2,004 sq. ft.
2815 Sequoia Drive, Lower Macungie Twp, PA 18062
MLS# 786905Listed by: KELLER WILLIAMS ALLENTOWN - New

 $545,000Active4 beds 3 baths3,178 sq. ft.
2077 Rolling Meadow Drive, Lower Macungie Twp, PA 18062
MLS# 786609Listed by: CENTURY 21 PINNACLE - New
 $370,000Active3 beds 3 baths1,707 sq. ft.
5507 Stonecroft Lane, Lower Macungie Twp, PA 18106
MLS# 786861Listed by: CORBY REALTY LLC


Protect your home and budget from life's surprises with an Assurant Home Warranty, backed by a partner that supports you through every step of homeownership. Explore Plans.
©2026 Century 21 Real Estate LLC. All rights reserved. CENTURY 21®, the CENTURY 21 Logo and C21® are service marks owned by Century 21 Real Estate LLC. Century 21 Real Estate LLC fully supports the principles of the Fair Housing Act and the Equal Opportunity Act. Each office is independently owned and operated. Listing information is deemed reliable but not guaranteed accurate.