4400 East Texas Road, Lower Macungie, PA 18103
Local realty services provided by:CENTURY 21 Keim Realtors
Upcoming open houses
- Sun, Aug 2301:00 pm - 04:00 pm
Listed by: doug frederick, george r. haddad ii
Office: howard hanna thefrederickgroup
MLS#:781264
Source:PA_LVAR
Price summary
- Price:$299,000
- Price per sq. ft.:$233.59
About this home
Adorable farmhouse situated on a story book setting with an incredible location. Many upgrades made on this home leaving some decor for you to finish up. Great design that stands the test of time with a practical large enclosed back porch great for keeping shoes, outside clothing and handy access to the laundry area. Farmhouse style kitchen with Hickory wood cabinets and convenient counter space plenty of room for a large table and add some antique cabinets if you like. Large living area providing 2 rooms. Space for everyone and define as you like; use one for a dining room and another room for furniture, tv's, etc. Covered front porch is perfect place for a morning coffee or afternoon relaxing. Good size bedrooms upstairs and full bath. There's a 3rd floor that be finished as well. The exterior is incredible with several outbuildings that include a huge 2car garage with electric openers, tool shed and even an outhouse. Take over the rose garden or add to the paver patio. Plenty of off-street parking. The house has mini-splits to keep it cool and economical oil fired hot water heat to keep it warm and cozy. The basement makes a great workshop area with outside exit. Recent roof, oil furnace and replacement windows, ceiling fans and several upgrades make this an irresistible property. New carpet just installed, not in pictures yet. Check with your agent for details on auction process that makes this property available now. OPEN HOUSE Sunday 8/16 1-4...
Contact an agent
Home facts
- Year built:1870
- Subdivision & Development:Not in Development
- Listing ID #:781264
- Added:5 day(s) ago
- Updated:August 20, 2026 at 02:42 PM
Rooms and interior
- Bedrooms:3
- Total bathrooms:2
- Full bathrooms:1
- Half bathrooms:1
- Rooms Total:7
- Flooring:Carpet, Vinyl
- Dining Description:Breakfast Area, Dining Area, Separate Formal Dining Room
- Kitchen Description:Electric Oven, Electric Range, Microwave
- Basement:Yes
- Basement Description:Full
- Living area:1,280 sq. ft.
Heating and cooling
- Cooling:Ceiling Fans, Ductless
- Heating:Baseboard, Ductless, Oil
Structure and exterior
- Roof:Asphalt, Fiberglass
- Year built:1870
- Building area:1,280 sq. ft.
- Lot area:0.52 Acres
- Architectural Style:Farmhouse
- Construction Materials:Vinyl Siding
- Exterior Features:Covered, Enclosed, Patio, Porch, Shed
- Levels:2 Story
Utilities
- Water:Public
- Sewer:Septic Tank
Finances and disclosures
- Price:$299,000
- Price per sq. ft.:$233.59
- Tax amount:$3,462
Features and amenities
- Appliances:Electric Oven, Microwave, Washer
- Laundry features:Main Level, Washer
Parking
- Parking description:Garage
- Garage:Yes
- Garage spaces:2
New listings near 4400 East Texas Road
- New
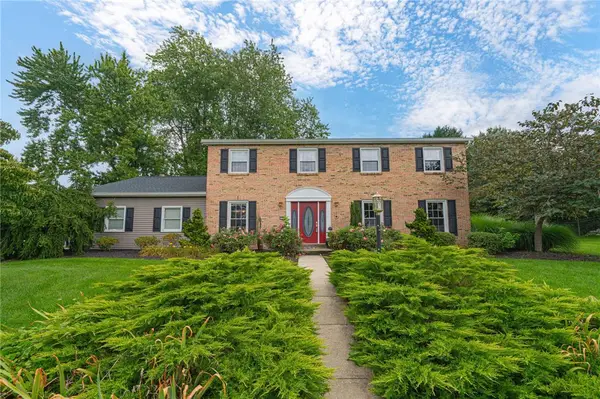 $550,000Active6 beds 4 baths2,763 sq. ft.
1151 Treeline Drive, Allentown City, PA 18103
MLS# 782984Listed by: RE/MAX REAL ESTATE - New
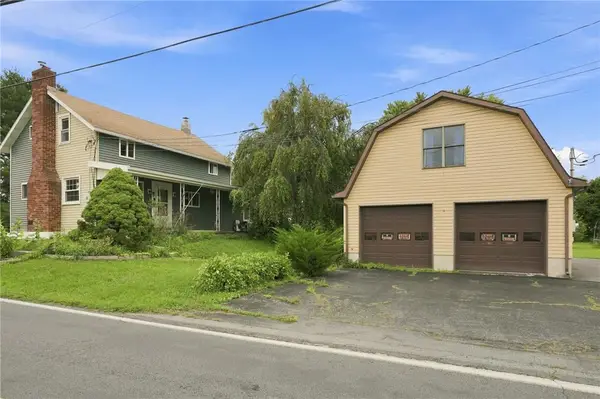 $400,000Active3 beds 3 baths1,787 sq. ft.
1260 Grange Road, Lower Macungie Twp, PA 18106
MLS# 783023Listed by: KELLER WILLIAMS ALLENTOWN - New
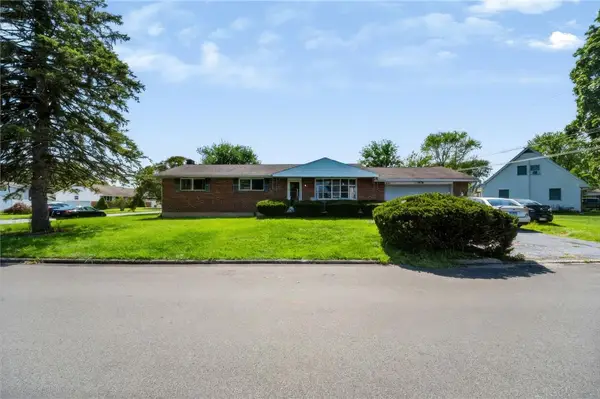 $360,000Active3 beds 2 baths1,660 sq. ft.
7438 Catalpa Drive, Macungie Boro, PA 18062
MLS# 782674Listed by: COLDWELL BANKER HEARTHSIDE - New
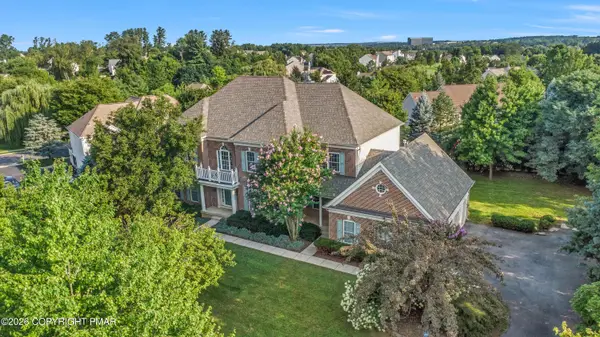 $740,000Active4 beds 4 baths4,429 sq. ft.
6572 Sauerkraut Lane, Macungie, PA 18062
MLS# PM-143965Listed by: 1ST CLASS REALTY - PA - New
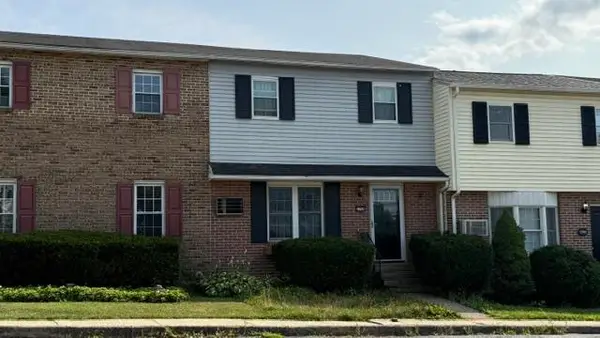
 $280,000Active3 beds 2 baths1,435 sq. ft.
5758 Greens Drive, Lower Macungie Twp, PA 18106
MLS# 782831Listed by: CENTURY 21 KEIM REALTORS - New
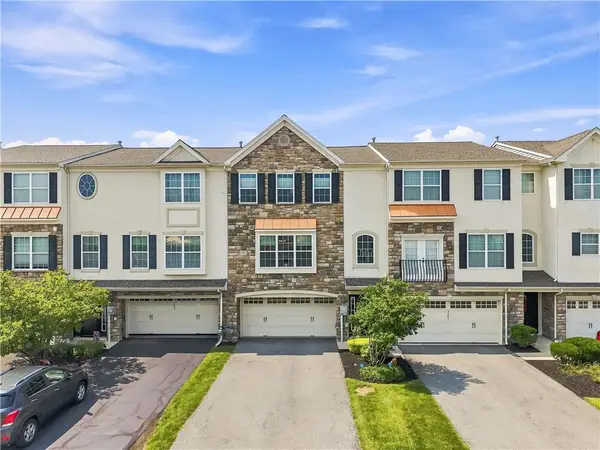 $420,000Active3 beds 3 baths2,408 sq. ft.
3589 Lenape Lane, Emmaus Boro, PA 18049
MLS# 782664Listed by: VALOR REALTY - New
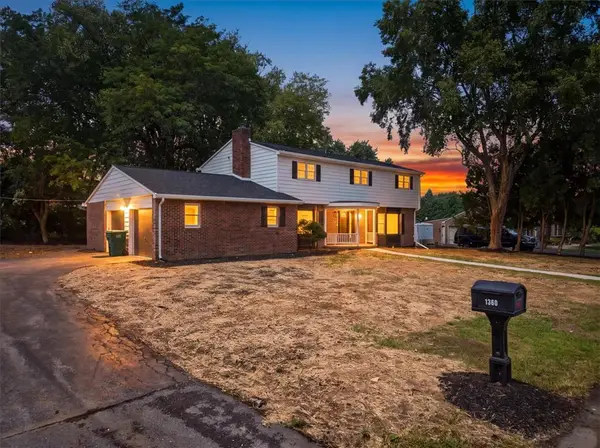 $599,900Active5 beds 3 baths3,607 sq. ft.
1360 Dorney Avenue, Lower Macungie Twp, PA 18103
MLS# 782666Listed by: LIGHT HOUSE REALTY LV LLC - New
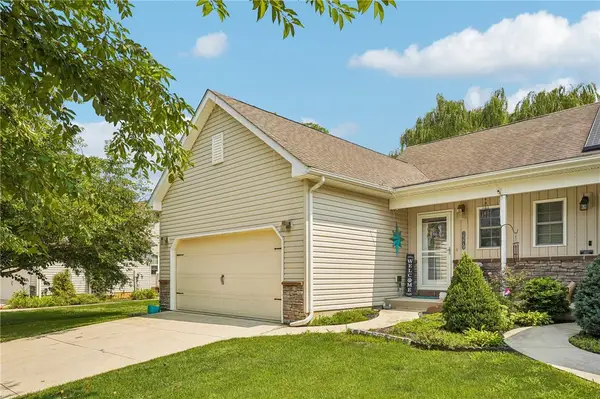 $380,000Active3 beds 2 baths1,440 sq. ft.
3379 Seip Road, Macungie Boro, PA 18062
MLS# 782628Listed by: BHHS FOX & ROACH - ALLENTOWN - Open Sat, 1 to 3pmNew
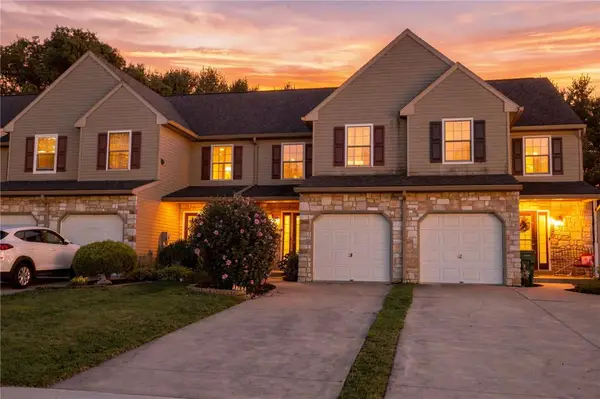 $369,900Active3 beds 3 baths2,276 sq. ft.
1792 Pinewind Drive, Alburtis Boro, PA 18011
MLS# 782542Listed by: REAL OF PENNSYLVANIA


Protect your home and budget from life's surprises with an Assurant Home Warranty, backed by a partner that supports you through every step of homeownership. Explore Plans.
©2026 Century 21 Real Estate LLC. All rights reserved. CENTURY 21®, the CENTURY 21 Logo and C21® are service marks owned by Century 21 Real Estate LLC. Century 21 Real Estate LLC fully supports the principles of the Fair Housing Act and the Equal Opportunity Act. Each office is independently owned and operated. Listing information is deemed reliable but not guaranteed accurate.