
4528 Canterbury Drive, Lower Macungie, PA 18049
Local realty services provided by:CENTURY 21 Keim Realtors
4528 Canterbury Drive,Lower Macungie Twp, PA 18049
$575,000
- 3 Beds
- 3 Baths
- 2,698 sq. ft.
- Single family
- Active
Listed by: william r hall, dawn stump
Office: bhhs fox & roach - allentown
MLS#:779399
Source:PA_LVAR
Price summary
- Price:$575,000
- Price per sq. ft.:$213.12
- Monthly HOA dues:$18.75
About this home
Welcome to this spacious brick Colonial in the highly sought-after Millbrook Farms community, located within the East Penn School District. Offering approximately 2,698 SF of living space, 3 Bedrooms and 3 full Baths, this home combines timeless architecture with an inviting floor plan designed for comfortable everyday living and effortless entertaining.
A grand two-story Foyer with a graceful curved staircase creates a memorable first impression, flanked by an elegant Formal Living Room and a spacious Dining Room. Beautiful hardwood flooring flows throughout the Living Room, Dining Room, Family Room, and Kitchen, creating warmth and continuity across the main living areas. The Living Room showcases oversized windows that fill the space with natural light. Just beyond, the warm and inviting Family Room features rich wood paneling, a classic brick wood-burning fireplace, and custom built-in bookshelves, creating the perfect gathering place.
The generously sized Kitchen offers abundant rich wood cabinetry, extensive countertop space, a built-in pantry, desk area, and a peninsula with seating. The adjoining Breakfast Area provides a comfortable space for casual dining, while both the Kitchen and Family Room offer direct access to the Sunroom. Complete with tile flooring, skylights, and peaceful backyard views, this sun-filled space is ideal for relaxing or entertaining throughout the seasons.
The Formal Dining Room provides ample space for hosting everything from intimate dinners to large celebrations. A versatile first-floor bonus room with built-in cabinetry and carpeting offers endless possibilities as a home office, playroom, library, hobby room, or flex space to fit your lifestyle.
Upstairs, the spacious Primary Suite features plush carpeting, a walk-in closet, and a private Bath. Two additional generously sized Bedrooms, a well-appointed Hall Bath, and the convenience of a second-floor Laundry Room complete the upper level.
Situated on a beautifully landscaped corner lot with expansive green space, this property offers exceptional outdoor enjoyment with attractive landscaping and a decorative paver patio. The oversized Basement provides tremendous potential for future finished living space while still leaving plenty of room for storage, a workshop, or hobby area. A side-entry two-car Garage enhances both curb appeal and functionality.
Move-in ready, this home offers the perfect opportunity to enjoy it today while adding your own personal style over time.
Conveniently located near parks, walking trails, shopping, dining, medical facilities, and major commuter routes including I-78, Route 309, and the Pennsylvania Turnpike, you'll enjoy easy access to everything the Lehigh Valley has to offer while living in one of the area's most established and desirable neighborhoods....
Contact an agent
Home facts
- Year built:1990
- Subdivision & Development:Millbrook Farms
- Listing ID #:779399
- Added:31 day(s) ago
- Updated:August 03, 2026 at 02:52 PM
Rooms and interior
- Bedrooms:3
- Total bathrooms:3
- Full bathrooms:3
- Rooms Total:8
- Flooring:Carpet, Hardwood, Tile
- Dining Description:Dining Area, Entrance Foyer, Separate Formal Dining Room
- Kitchen Description:Dishwasher, Disposal, Electric Cook Top, Electric Oven, Microwave, Refrigerator
- Basement:Yes
- Basement Description:Full
- Living area:2,698 sq. ft.
Heating and cooling
- Cooling:Central Air
- Heating:Oil
- Central air:Yes
Structure and exterior
- Roof:Asphalt, Fiberglass
- Year built:1990
- Building area:2,698 sq. ft.
- Lot area:0.51 Acres
- Architectural Style:Colonial
- Construction Materials:Brick
- Exterior Features:Patio, Porch
- Levels:2 Story
Schools
- High school:Emmaus High School
Utilities
- Water:Public
- Sewer:Public Sewer
Finances and disclosures
- Price:$575,000
- Price per sq. ft.:$213.12
- Tax amount:$9,493
Features and amenities
- Appliances:Dishwasher, Disposal, Electric Cooktop, Electric Oven, Microwave, Oil Water Heater, Refrigerator, Washer, Water Softener - Owned
- Laundry features:Upper Level, Washer, Washer Hookup
Parking
- Parking description:Driveway, Garage, Garage Door Opener, Off Street, On Street
- Garage:Yes
- Garage spaces:2
New listings near 4528 Canterbury Drive
- New
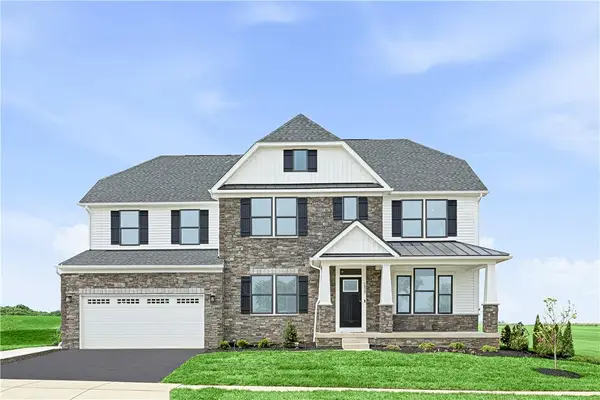 $819,990Active4 beds 4 baths4,900 sq. ft.
Address Withheld By Seller, Lower Macungie Twp, PA 19539
MLS# 781962Listed by: NVR INC - New
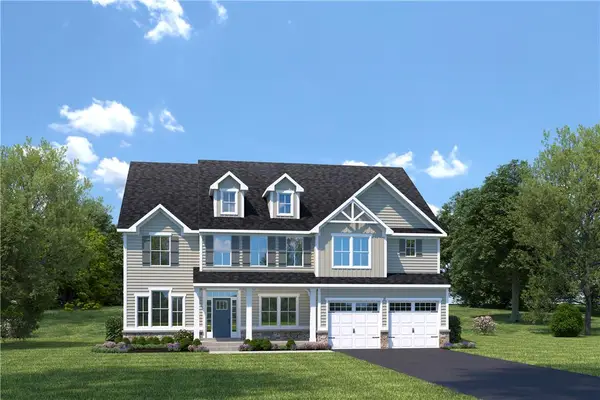 $874,990Active5 beds 4 baths5,355 sq. ft.
Address Withheld By Seller, Lower Macungie Twp, PA 19539
MLS# 781963Listed by: NVR INC - New
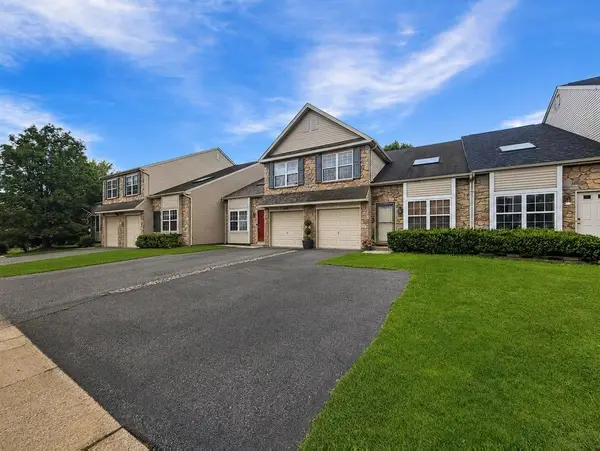 $348,000Active3 beds 3 baths1,458 sq. ft.
5612 Stonecroft Lane, Lower Macungie Twp, PA 18106
MLS# 781798Listed by: FREEBY LAI REAL ESTATE  $349,000Pending3 beds 2 baths1,616 sq. ft.
2886 Sequoia Dr, MACUNGIE, PA 18062
MLS# PALH2016422Listed by: BHHS FOX & ROACH-MACUNGIE- New
 $479,000Active3 beds 3 baths2,519 sq. ft.
2820 Sheffield Drive, Lower Macungie Twp, PA 18049
MLS# 775507Listed by: BHHS REGENCY REAL ESTATE - New
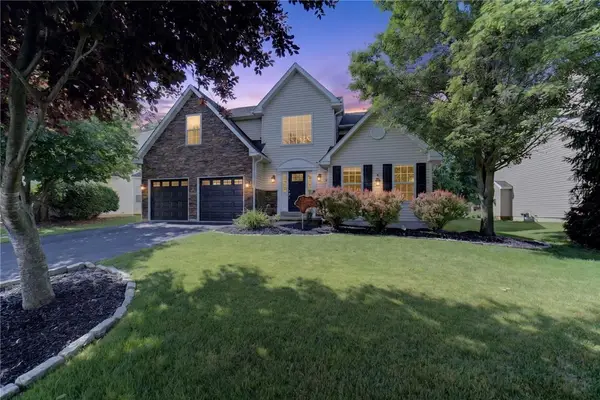 $599,999Active5 beds 3 baths2,886 sq. ft.
6840 Scenic View Drive, Lower Macungie Twp, PA 18062
MLS# 781665Listed by: REAL OF PENNSYLVANIA - Open Sat, 1 to 3pmNew
 $625,000Active4 beds 3 baths3,022 sq. ft.
5511 Princeton Road, Lower Macungie Twp, PA 18062
MLS# 780934Listed by: RE/MAX REAL ESTATE - New
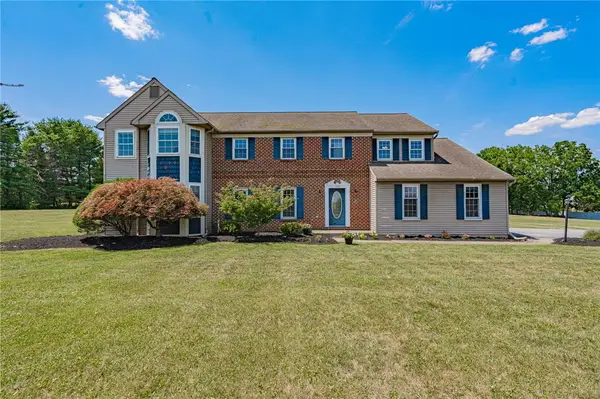 $679,999Active4 beds 4 baths3,377 sq. ft.
948 Brookside Road #rear, Lower Macungie Twp, PA 18106
MLS# 781175Listed by: RE/MAX REAL ESTATE - New
 $699,999Active3 beds 3 baths3,113 sq. ft.
5383 Prophets Way, Lower Macungie Twp, PA 18106
MLS# 781645Listed by: ASSIST 2 SELL BUYERS & SELLERS - New
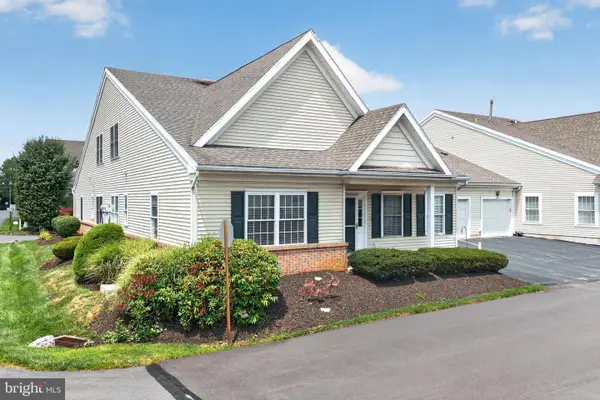 $375,000Active3 beds 3 baths1,680 sq. ft.
4690 Blue Grass Ln, MACUNGIE, PA 18062
MLS# PALH2016340Listed by: BHHS FOX & ROACH-MACUNGIE


Protect your home and budget from life's surprises with an Assurant Home Warranty, backed by a partner that supports you through every step of homeownership. Explore Plans.
©2026 Century 21 Real Estate LLC. All rights reserved. CENTURY 21®, the CENTURY 21 Logo and C21® are service marks owned by Century 21 Real Estate LLC. Century 21 Real Estate LLC fully supports the principles of the Fair Housing Act and the Equal Opportunity Act. Each office is independently owned and operated. Listing information is deemed reliable but not guaranteed accurate.