
Address Withheld By Seller, Lower Macungie, PA 19539
Local realty services provided by:CENTURY 21 Gold
Address Withheld By Seller,Lower Macungie Twp, PA 19539
$819,990
- 4 Beds
- 4 Baths
- 4,900 sq. ft.
- Single family
- Active
Listed by: natalie c. mckeogh
Office: nvr inc
MLS#:781962
Source:PA_LVAR
Sorry, we are unable to map this address
Price summary
- Price:$819,990
- Price per sq. ft.:$167.34
- Monthly HOA dues:$75
About this home
To be built Normandy. The Normandy at Lehigh Preserve is the perfect choice for spacious living. Step through the door to a light and airy foyer opening to the second floor. A huge living area with the kitchen, dining room and family room all flows beautifully together. The centerpiece is the gourmet kitchen with an expansive island. The convenient service wing includes a garage entry. An optional first-floor guest bedroom and full bath is perfect as an in-law suite for multigenerational living! Upstairs, you'll find four bedrooms including the luxury owner's suite with a private, spa-like bath and a tray ceiling. The included finished basement offers even more flexible space you can use for entertaining or everyday living. (This home can go up to 7 bedrooms with 5 full bathrooms)
The Normandy at Lehigh Preserve Estates is a home you'll love owning. Photos are representative.
Contact an agent
Home facts
- Year built:2026
- Subdivision & Development:Not in Development
- Listing ID #:781962
- Added:47 day(s) ago
- Updated:September 19, 2026 at 03:07 PM
Rooms and interior
- Bedrooms:4
- Total bathrooms:4
- Full bathrooms:3
- Half bathrooms:1
- Rooms Total:9
- Dining Description:Dining Area
- Kitchen Description:Dishwasher, Disposal, Gas Oven, Gas Range, Microwave
- Basement:Yes
- Basement Description:Finished
- Living area:4,900 sq. ft.
Heating and cooling
- Cooling:Central Air
- Heating:Gas
- Central air:Yes
Structure and exterior
- Roof:Other
- Year built:2026
- Building area:4,900 sq. ft.
- Architectural Style:Colonial
- Construction Materials:Vinyl Siding
Utilities
- Water:Public
- Sewer:Public Sewer
Finances and disclosures
- Price:$819,990
- Price per sq. ft.:$167.34
Features and amenities
- Appliances:Dishwasher, Disposal, Electric Water Heater, Gas Oven, Gas Range, Microwave
Parking
- Parking description:Garage
- Garage:Yes
- Garage spaces:2
New listings near 19539
- Coming Soon
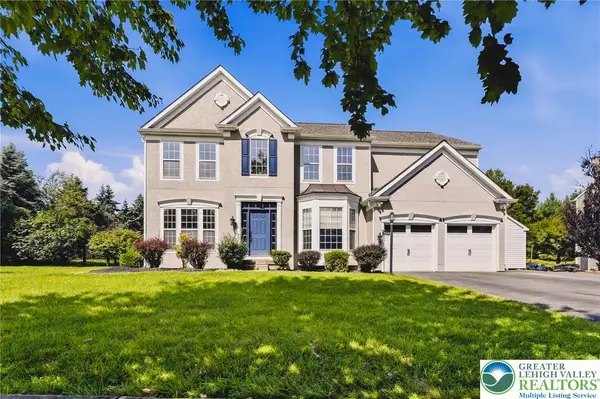 $790,000Coming Soon4 beds 4 baths4,053 sq. ft.
2224 Pembrooke Drive, Lower Macungie Twp, PA 18062
MLS# 784588Listed by: COLDWELL BANKER HEARTHSIDE - New
 $389,000Active2 beds 2 baths1,705 sq. ft.
2673 Terrwood Drive W, Lower Macungie Twp, PA 18062
MLS# 784739Listed by: MAIN STREET RE PARTNERS - Open Sun, 1 to 3pmNew
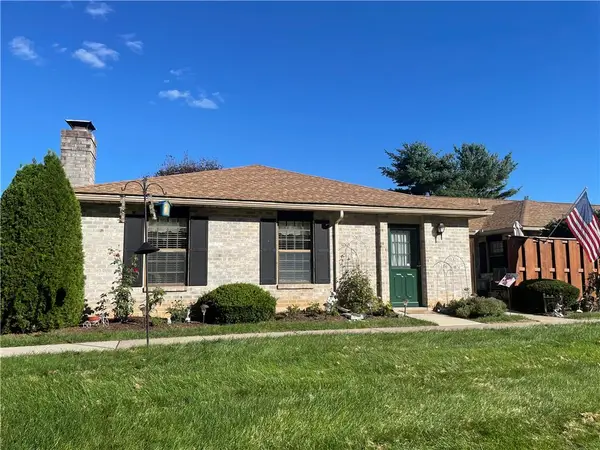 $319,900Active2 beds 2 baths1,644 sq. ft.
2742 Rolling Green Place #485, Macungie Boro, PA 18062
MLS# 784778Listed by: RE/MAX CENTRAL - CENTER VALLEY - New
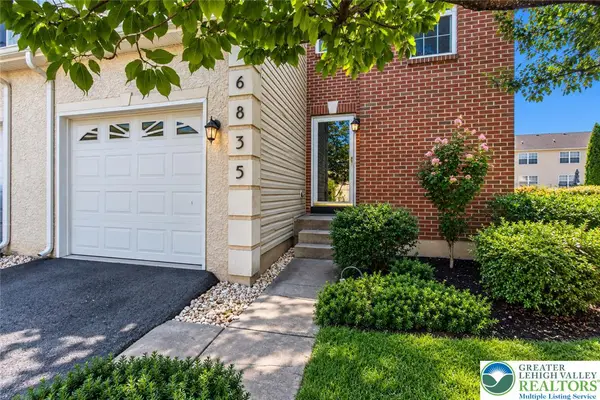 $399,900Active3 beds 3 baths1,872 sq. ft.
6835 Lincoln Drive, Lower Macungie Twp, PA 18062
MLS# 784775Listed by: SPADE PROPERTY MANAGEMENT INC. - New
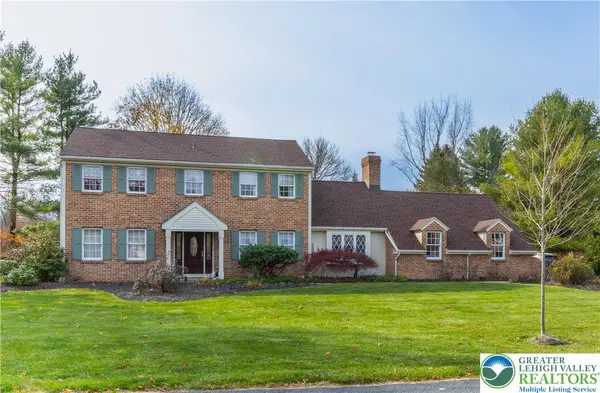 $624,900Active5 beds 4 baths2,600 sq. ft.
2626 Bayberry Circle, Lower Macungie Twp, PA 18049
MLS# 784075Listed by: BHHS FOX & ROACH - ALLENTOWN - Open Sat, 1 to 3pmNew
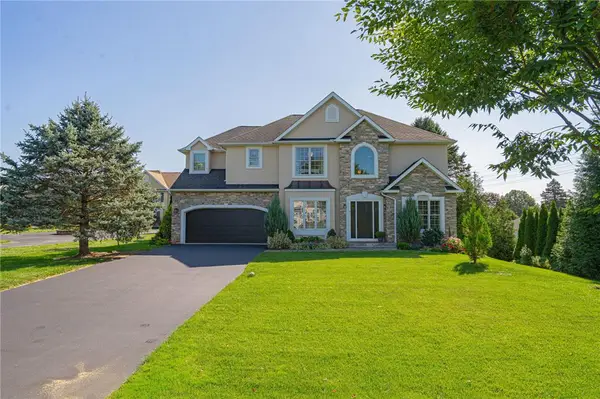 $629,000Active4 beds 4 baths2,409 sq. ft.
1307 Stein Way Court, Lower Macungie Twp, PA 18062
MLS# 784536Listed by: RE/MAX REAL ESTATE - Open Sun, 1 to 3pmNew
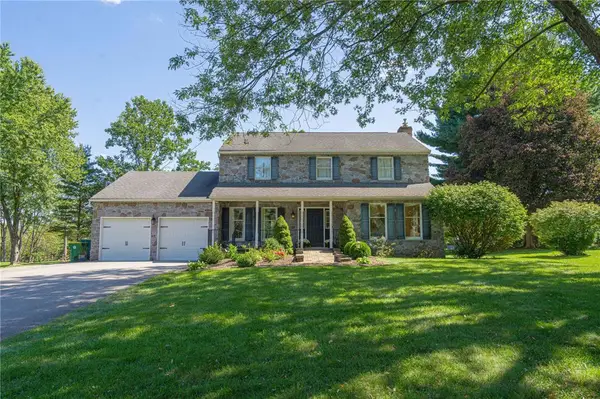 $550,000Active4 beds 2 baths2,166 sq. ft.
8357 Winchester Lane, Lower Macungie Twp, PA 18011
MLS# 784482Listed by: RE/MAX REAL ESTATE - Open Sun, 1 to 3pmNew
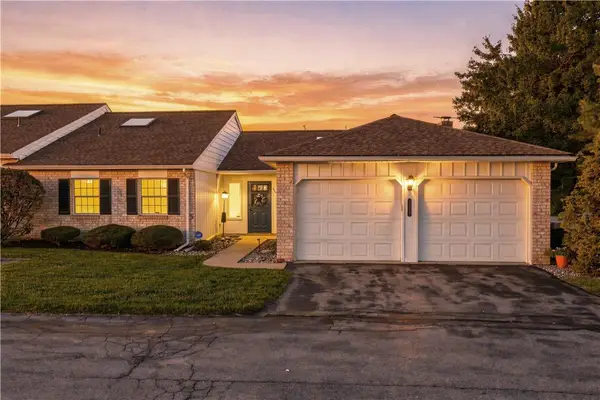 $369,900Active2 beds 2 baths1,760 sq. ft.
5781 Whitemarsh Drive, Lower Macungie Twp, PA 18062
MLS# 784527Listed by: REAL OF PENNSYLVANIA - Open Sun, 12 to 2pmNew
 $794,900Active4 beds 3 baths2,950 sq. ft.
6667 Sunningham Lane, Lower Macungie Twp, PA 18062
MLS# 784223Listed by: RE/MAX REAL ESTATE - Open Sat, 11am to 1pmNew
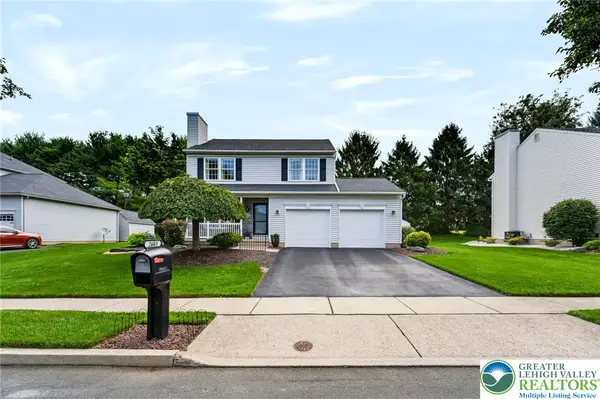 $494,900Active3 beds 3 baths2,116 sq. ft.
2603 Fieldview Drive, Lower Macungie Twp, PA 18062
MLS# 784487Listed by: REAL OF PENNSYLVANIA


Protect your home and budget from life's surprises with an Assurant Home Warranty, backed by a partner that supports you through every step of homeownership. Explore Plans.
©2026 Century 21 Real Estate LLC. All rights reserved. CENTURY 21®, the CENTURY 21 Logo and C21® are service marks owned by Century 21 Real Estate LLC. Century 21 Real Estate LLC fully supports the principles of the Fair Housing Act and the Equal Opportunity Act. Each office is independently owned and operated. Listing information is deemed reliable but not guaranteed accurate.