2077 Rolling Meadow Drive, Lower Macungie, PA 18062
Local realty services provided by:CENTURY 21 Ryon Real Estate
2077 Rolling Meadow Drive,Lower Macungie Twp, PA 18062
$545,000
- 4 Beds
- 3 Baths
- 3,178 sq. ft.
- Single family
- Active
Upcoming open houses
- Sun, Oct 2512:00 pm - 02:00 pm
Listed by:
 Janice Sobieski-Reis(161) 069-1053CENTURY 21 Pinnacle
Office: century 21 pinnacle
MLS#:786609
Source:PA_LVAR
Price summary
- Price:$545,000
- Price per sq. ft.:$171.49
About this home
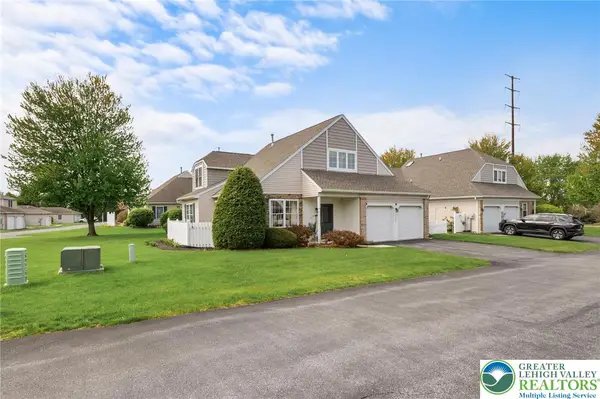
Welcome to 2077 Rolling Meadow Drive located in Rolling Meadow Estates in desirable Lower Macungie Township
This IMPRESSIVE TWIN has been beautifully upgraded and offers care-free living on all three levels. Step inside to a bright and airy two story foyer with GLEAMING hardwood flooring.
Hardwood floors run throughout the first level, which features a LIVING ROOM detailed with vaulted ceilings, skylights, a newly installed ceiling fan, Brazilian cherry floors and a cozy gas fireplace.
The GOURMET KITCHEN is equipped with custom cherry cabinets, gas range, granite countertops, custom cabinet lighting, tiled backsplash, stainless steel appliances, copper ceiling and a convenient pantry.
If you work from home, you will love the FIRST FLOOR OFFICE with built-in cabinetry designed by the former Dries Lumber, offering the flexibility to be utilized as a formal living room/dining room. The office has a lot of natural light and gleaming hardwood floors. You will enjoy going to work every day in this comfortable space.
The FIRST FLOOR PRIMARY SUITE offers a spacious bedroom with trey ceiling, pocket doors, jetted tub, separate shower, and a spacious walk-in closet.
The FIRST FLOOR LAUNDRY with utility sink, washer and dryer and a convenient separate door to the driveway. A powder room with a granite countertop completes the main level.
An UPSTAIRS LOFT with natural lighting and plush carpeting. There is a huge walk-in closet which offers potential as a fourth bedroom or extra storage, complemented by a separate enclosed closet.
There are two additional bedrooms and a full bathroom.
The FINISHED BASEMENT expands the functional living space with a family room, an additional office area, and a gym/hobby room combined with a gift wrapping area. There is a pantry area for additional storage, cookware and larger appliances. An unfinished basement portion provides built-in shelving, a workshop area, and an outside entrance with bilco doors.
OUTSIDE IS YOUR OWN LITTLE PARADISE featuring a concrete patio, hot tub, and a heated above ground pool with a TREX deck, a private tree-lined rear yard with a meadow and stone fire pit. Complete with a paved driveway, a side-entry two-car garage, and 2 sheds, this Lower Macungie Township home is situated within minutes of East Penn Schools and convenient to Costco and Hamilton Crossings. NO HOA FEES!
For your PEACE OF MIND, seller will be providing a one year home warranty from First American Home Warranty.
Call today for your personal tour!...
Contact an agent
Home facts
- Year built:2005
- Subdivision & Development:Rolling Meadows
- Listing ID #:786609
- Added:1 day(s) ago
- Updated:October 24, 2026 at 09:01 PM
Rooms and interior
- Bedrooms:4
- Total bathrooms:3
- Full bathrooms:2
- Half bathrooms:1
- Rooms Total:11
- Flooring:Carpet, Ceramic Tile, Hardwood, Laminate, Resilient, Tile, Vinyl
- Dining Description:Dining Area, Entrance Foyer
- Kitchen Description:Dishwasher, Disposal, Gas Cooktop, Gas Oven, Microwave, Refrigerator
- Basement:Yes
- Basement Description:Concrete, Exterior Entry, Full, Partially Finished
- Living area:3,178 sq. ft.
Heating and cooling
- Cooling:Ceiling Fans, Central Air
- Heating:Gas
- Central air:Yes
Structure and exterior
- Roof:Asphalt, Fiberglass
- Year built:2005
- Building area:3,178 sq. ft.
- Lot area:0.32 Acres
- Architectural Style:Colonial
- Construction Materials:Asphalt, Brick, Vinyl Siding
- Exterior Features:Covered, Deck, Gas Grill, Patio, Pool, Porch, Shed
- Foundation Description:Basement
- Levels:2 Story
Schools
- High school:Emmaus
- Middle school:Eyer
- Elementary school:Willow Lane
Utilities
- Water:Public
- Sewer:Public Sewer
Finances and disclosures
- Price:$545,000
- Price per sq. ft.:$171.49
- Tax amount:$6,843
Features and amenities
- Appliances:Dishwasher, Disposal, Gas Cooktop, Gas Oven, Gas Water Heater, Humidifier, Microwave, Refrigerator, Trash Compactor, Washer
- Laundry features:Gas Dryer Hookup, Main Level, Washer
- Amenities:Humidifier
- Pool features:Above Ground
Parking
- Parking description:Driveway, Garage, Garage Door Opener, Off Street, On Street
- Garage:Yes
- Garage spaces:2
New listings near 2077 Rolling Meadow Drive
- Coming Soon
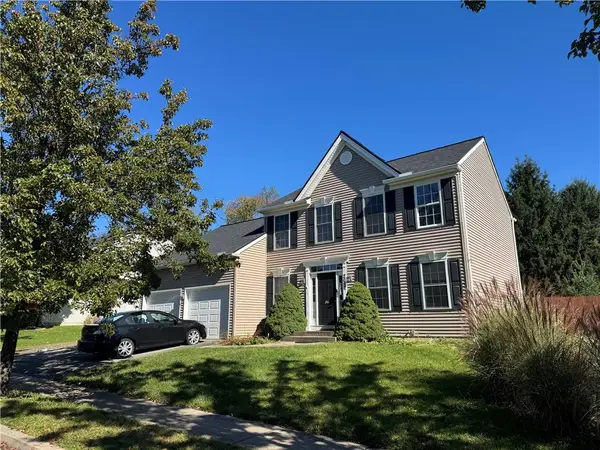 $420,000Coming Soon4 beds 3 baths2,114 sq. ft.
2017 Strathmore Drive, Macungie Boro, PA 18062
MLS# 786387Listed by: LEHIGH VALLEY JUST LISTED LLC - Open Sun, 12 to 2pmNew

 $545,000Active4 beds 3 baths3,178 sq. ft.
2077 Rolling Meadow Drive, Lower Macungie Twp, PA 18062
MLS# 786609Listed by: CENTURY 21 PINNACLE - New
 $370,000Active3 beds 3 baths1,707 sq. ft.
5507 Stonecroft Lane, Lower Macungie Twp, PA 18106
MLS# 786861Listed by: CORBY REALTY LLC - Open Sat, 11am to 1pmNew
 $425,000Active3 beds 3 baths1,888 sq. ft.
6237 Shepherd Hills Avenue, Allentown City, PA 18106
MLS# 786205Listed by: HOWARD HANNA THEFREDERICKGROUP - Open Sat, 11am to 1pmNew
 $609,500Active4 beds 3 baths3,009 sq. ft.
5041 Bridlepath Drive, Macungie Boro, PA 18062
MLS# 786601Listed by: COLDWELL BANKER HEARTHSIDE - New
 $719,000Active4 beds 4 baths3,904 sq. ft.
3655 Sweet Meadow Court, Lower Macungie Twp, PA 18062
MLS# 786736Listed by: IRONVALLEY RE OF LEHIGH VALLEY - Open Sat, 1 to 3pmNew
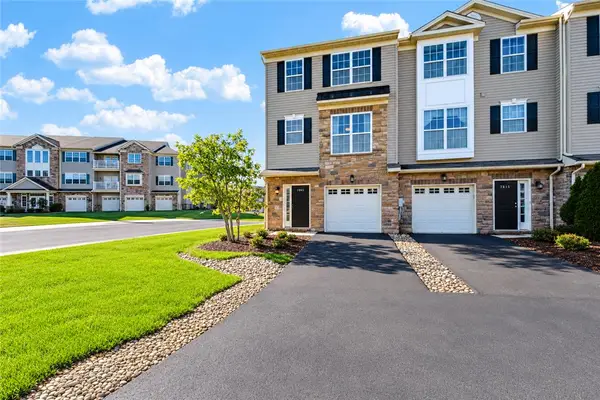 $360,000Active3 beds 4 baths1,604 sq. ft.
7005 Pioneer Drive, Macungie Boro, PA 18062
MLS# 786730Listed by: COLDWELL BANKER HEARTHSIDE - New
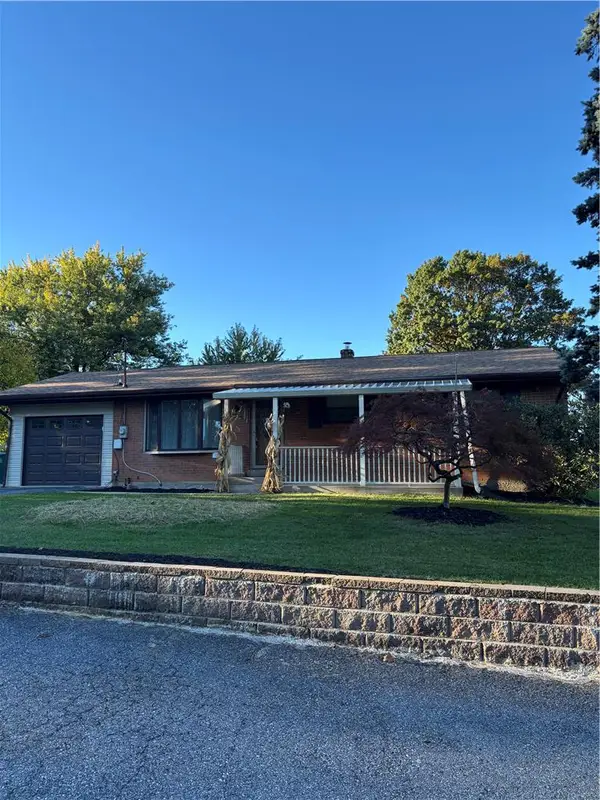 $389,900Active3 beds 1 baths1,830 sq. ft.
775 Fetters Lane, Lower Macungie Twp, PA 18106
MLS# 786198Listed by: IRONVALLEY RE OF LEHIGH VALLEY - Open Sun, 12 to 2pmNew
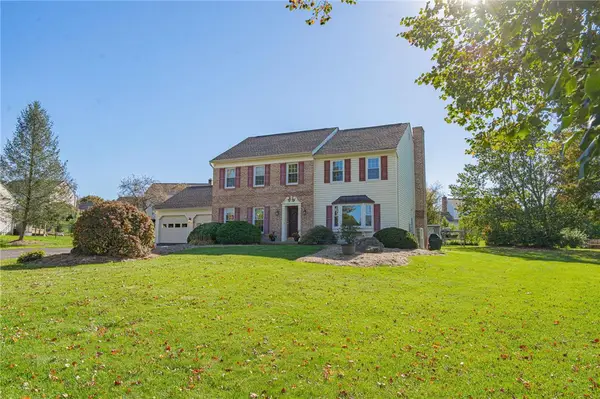 $574,900Active4 beds 3 baths3,076 sq. ft.
2370 Pewter Drive, Lower Macungie Twp, PA 18062
MLS# 786635Listed by: RE/MAX REAL ESTATE - Open Sun, 12 to 2pmNew
 $375,000Active3 beds 3 baths2,132 sq. ft.
2504 Rolling Green Drive, Lower Macungie Twp, PA 18062
MLS# 786510Listed by: RE/MAX REAL ESTATE


Protect your home and budget from life's surprises with an Assurant Home Warranty, backed by a partner that supports you through every step of homeownership. Explore Plans.
©2026 Century 21 Real Estate LLC. All rights reserved. CENTURY 21®, the CENTURY 21 Logo and C21® are service marks owned by Century 21 Real Estate LLC. Century 21 Real Estate LLC fully supports the principles of the Fair Housing Act and the Equal Opportunity Act. Each office is independently owned and operated. Listing information is deemed reliable but not guaranteed accurate.