
6801 Hunt Drive, Lower Macungie, PA 18062
Local realty services provided by:CENTURY 21 Gold
6801 Hunt Drive,Lower Macungie Twp, PA 18062
$404,900
- 3 Beds
- 3 Baths
- 2,030 sq. ft.
- Single family
- Active
Listed by: robert inselmann
Office: ironvalley re of lehigh valley
MLS#:784197
Source:PA_LVAR
Price summary
- Price:$404,900
- Price per sq. ft.:$199.46
About this home
This beautiful twin home offers 2,030 square feet of finished living space on a corner lot with scenic hill views. The deck overlooks open green space, giving the property a quiet, open feel.
The main level features a two-story foyer, a front office, dining room, and an open living room with a gas fireplace that connects seamlessly to the eat-in kitchen, complete with stainless steel appliances.
Upstairs, the oversized primary suite includes a separate sitting area, a walk-in closet, and a private bath with a double vanity, soaking tub, and walk-in shower. Two additional bedrooms, a full hall bath, and second-floor laundry complete the upper level.
The large basement is ready for finishing. Additional highlights include gas cooking and heating, an attached garage, and convenient access to shopping, parks, and major roadways.
Contact an agent
Home facts
- Year built:2009
- Subdivision & Development:The Hills at Lock Ridge
- Listing ID #:784197
- Added:6 day(s) ago
- Updated:September 18, 2026 at 02:46 PM
Rooms and interior
- Bedrooms:3
- Total bathrooms:3
- Full bathrooms:2
- Half bathrooms:1
- Rooms Total:8
- Flooring:Carpet, Ceramic Tile, Hardwood
- Dining Description:Dining Area, Entrance Foyer, Separate Formal Dining Room
- Kitchen Description:Dishwasher, Disposal, Gas Oven, Gas Range, Microwave, Refrigerator
- Basement:Yes
- Basement Description:Full
- Living area:2,030 sq. ft.
Heating and cooling
- Cooling:Central Air
- Heating:Forced Air, Gas
- Central air:Yes
Structure and exterior
- Roof:Asphalt, Fiberglass
- Year built:2009
- Building area:2,030 sq. ft.
- Lot area:0.17 Acres
- Lot Features:Corner Lot, Flat
- Architectural Style:Colonial
- Construction Materials:Brick, Vinyl Siding
- Exterior Features:Deck
- Levels:2 Story
Schools
- High school:Emmaus
- Middle school:Eyer
- Elementary school:Shoemaker
Utilities
- Water:Public
- Sewer:Public Sewer
Finances and disclosures
- Price:$404,900
- Price per sq. ft.:$199.46
- Tax amount:$5,232
Features and amenities
- Appliances:Dishwasher, Disposal, Gas Oven, Gas Range, Gas Water Heater, Microwave, Refrigerator, Washer
- Laundry features:Electric Dryer Hookup, Upper Level, Washer, Washer Hookup
Parking
- Parking description:Garage, Off Street, On Street
- Garage:Yes
- Garage spaces:1
New listings near 6801 Hunt Drive
- Coming SoonOpen Sat, 1 to 3pm
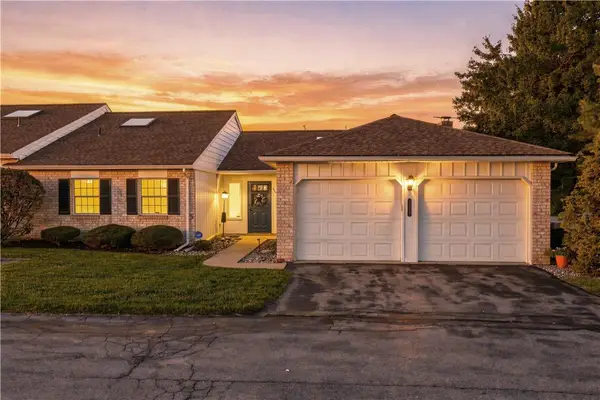 $369,900Coming Soon2 beds 2 baths1,760 sq. ft.
5781 Whitemarsh Drive, Lower Macungie Twp, PA 18062
MLS# 784527Listed by: REAL OF PENNSYLVANIA - Coming SoonOpen Sat, 11am to 1pm
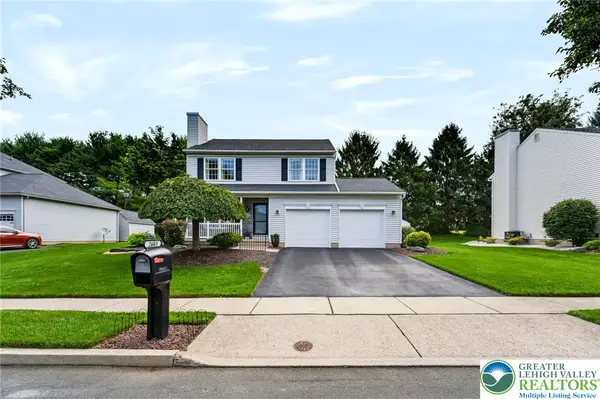 $494,900Coming Soon3 beds 3 baths2,116 sq. ft.
2603 Fieldview Drive, Lower Macungie Twp, PA 18062
MLS# 784487Listed by: REAL OF PENNSYLVANIA - Coming Soon
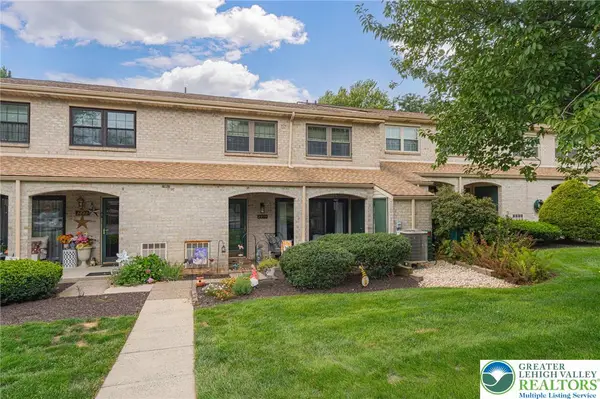 $239,000Coming Soon2 beds 3 baths1,368 sq. ft.
2876 Aronimink Place, Macungie Boro, PA 18062
MLS# 784562Listed by: RE/MAX REAL ESTATE - Coming SoonOpen Sat, 12 to 3pm
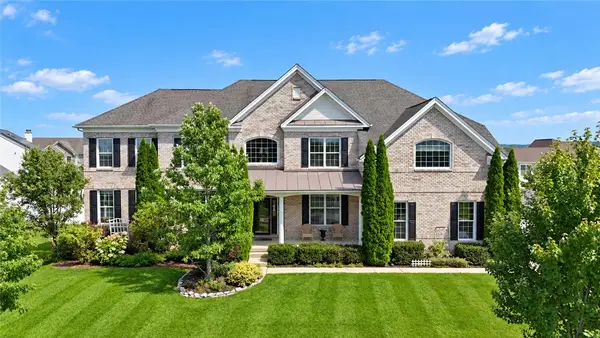 $1,249,900Coming Soon5 beds 6 baths6,696 sq. ft.
7406 Cedar Road, Lower Macungie Twp, PA 18062
MLS# 784063Listed by: WEICHERT REALTORS - ALLENTOWN - New
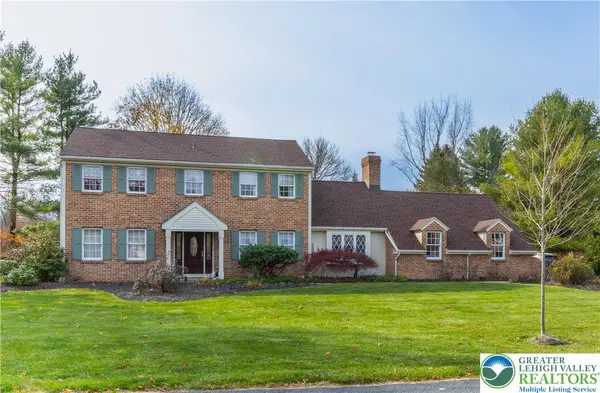 $624,900Active5 beds 4 baths2,600 sq. ft.
2626 Bayberry Circle, Lower Macungie Twp, PA 18049
MLS# 784075Listed by: BHHS FOX & ROACH - ALLENTOWN - Open Sat, 1pm to 3amNew
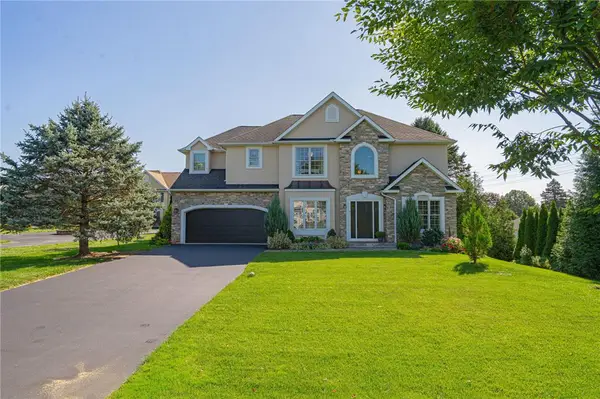 $629,000Active4 beds 4 baths2,409 sq. ft.
1307 Stein Way Court, Lower Macungie Twp, PA 18062
MLS# 784536Listed by: RE/MAX REAL ESTATE - Open Sat, 1 to 3pmNew
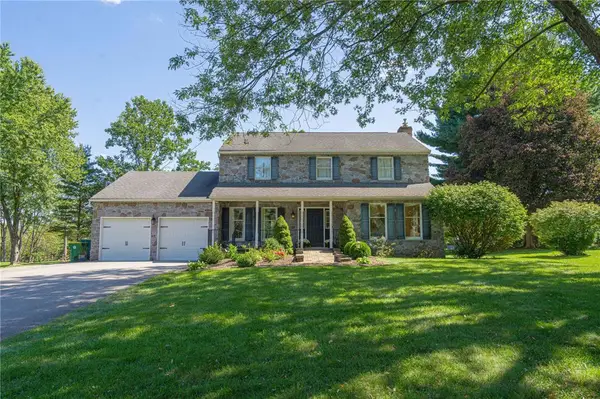 $550,000Active4 beds 2 baths2,166 sq. ft.
8357 Winchester Lane, Lower Macungie Twp, PA 18011
MLS# 784482Listed by: RE/MAX REAL ESTATE - Open Sun, 12 to 2pmNew
 $794,900Active4 beds 3 baths2,950 sq. ft.
6667 Sunningham Lane, Lower Macungie Twp, PA 18062
MLS# 784223Listed by: RE/MAX REAL ESTATE - Open Sun, 1am to 3pmNew
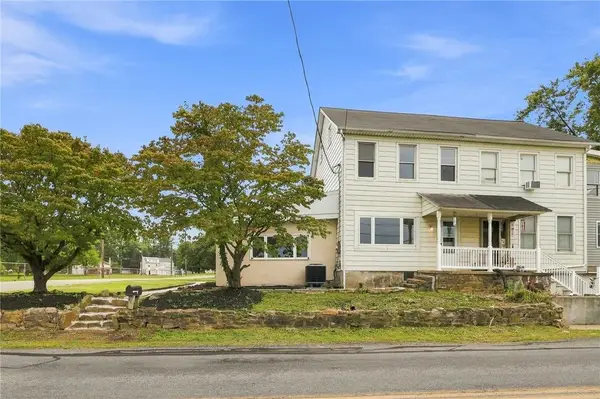 $359,900Active4 beds 2 baths2,032 sq. ft.
5740 Lehigh St Street, Macungie Boro, PA 18062
MLS# 783909Listed by: HARVEY Z RAAD REAL ESTATE


Protect your home and budget from life's surprises with an Assurant Home Warranty, backed by a partner that supports you through every step of homeownership. Explore Plans.
©2026 Century 21 Real Estate LLC. All rights reserved. CENTURY 21®, the CENTURY 21 Logo and C21® are service marks owned by Century 21 Real Estate LLC. Century 21 Real Estate LLC fully supports the principles of the Fair Housing Act and the Equal Opportunity Act. Each office is independently owned and operated. Listing information is deemed reliable but not guaranteed accurate.