106 Oak Avenue #FL 1, Matamoras, PA 18336
Local realty services provided by:CENTURY 21 Select Group
Listed by: amanda brehm
Office: keller williams realty hudson valley united
MLS#:PW263517
Source:PA_PWAR
Price summary
- Price:$329,000
- Price per sq. ft.:$166.67
About this home
Discover the charm, versatility, and investment potential of this classic two-family home in the heart of Matamoras, PA! Set on a level .33-acre lot, this inviting duplex offers 1,974 sq ft of living space with 5 bedrooms and 2 full baths across two separate apartments. Ideal for investors, owner-occupants looking to offset their mortgage with rental income, or multigenerational living! The spacious first-floor apartment offers 3 bedrooms, a full bath, living room, dining room, and kitchen, while the second apartment features 2 bedrooms, a full bath, living room, and kitchen. One unit is currently vacant, providing immediate flexibility, while the other is tenant-occupied and generating income. Inside, you'll appreciate the home's original character, natural woodwork, hardwood and tile flooring, and comfortable living spaces. Outside, the welcoming covered front porch, spacious yard, paved driveway, detached garage, and private entrances add convenience and appeal. Additional highlights include a metal roof, separate gas and electric meters, natural gas heat, public water, septic system, and full unfinished basement offering ample storage. Location truly sets this property apart! Enjoy small-town charm with nearby parks, schools, shopping, restaurants, and recreation. Located within walking distance of local parks and Delaware Valley schools, and approximately one mile from the New York state line, neighboring Port Jervis offers a vibrant downtown, Delaware River recreation, and NJ Transit train service connecting to NYC. Easy access to I-84 and Routes 6 and 209 makes commuting throughout the NY, NJ, and PA tri-state area convenient. Whether you're expanding your investment portfolio or looking for a home with income potential, 106 Oak Avenue offers character, flexibility, and an exceptional location!...
Contact an agent
Home facts
- Year built:1950
- Subdivision & Development:None
- Listing ID #:PW263517
- Added:1 day(s) ago
- Updated:October 08, 2026 at 09:09 PM
Rooms and interior
- Bedrooms:5
- Total bathrooms:2
- Full bathrooms:2
- Flooring:Hardwood, Tile
- Kitchen Description:Dishwasher, Refrigerator
- Basement:Yes
- Basement Description:Full, Unfinished
- Living area:1,974 sq. ft.
Heating and cooling
- Heating:Hot Water, Natural gas, Steam
Structure and exterior
- Roof:Metal
- Year built:1950
- Building area:1,974 sq. ft.
- Lot area:0.33 Acres
- Lot Features:Level
- Architectural Style:Traditional
- Construction Materials:Block, Vinyl siding
- Exterior Features:Covered, Lighting, Private Yard
Utilities
- Water:Public
- Sewer:Septic Tank
Finances and disclosures
- Price:$329,000
- Price per sq. ft.:$166.67
- Tax amount:$4,765 (2026)
Features and amenities
- Appliances:Dishwasher, Refrigerator
- Amenities:Entrance Foyer
Parking
- Parking description:Driveway, Paved
- Garage:Yes
- Garage spaces:1
New listings near 106 Oak Avenue #FL 1
- New
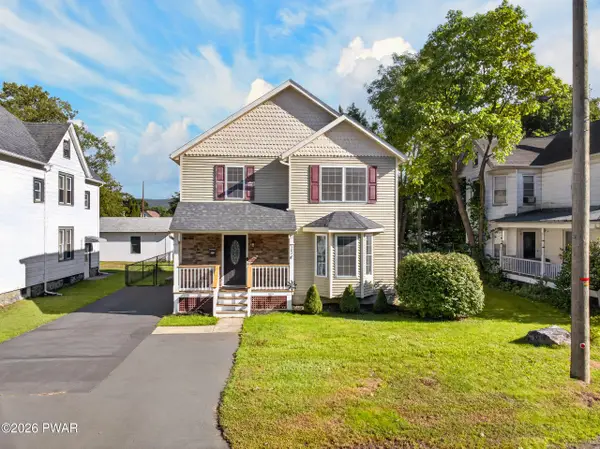 $380,000Active3 beds 3 baths1,768 sq. ft.
302 Avenue H, Matamoras, PA 18336
MLS# PW263485Listed by: KELLER WILLIAMS RE 402 BROAD - New
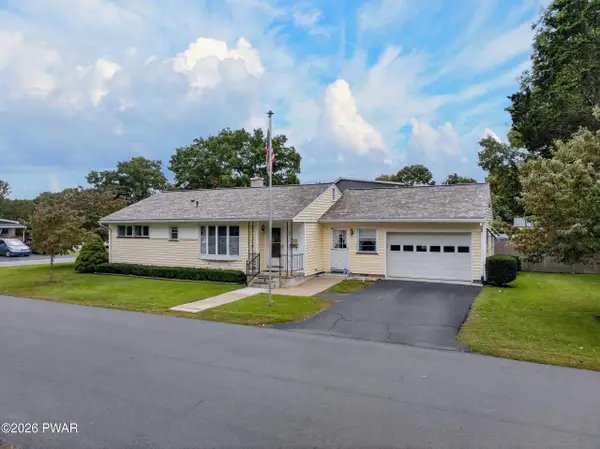 $315,000Active3 beds 1 baths2,528 sq. ft.
501 Avenue F, Matamoras, PA 18336
MLS# PW263443Listed by: IRON VALLEY R E TRI-STATE 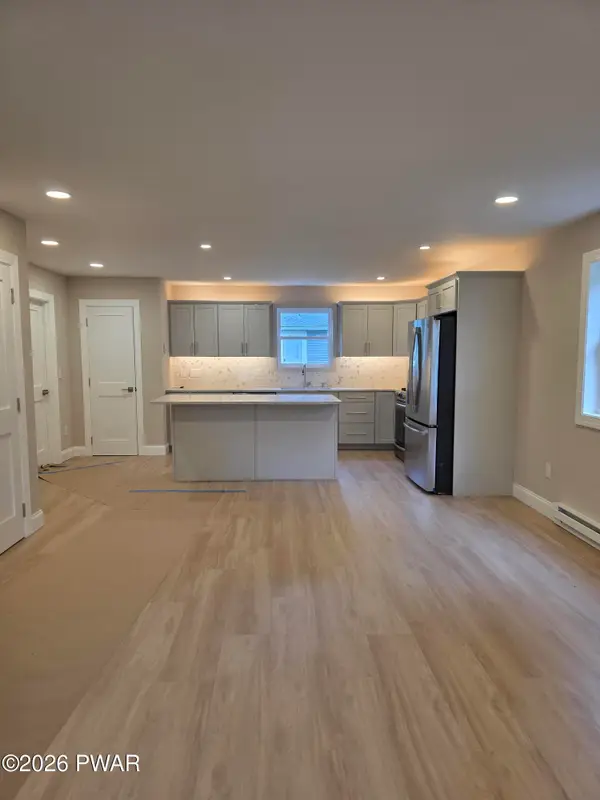 $479,000Pending3 beds 4 baths2,153 sq. ft.
411 Avenue F, Matamoras, PA 18336
MLS# PW263341Listed by: DAVIS R. CHANT - MILFORD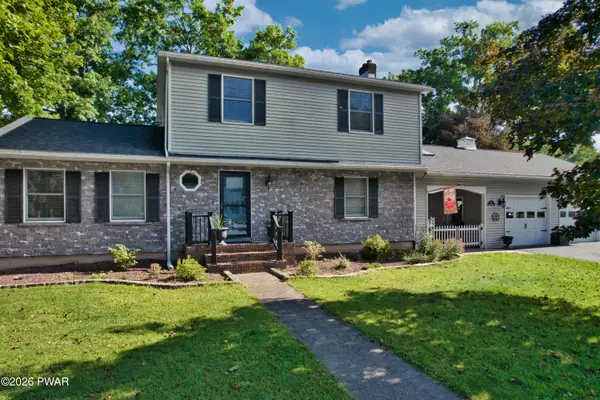 $499,000Active3 beds 2 baths2,364 sq. ft.
411 6th Street, Matamoras, PA 18336
MLS# PW263306Listed by: REALTY EXECUTIVES EXCEPTIONAL MILFORD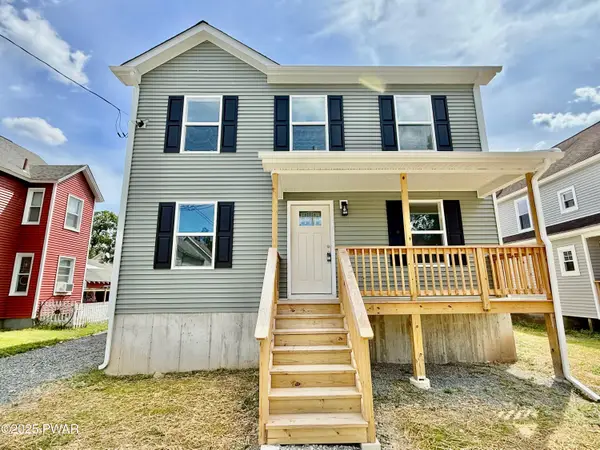 $419,900Active3 beds 3 baths2,016 sq. ft.
208 Ave I, Matamoras, PA 18336
MLS# PW263170Listed by: TASHLIK REAL ESTATE-DF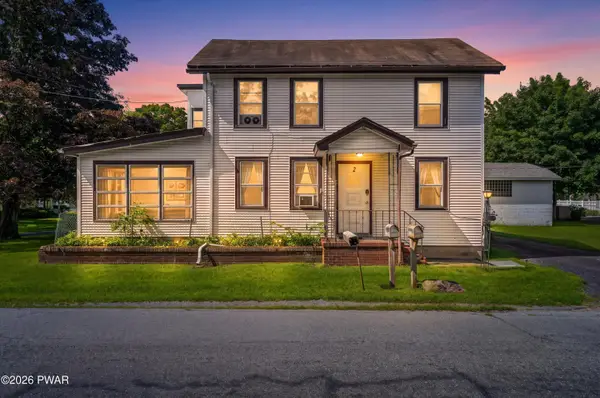 $424,000Active4 beds 2 baths2,754 sq. ft.
1042 Delaware Drive, Matamoras, PA 18336
MLS# PW263061Listed by: RE/MAX WAYNE
 $469,000Active2 beds 3 baths2,023 sq. ft.
502 Braeburn Path, Matamoras, PA 18336
MLS# PW263056Listed by: CENTURY 21 GEBA REALTY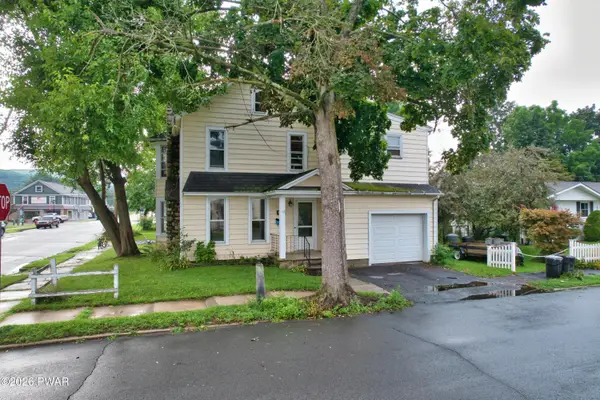 $289,999Active3 beds 2 baths1,750 sq. ft.
211 Avenue L, Matamoras, PA 18336
MLS# PW263028Listed by: REALTY EXECUTIVES EXCEPTIONAL MILFORD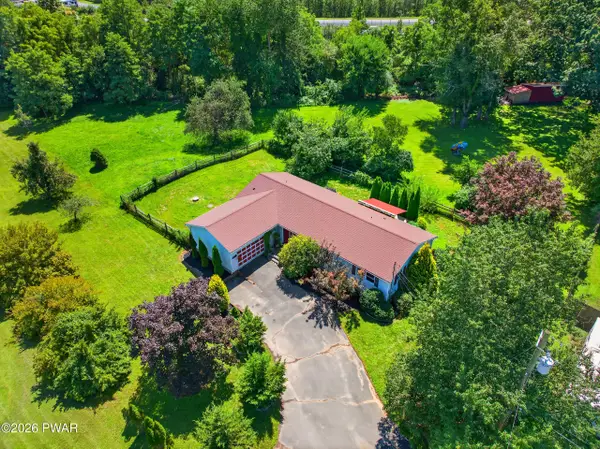 $365,000Pending3 beds 2 baths1,612 sq. ft.
100 Maple Avenue, Matamoras, PA 18336
MLS# PW262952Listed by: KELLER WILLIAMS RE 402 BROAD


Protect your home and budget from life's surprises with an Assurant Home Warranty, backed by a partner that supports you through every step of homeownership. Explore Plans.
©2026 Century 21 Real Estate LLC. All rights reserved. CENTURY 21®, the CENTURY 21 Logo and C21® are service marks owned by Century 21 Real Estate LLC. Century 21 Real Estate LLC fully supports the principles of the Fair Housing Act and the Equal Opportunity Act. Each office is independently owned and operated. Listing information is deemed reliable but not guaranteed accurate.