12 Mae Lane, Matamoras, PA 18336
Local realty services provided by:CENTURY 21 Select Group
12 Mae Lane,Matamoras, PA 18336
$357,500
- 3 Beds
- 2 Baths
- 1,620 sq. ft.
- Single family
- Pending
Listed by: diana l blume
Office: davis r. chant - milford
MLS#:PW262507
Source:PA_PWAR
Price summary
- Price:$357,500
- Price per sq. ft.:$98.32
About this home
Welcome home to this charming 3-bedroom, 2-bath ranch nestled on a quiet dead-end road with no HOA or community restrictions. This inviting home offers the ease of one-level living and features a spacious living room highlighted by a cozy fireplace, creating the perfect gathering space for family and friends.The home also includes a partially finished full basement, providing additional living space that's perfect for a family room, home office, recreation area, or workout space, with plenty of unfinished space remaining for storage or a workshop.Outside, you'll appreciate the convenience of a paved driveway and a fully fenced backyard, ideal for children, pets, gardening, or entertaining. The peaceful setting provides privacy while still being conveniently located near everyday amenities.Whether you're looking for your first home, downsizing, or simply seeking a quiet place to call your own, this well-maintained ranch offers comfort, functionality, and a desirable location. Don't miss the opportunity to make this wonderful property your next home!...
Contact an agent
Home facts
- Year built:1957
- Subdivision & Development:None
- Listing ID #:PW262507
- Added:37 day(s) ago
- Updated:September 03, 2026 at 08:27 AM
Rooms and interior
- Bedrooms:3
- Total bathrooms:2
- Full bathrooms:2
- Rooms Total:6
- Flooring:Laminate
- Kitchen Description:Microwave, Refrigerator
- Basement:Yes
- Basement Description:Partially Finished
- Living area:1,620 sq. ft.
Heating and cooling
- Heating:Hot Water, Oil
Structure and exterior
- Roof:Asphalt
- Year built:1957
- Building area:1,620 sq. ft.
- Lot area:0.34 Acres
- Lot Features:Cleared, Open Lot
- Architectural Style:Ranch
- Construction Materials:Block
- Exterior Features:Lighting, Patio, Storage
Utilities
- Water:Public
Finances and disclosures
- Price:$357,500
- Price per sq. ft.:$98.32
- Tax amount:$6,321
Features and amenities
- Appliances:Electric Oven, Microwave, Refrigerator
Parking
- Parking description:Garage, Off street, On Site, Paved
- Garage:Yes
- Garage spaces:2
New listings near 12 Mae Lane
- New
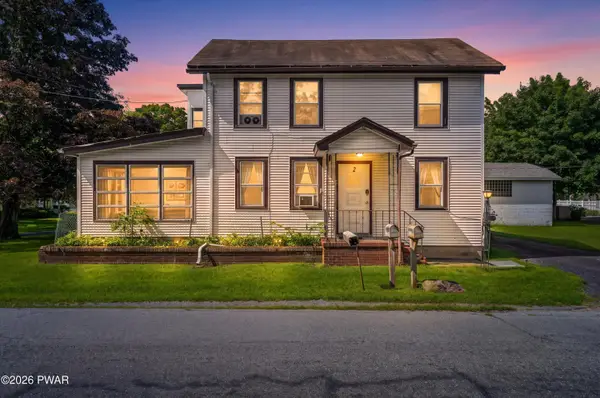 $424,000Active4 beds 2 baths2,754 sq. ft.
1042 Delaware Drive, Matamoras, PA 18336
MLS# PW263061Listed by: RE/MAX WAYNE - New
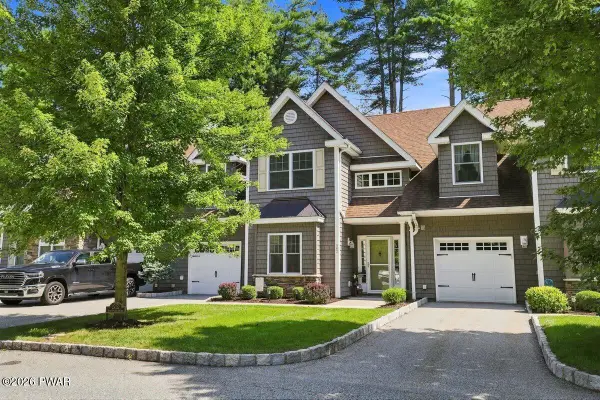
 $469,000Active2 beds 3 baths2,023 sq. ft.
502 Braeburn Path, Matamoras, PA 18336
MLS# PW263056Listed by: CENTURY 21 GEBA REALTY - New
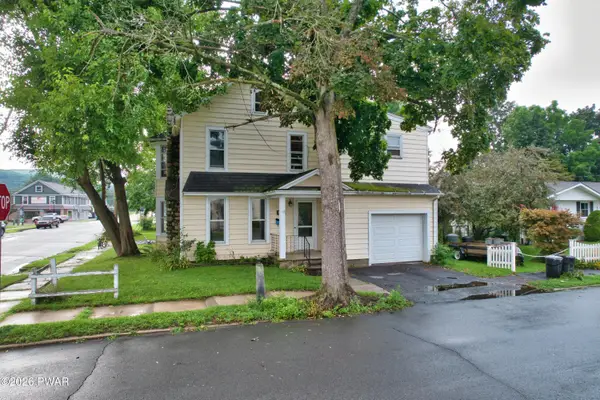 $299,999Active3 beds 2 baths1,750 sq. ft.
211 Avenue L, Matamoras, PA 18336
MLS# PW263028Listed by: REALTY EXECUTIVES EXCEPTIONAL MILFORD 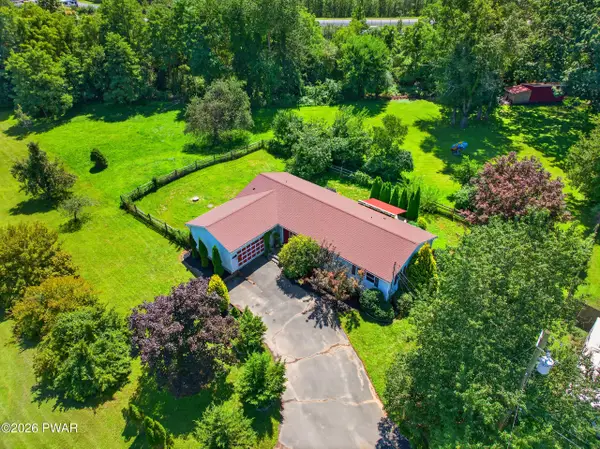 $365,000Pending3 beds 2 baths1,612 sq. ft.
100 Maple Avenue, Matamoras, PA 18336
MLS# PW262952Listed by: KELLER WILLIAMS RE 402 BROAD- New
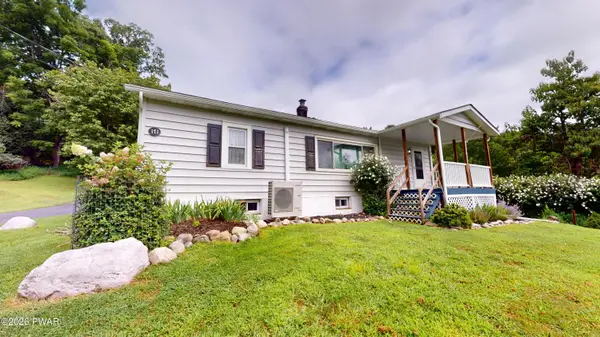 $310,000Active3 beds 1 baths1,264 sq. ft.
171 Bluestone Boulevard, Matamoras, PA 18336
MLS# PW262931Listed by: WEICHERT REALTORS - RUFFINO REAL ESTATE - New
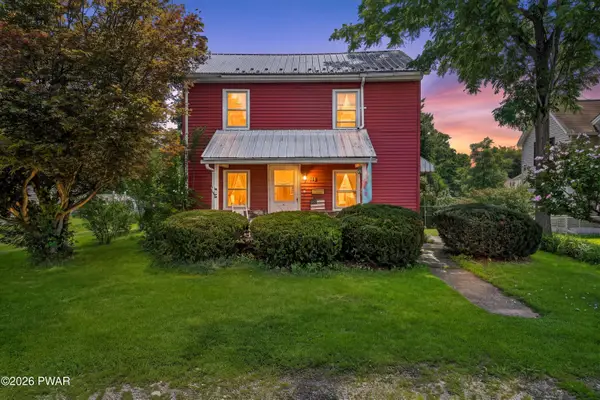 $279,900Active3 beds 2 baths1,344 sq. ft.
104 Avenue C, Matamoras, PA 18336
MLS# PW262906Listed by: RE/MAX WAYNE 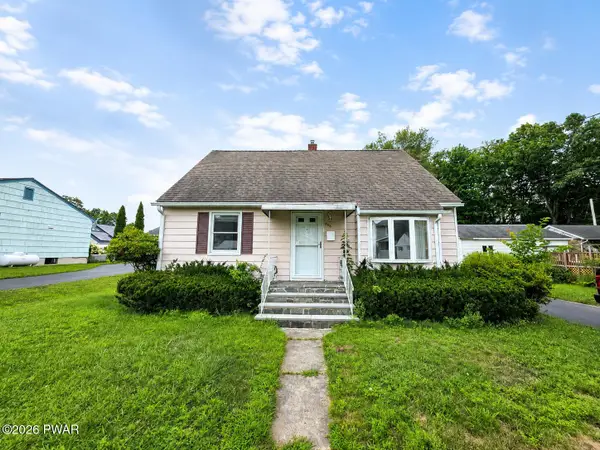 $269,900Active3 beds 1 baths1,812 sq. ft.
306 Avenue O, Matamoras, PA 18336
MLS# PW262809Listed by: NEW AND MODERN GROUP- Open Sat, 3 to 6pm
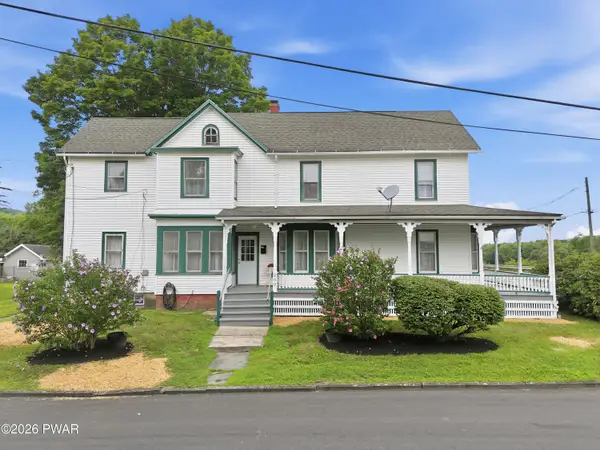 $599,999Active4 beds 2 baths2,562 sq. ft.
200 Delaware Drive, Matamoras, PA 18336
MLS# PW262691Listed by: DAVIS R. CHANT - MILFORD 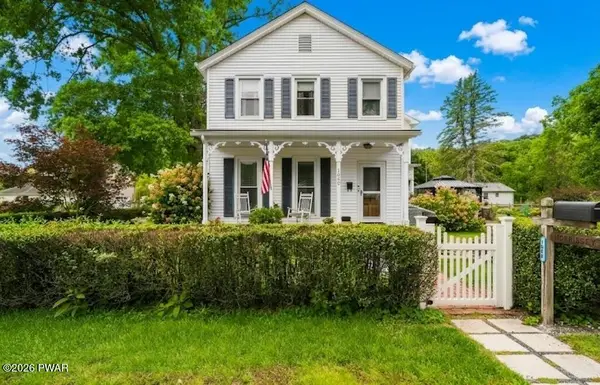 $450,000Pending3 beds 2 baths1,816 sq. ft.
1000 1st Street, Matamoras, PA 18336
MLS# PW262667Listed by: REALTY EXECUTIVES EXCEPTIONAL MILFORD $330,000Active3 beds 3 baths2,004 sq. ft.
311 Avenue I, Matamoras, PA 18336
MLS# PW262635Listed by: REALTY EXECUTIVES EXCEPTIONAL MILFORD


Protect your home and budget from life's surprises with an Assurant Home Warranty, backed by a partner that supports you through every step of homeownership. Explore Plans.
©2026 Century 21 Real Estate LLC. All rights reserved. CENTURY 21®, the CENTURY 21 Logo and C21® are service marks owned by Century 21 Real Estate LLC. Century 21 Real Estate LLC fully supports the principles of the Fair Housing Act and the Equal Opportunity Act. Each office is independently owned and operated. Listing information is deemed reliable but not guaranteed accurate.