204 Avenue B, Matamoras, PA 18336
Local realty services provided by:CENTURY 21 Keim Realtors
Listed by: lisa mcateer, evita eversdyke
Office: keller williams re 402 broad
MLS#:PW261168
Source:PA_PWAR
Price summary
- Price:$229,000
- Price per sq. ft.:$194.4
About this home
LOCATION, LOCATION, LOCATION! Welcome to this inviting 2-bedroom, 1-bathroom home perfectly positioned on a corner lot in a convenient location near the NJ/NY border.Step inside to a bright and welcoming family room featuring beautiful hardwood floors and plenty of natural light. The functional kitchen offers stainless steel appliances, a natural gas range, and direct access to the back deck--ideal for morning coffee, outdoor dining, or summer grilling. A dedicated dining area provides the perfect spot for everyday meals or entertaining guests. The first floor also offers the convenience of a full bathroom and laundry.Upstairs, two spacious bedrooms provide comfortable private living space.Enjoy the best of the area with the Delaware River just a short walk away, along with easy access to Port Jervis and Milford. Take a stroll across the bridge to explore local restaurants, shopping, and scenic river views.Located in the Delaware Valley School District, this home offers an excellent opportunity for a primary residence, weekend getaway, or investment property.Come see the possibilities and schedule your private showing today!...
Contact an agent
Home facts
- Year built:1901
- Subdivision & Development:None
- Listing ID #:PW261168
- Added:137 day(s) ago
- Updated:September 14, 2026 at 05:07 PM
Rooms and interior
- Bedrooms:2
- Total bathrooms:1
- Full bathrooms:1
- Rooms Total:5
- Flooring:Hardwood
- Kitchen Description:Dishwasher, Gas Oven, Refrigerator
- Basement:Yes
- Basement Description:Unfinished
- Living area:1,178 sq. ft.
Heating and cooling
- Heating:Natural gas
Structure and exterior
- Year built:1901
- Building area:1,178 sq. ft.
- Lot area:0.13 Acres
- Lot Features:Corner Lot
- Architectural Style:Traditional
- Construction Materials:Vinyl siding
- Exterior Features:Porch
Finances and disclosures
- Price:$229,000
- Price per sq. ft.:$194.4
- Tax amount:$2,380
Features and amenities
- Appliances:Dishwasher, Dryer, Gas Oven, Refrigerator, Washer
- Laundry features:Dryer, Washer
New listings near 204 Avenue B
- New
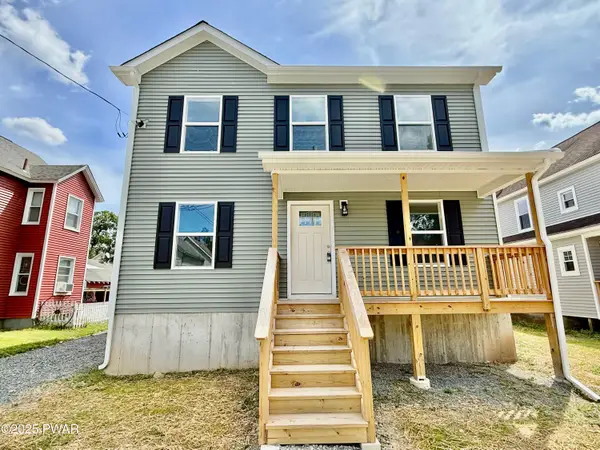 $419,900Active3 beds 3 baths2,016 sq. ft.
208 Ave I, Matamoras, PA 18336
MLS# PW263170Listed by: TASHLIK REAL ESTATE-DF 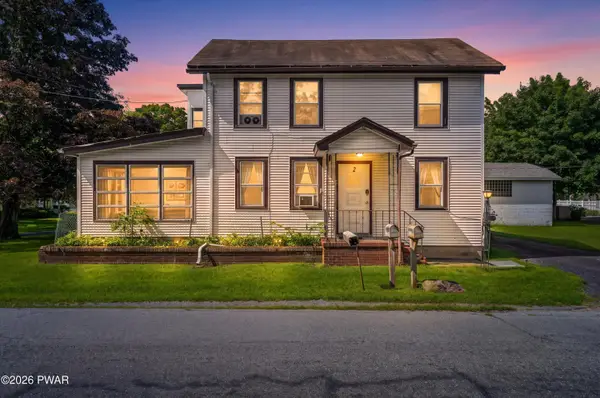 $424,000Active4 beds 2 baths2,754 sq. ft.
1042 Delaware Drive, Matamoras, PA 18336
MLS# PW263061Listed by: RE/MAX WAYNE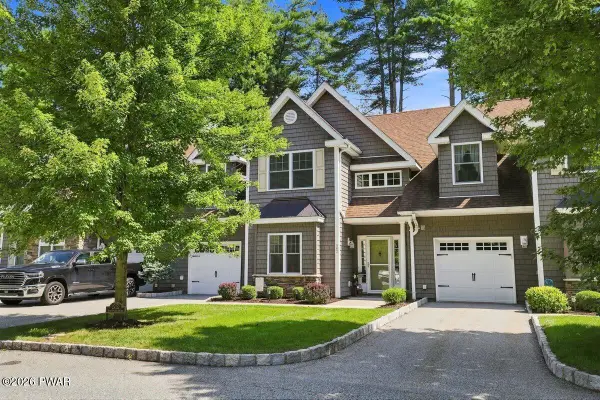
 $469,000Active2 beds 3 baths2,023 sq. ft.
502 Braeburn Path, Matamoras, PA 18336
MLS# PW263056Listed by: CENTURY 21 GEBA REALTY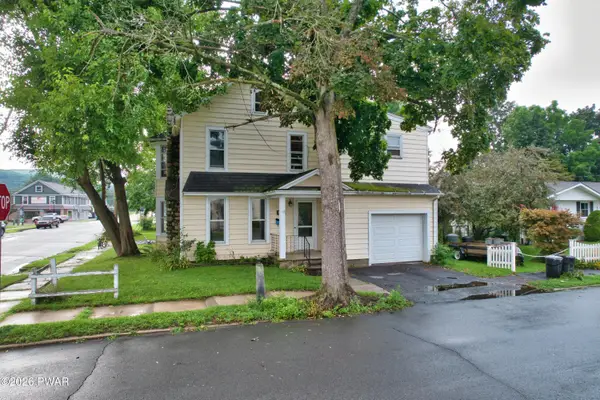 $299,999Active3 beds 2 baths1,750 sq. ft.
211 Avenue L, Matamoras, PA 18336
MLS# PW263028Listed by: REALTY EXECUTIVES EXCEPTIONAL MILFORD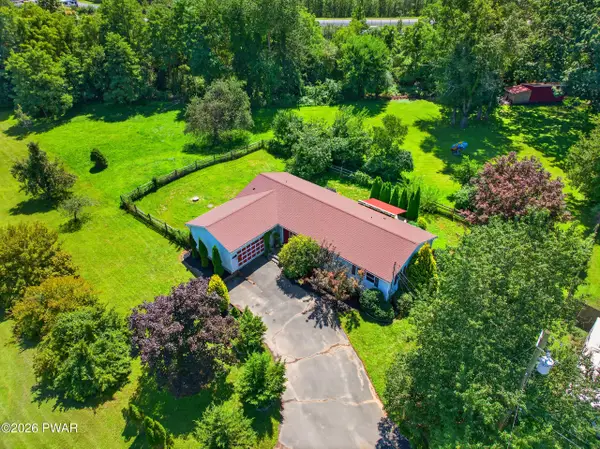 $365,000Pending3 beds 2 baths1,612 sq. ft.
100 Maple Avenue, Matamoras, PA 18336
MLS# PW262952Listed by: KELLER WILLIAMS RE 402 BROAD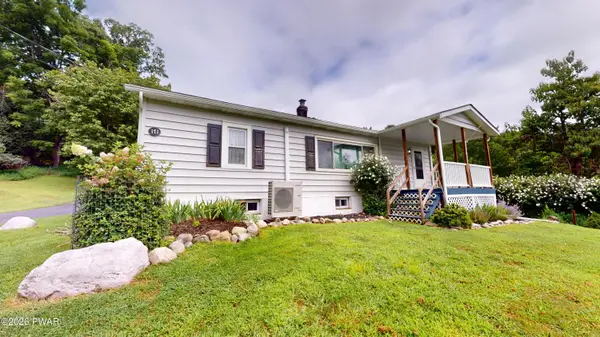 $310,000Active3 beds 1 baths1,264 sq. ft.
171 Bluestone Boulevard, Matamoras, PA 18336
MLS# PW262931Listed by: WEICHERT REALTORS - RUFFINO REAL ESTATE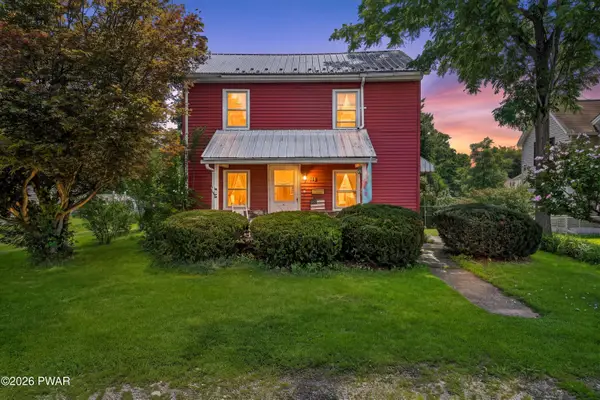 $279,900Active3 beds 2 baths1,344 sq. ft.
104 Avenue C, Matamoras, PA 18336
MLS# PW262906Listed by: RE/MAX WAYNE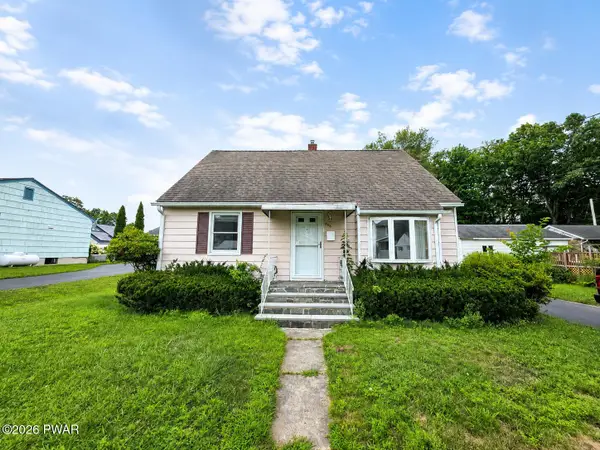 $269,900Pending3 beds 1 baths1,812 sq. ft.
306 Avenue O, Matamoras, PA 18336
MLS# PW262809Listed by: NEW AND MODERN GROUP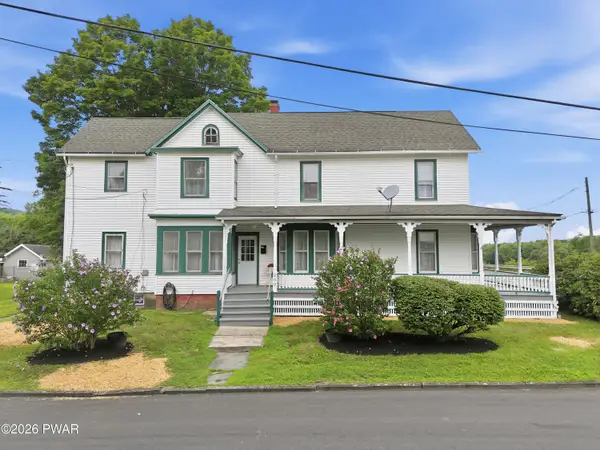 $599,999Active4 beds 2 baths2,562 sq. ft.
200 Delaware Drive, Matamoras, PA 18336
MLS# PW262691Listed by: DAVIS R. CHANT - MILFORD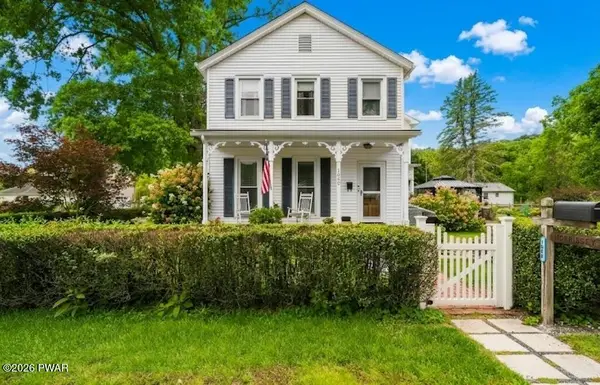 $450,000Pending3 beds 2 baths1,816 sq. ft.
1000 1st Street, Matamoras, PA 18336
MLS# PW262667Listed by: REALTY EXECUTIVES EXCEPTIONAL MILFORD


Protect your home and budget from life's surprises with an Assurant Home Warranty, backed by a partner that supports you through every step of homeownership. Explore Plans.
©2026 Century 21 Real Estate LLC. All rights reserved. CENTURY 21®, the CENTURY 21 Logo and C21® are service marks owned by Century 21 Real Estate LLC. Century 21 Real Estate LLC fully supports the principles of the Fair Housing Act and the Equal Opportunity Act. Each office is independently owned and operated. Listing information is deemed reliable but not guaranteed accurate.