
108 Kensington Pl, Mechanicsburg, PA 17050
Local realty services provided by:CENTURY 21 Advantage Gold
108 Kensington Pl,Mechanicsburg, PA 17050
$699,900
- 4 Beds
- 3 Baths
- 3,378 sq. ft.
- Single family
- Active
Listed by: jamie berrier
Office: rsr, realtors, llc.
MLS#:PACB2057678
Source:BRIGHTMLS
Price summary
- Price:$699,900
- Price per sq. ft.:$207.19
- Monthly HOA dues:$12.5
About this home
2022 BUILT: 3-CAR GARAGE: FINISHED LOWER LEVEL: FENCED YARD, all in CUMBERLAND VALLEY SD. Crisp, bright, and with a modern neutral palette, within this home you'll find every amenity you've been looking for! Open concept floorplan with luxury wide plank vinyl floors grace the main-level living areas. A bright gourmet kitchen offers gas cooking, a large island, quartz counters, and loads of lighting. Flow into the spacious dining area that overlooks the backyard living area. A cozy gas fireplace and chic shelving enhance the family room. Need a quiet place to read...the living room offers just that! Relax at day's end in the spacious primary en suite complete with soaking tub, tiled walk-in shower, and walk-in closet. An additional three bedrooms, a convenient laundry area, and a full bath complete the 2nd level. There's so much room to spread out with the finished lower level...perfect for another family room, game room, media room or hobby area. The mud room with built in lockers will come in handy everyday too! Have pups? The expansive yard is fully fenced in! Dine al fresco in the summer on the large patio and take in the feel this wonderful neighborhood. Minutes to schools, dining, downtown Carlisle or Mechanicsburg, and shopping...this location is ideal. Happy living starts here!...
Contact an agent
Home facts
- Year built:2022
- Subdivision & Development:TRINDLE PLACE
- Listing ID #:PACB2057678
- Added:52 day(s) ago
- Updated:October 23, 2026 at 02:00 PM
Rooms and interior
- Bedrooms:4
- Total bathrooms:3
- Full bathrooms:2
- Half bathrooms:1
- Flooring:Carpet, Ceramic Tile, Luxury Vinyl Plank
- Dining Description:Combination Dining/Living, Combination Kitchen/Dining, Dining Area, Dining Room
- Bathrooms Description:Full Bath, Half Bath, Primary Bath(s), Primary Bathroom
- Kitchen Description:Breakfast Area, Built-In Microwave, Built-Ins, Carpet, Combination Kitchen/Living, Dishwasher, Kitchen - Gourmet, Kitchen - Island, Microwave, Oven/Range - Gas, Pantry, Recessed Lighting, Stainless Steel Appliances
- Bedroom Description:Carpet, Primary Bedroom, Walk In Closet(s)
- Basement:Yes
- Basement Description:Full, Interior Access, Partially Finished, Sump Pump
- Living area:3,378 sq. ft.
Heating and cooling
- Cooling:Central A/C
- Heating:Forced Air, Natural Gas
Structure and exterior
- Roof:Asphalt
- Year built:2022
- Building area:3,378 sq. ft.
- Lot area:0.36 Acres
- Lot Features:Rear Yard
- Architectural Style:Traditional
- Construction Materials:Stone, Vinyl Siding
- Exterior Features:Patio(s), Porch(es), Sidewalks
- Foundation Description:Passive Radon Mitigation
- Levels:2 Stories
Schools
- High school:CUMBERLAND VALLEY
- Middle school:EAGLE VIEW
- Elementary school:MONROE
Utilities
- Water:Public
- Sewer:Public Sewer
Finances and disclosures
- Price:$699,900
- Price per sq. ft.:$207.19
- Tax amount:$8,102 (2026)
Features and amenities
- Laundry features:Laundry
- Amenities:200+ Amp Service, Built-Ins, Cable TV Available, Carpet, Ceiling Fan(s), Recessed Lighting
Parking
- Parking description:Asphalt Driveway, Attached Garage, Garage - Side Entry, Garage Door Opener
- Garage:Yes
- Garage spaces:3
New listings near 108 Kensington Pl
- Coming Soon
 $434,900Coming Soon3 beds 3 baths2,269 sq. ft.
799 Barn Swallow Way, MECHANICSBURG, PA 17055
MLS# PACB2059818Listed by: HOWARD HANNA COMPANY-CAMP HILL - Coming Soon
 $314,900Coming Soon3 beds 1 baths1,120 sq. ft.
7008 Wertzville Rd, MECHANICSBURG, PA 17050
MLS# PACB2059826Listed by: RE/MAX 1ST ADVANTAGE - Coming SoonOpen Sun, 1 to 3pm
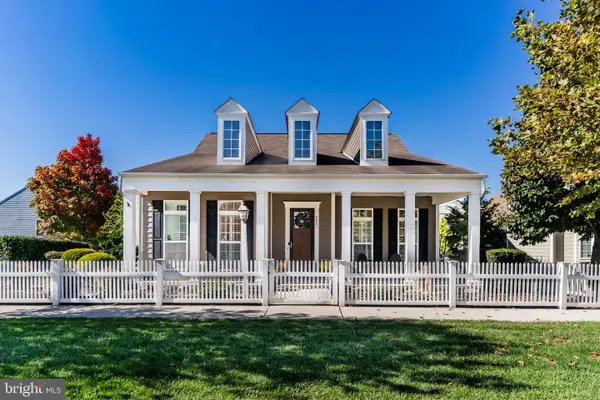 $589,000Coming Soon3 beds 3 baths2,384 sq. ft.
502 Madison Rd, MECHANICSBURG, PA 17050
MLS# PACB2058492Listed by: KELLER WILLIAMS OF CENTRAL PA - Coming SoonOpen Sat, 1 to 3pm
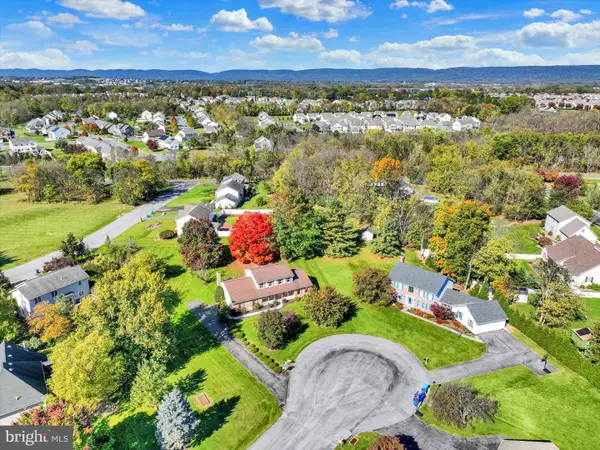 $500,000Coming Soon4 beds 3 baths2,562 sq. ft.
3 Buttonwood Ct, MECHANICSBURG, PA 17050
MLS# PACB2059690Listed by: JOY DANIELS REAL ESTATE GROUP, LTD - Coming Soon
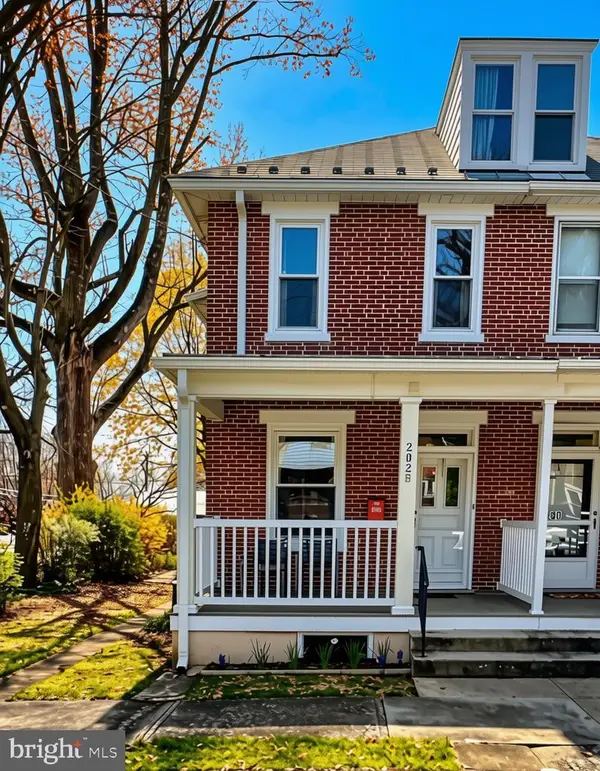 $285,000Coming Soon5 beds 4 baths1,914 sq. ft.
202 E Coover St, MECHANICSBURG, PA 17055
MLS# PACB2059556Listed by: JOY DANIELS REAL ESTATE GROUP, LTD - Coming Soon
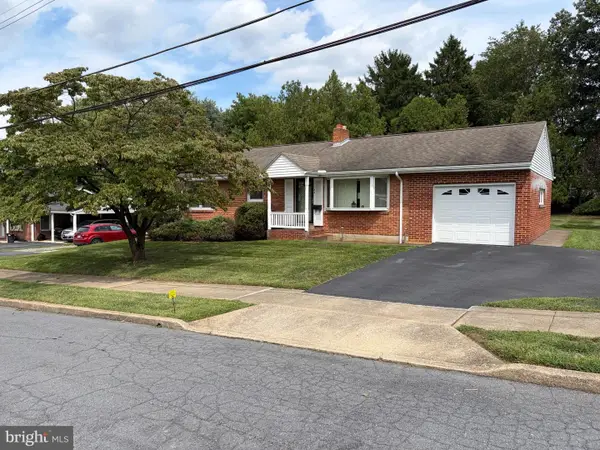 $265,000Coming Soon3 beds 2 baths1,160 sq. ft.
105 Orchard St, MECHANICSBURG, PA 17055
MLS# PACB2058804Listed by: JAK REAL ESTATE - Open Sun, 1 to 3pmNew
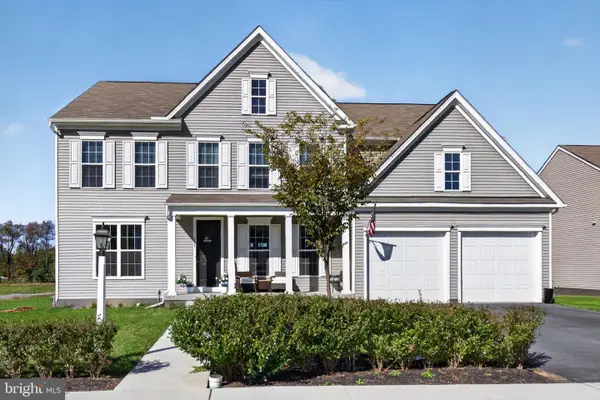 $649,900Active5 beds 4 baths3,705 sq. ft.
221 Moorefield St, MECHANICSBURG, PA 17055
MLS# PACB2059834Listed by: IRON VALLEY REAL ESTATE OF CENTRAL PA - New
 $329,990Active2 beds 3 baths1,559 sq. ft.
2117 Terrebonne Way, MECHANICSBURG, PA 17055
MLS# PACB2059836Listed by: CYGNET REAL ESTATE INC. - New
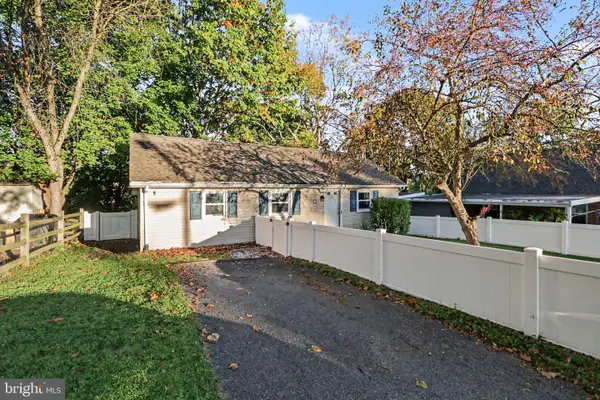 $175,000Active1 beds 1 baths969 sq. ft.
116 Willow Mill Park Rd, MECHANICSBURG, PA 17050
MLS# PACB2059770Listed by: TURN KEY REALTY GROUP - New
 $1,093,000Active5 beds 4 baths3,758 sq. ft.
Pennington Dr #lot 3, MECHANICSBURG, PA 17050
MLS# PACB2059608Listed by: RE/MAX 1ST ADVANTAGE


Protect your home and budget from life's surprises with an Assurant Home Warranty, backed by a partner that supports you through every step of homeownership. Explore Plans.
©2026 Century 21 Real Estate LLC. All rights reserved. CENTURY 21®, the CENTURY 21 Logo and C21® are service marks owned by Century 21 Real Estate LLC. Century 21 Real Estate LLC fully supports the principles of the Fair Housing Act and the Equal Opportunity Act. Each office is independently owned and operated. Listing information is deemed reliable but not guaranteed accurate.